Completed in August 2023, this beautiful home has comfort, space, and modern style in the popular Reunion Ridge community. With 4 bedrooms, three bathrooms, a large great room, a main-floor office, an unfinished basement, and a 3-car garage, this home just shines. Situated next to open space on two sides, with its stunning views, it is a wonderful place to enjoy the outdoors and Colorado living.
Step inside and feel right at home. The open floor plan is bright and sunny with lots of natural light. Gorgeous floors with warm, neutral colors are inviting and ready for your splashes of color. The kitchen has stainless steel appliances and a huge kitchen island with room for sitting.
The main-floor office gives you extra space for working from home, hobbies, homework, or a playroom. Upstairs, the private primary suite has its own bathroom with an enormous shower, double sinks, and a huge walk-in closet. The room has overhead lights and beautiful carpeting. Three more bedrooms, a full bath, and an upstairs laundry room with a washer and dryer make everyday living simple and easy.
The unfinished basement gives you room to grow and create the space you want in the future. The landscaped backyard boasts incredible mountain views, a pergola, and a concrete deck.
Built by Lennar, this home also includes energy-saving features and smart-home technology for extra comfort and convenience. Floor plans are with the pictures.
The friendly community has amazing amenities, including 2 pools, 10 parks, playgrounds, walking trails, fitness and community centers, plus easy access to shopping, restaurants, golf courses, schools, public transit, and major roads for commuting.
This home offers the perfect mix of comfort, convenience, and community. See what you have been missing today! VIRTUAL TOUR: https://view.spiro.media/order/6883386d-6b83-46fd-2974-08deacb96d65
New construction
Price cut: $10K (7/23)
$565,000
10231 Tucson Street, Commerce City, CO 80022
4beds
3,461sqft
:
Get pre-qualified$3,531/mo
Single Family Residence
Built in 2023
5,227 Square Feet Lot
$-- Zestimate®
$163/sqft
$44/mo HOA
What's special
Incredible mountain viewsStunning viewsLandscaped backyardPrivate primary suiteThree bathroomsThree more bedroomsBeautiful carpeting
- 78 days |
- 520 |
- 32 |
Zillow last checked:
Listing updated:
Listed by:
Jordan Connett 720-933-3000 Jordan@connettre.com,
Connett Real Estate
Source: REcolorado as distributed by MLS GRID,MLS#: 4859252
Facts & features
Interior
Bedrooms & bathrooms
- Bedrooms: 4
- Bathrooms: 3
- Full bathrooms: 1
- 3/4 bathrooms: 1
- 1/2 bathrooms: 1
- Main level bathrooms: 1
Bedroom
- Description: Vinyl Plank Floor
- Level: Upper
- Area: 238 Square Feet
- Dimensions: 14 x 17
Bedroom
- Level: Upper
- Area: 132 Square Feet
- Dimensions: 11 x 12
Bedroom
- Level: Upper
- Area: 156 Square Feet
- Dimensions: 12 x 13
Bedroom
- Level: Upper
- Area: 144 Square Feet
- Dimensions: 12 x 12
Bathroom
- Description: Vinyl Plank Floor
- Features: Primary Suite
- Level: Main
Bathroom
- Description: Primary. Tile Floor, Dual Vanities, Step-In Shower, Walk-In Close
- Level: Upper
Bathroom
- Description: Tile Floor
- Features: En Suite Bathroom
- Level: Upper
Dining room
- Level: Main
- Area: 110 Square Feet
- Dimensions: 10 x 11
Great room
- Level: Main
- Area: 238 Square Feet
- Dimensions: 14 x 17
Kitchen
- Description: Vinyl Plank Floor, Island, Stainless Steel Appliances
- Level: Main
Office
- Description: Vinyl Plank Floor
- Level: Main
- Area: 130 Square Feet
- Dimensions: 10 x 13
Heating
- Forced Air, Natural Gas
Cooling
- Central Air
Appliances
- Included: Dishwasher, Disposal, Dryer, Microwave, Washer
- Laundry: In Unit
Features
- Kitchen Island
- Flooring: Carpet, Tile, Vinyl
- Windows: Double Pane Windows
- Basement: Full
Interior area
- Total structure area: 3,461
- Total interior livable area: 3,461 sqft
- Finished area above ground: 2,445
- Finished area below ground: 0
Property
Parking
- Total spaces: 2
- Parking features: Concrete
- Attached garage spaces: 2
Features
- Levels: Two
- Stories: 2
- Exterior features: Private Yard, Rain Gutters
- Fencing: Full
- Has view: Yes
- View description: Mountain(s), Plains
Lot
- Size: 5,227 Square Feet
- Features: Corner Lot, Greenbelt
Details
- Parcel number: R0203082
- Special conditions: Standard
Construction
Type & style
- Home type: SingleFamily
- Property subtype: Single Family Residence
Materials
- Frame, Other
- Foundation: Slab
- Roof: Composition
Condition
- Model,Updated/Remodeled
- New construction: Yes
- Year built: 2023
Details
- Builder model: Pinnacle
- Builder name: Lennar
Utilities & green energy
- Sewer: Public Sewer
- Water: Public
- Utilities for property: Electricity Connected, Natural Gas Connected, Phone Connected
Community & HOA
Community
- Security: Carbon Monoxide Detector(s)
- Subdivision: Reunion Ridge
HOA
- Has HOA: Yes
- Amenities included: Clubhouse, Fitness Center, Park, Playground, Pool, Trail(s)
- HOA fee: $133 quarterly
- HOA name: Reunion Metro
- HOA phone: 720-974-4113
Location
- Region: Commerce City
Financial & listing details
- Price per square foot: $163/sqft
- Tax assessed value: $553,000
- Annual tax amount: $7,643
- Date on market: 5/14/2026
- Listing terms: Cash,Conventional,FHA,Jumbo,VA Loan
- Exclusions: Seller's Personal Property
- Ownership: Individual
- Electric utility on property: Yes
- Road surface type: Paved
Estimated market value
Not available
Estimated sales range
Not available
Not available
Price history
| Date | Event | Price |
|---|---|---|
| 7/23/2026 | Price change | $565,000-1.7%$163/sqft |
Source:  REcolorado as distributed by MLS GRID #4859252 Report a problem REcolorado as distributed by MLS GRID #4859252 Report a problem | ||
| 6/26/2026 | Price change | $575,000-1.7%$166/sqft |
Source: REcolorado as distributed by MLS GRID #4859252 Report a problem | ||
| 5/27/2026 | Price change | $585,000-2.5%$169/sqft |
Source: REcolorado as distributed by MLS GRID #4859252 Report a problem | ||
| 5/14/2026 | Listed for sale | $600,000+5.3%$173/sqft |
Source: REcolorado as distributed by MLS GRID #4859252 Report a problem | ||
| 8/25/2023 | Sold | $570,000-8.8%$165/sqft |
Source: Public Record Report a problem | ||
| 5/9/2023 | Price change | $625,000-1.6%$181/sqft |
Source:  Lennar Homes Report a problem Lennar Homes Report a problem | ||
| 5/8/2023 | Listed for sale | $635,200$184/sqft |
Source: Lennar Homes Report a problem | ||
Public tax history
| Year | Property taxes | Tax assessment |
|---|---|---|
| 2025 | $7,626 +78.1% | $34,570 -12.9% |
| 2024 | $4,281 +58.2% | $39,710 +97.9% |
| 2023 | $2,707 +375.9% | $20,070 +56.1% |
| 2022 | $569 | $12,860 +374.5% |
| 2021 | -- | $2,710 |
Find assessor info on the county website
Monthly payment
Est. payment
Payment breakdown
Explore the cost of this home by adjusting the details. Changes won't be saved.Climate risks
Neighborhood: 80022
Nearby schools
GreatSchools rating
- 5/10Second Creek Elementary SchoolGrades: PK-5Distance: 1.9 mi
- 1/10Otho E Stuart Middle SchoolGrades: 6-8Distance: 1.9 mi
- 5/10Prairie View High SchoolGrades: 9-12Distance: 2.4 mi
Schools provided by the listing agent
- Elementary: Second Creek
- Middle: Prairie View
- High: Prairie View
- District: School District 27-J
Source: REcolorado as distributed by MLS GRID. This data may not be complete. We recommend contacting the local school district to confirm school assignments for this home.
- $545,0003 bd3 ba2.7k sqft10241 Tucson St, Commerce City, CO 80022Sold

- $570,0004 bd3 ba2.9k sqft10251 Tucson St, Commerce City, CO 80022Sold

- $620,0004 bd3 ba3.2k sqft12904 E 102nd Pl, Commerce City, CO 80022Sold

- $520,0003 bd3 ba2.7k sqft10261 Tucson St, Commerce City, CO 80022Sold

- $569,9003 bd2 ba3.8k sqft10091 Tucson St, Commerce City, CO 80022Sold
- $600,0004 bd3 ba3.4k sqft10271 Tucson St, Commerce City, CO 80022For Sale
- $525,0004 bd3 ba2.9k sqft12905 E 102nd Pl, Commerce City, CO 80022Sold
- $595,0003 bd4 ba3.6k sqft12913 E 100th Pl, Commerce City, CO 80022Sold
A local agent can set up tours, give advice and negotiate with sellers.
Similar homes
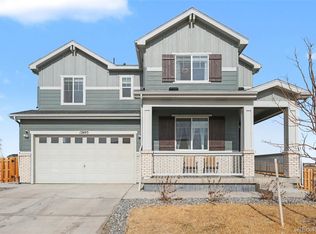
- $569,0004 bd3 ba2.4k sqft12445 E 101st Drive, Commerce City, CO 80022For Sale
 MLS ID #6384325, Ngun Ting, JPAR - Platinum. REcolorado as distributed by MLS GRID
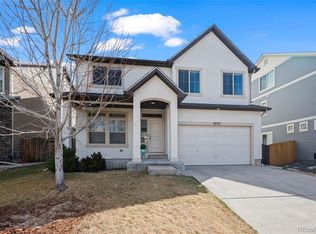
 - $579,0005 bd3 ba3.3k sqft10770 Worchester Way, Commerce City, CO 80022For Sale
 MLS ID #7748994, John Baldree, Realty One Group Premier Colorado. REcolorado as distributed by MLS GRID
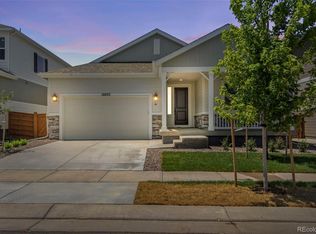
 - $599,9004 bd4 ba3.5k sqft10033 Worchester Street, Commerce City, CO 80022New Construction
 REcolorado as distributed by MLS GRID
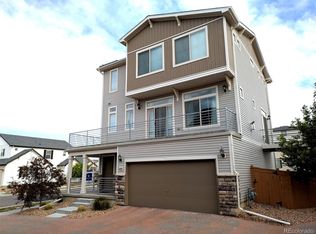
 - $490,0003 bd3 ba2.2k sqft10250 Xanadu Street, Commerce City, CO 80022For Sale
 MLS ID #8113796, The 303 Home Team, Coldwell Banker Realty 24. REcolorado as distributed by MLS GRID
 - $509,9004 bd4 ba2k sqft10178 Walden Court, Commerce City, CO 80022For SaleMLS ID #7073661, Angelica Rodriguez, Keller Williams Realty Downtown LLC. REcolorado as distributed by MLS GRID
- $580,0004 bd3 ba2.7k sqft9074 Truckee Court, Commerce City, CO 80022For SaleMLS ID #9040316, Nathan Hart, HomeSmart Realty. REcolorado as distributed by MLS GRID
- $625,0004 bd4 ba4.6k sqft9196 Rifle Street, Commerce City, CO 80022New ConstructionMLS ID #4518333, Ruben Mancha-Bayona, Keller Williams Realty Downtown LLC. REcolorado as distributed by MLS GRID
- $549,5003 bd2 ba2.7k sqft9170 Quintero Street, Commerce City, CO 80022For SaleMLS ID #2105652, Huy Nguyen, Signature Real Estate Corp.. REcolorado as distributed by MLS GRID
- $435,0003 bd3 ba2.5k sqft13537 E 110th Drive, Commerce City, CO 80022For SaleMLS ID #2739276, Lori Fontyn, Coldwell Banker Realty 56. REcolorado as distributed by MLS GRID
- $649,0004 bd4 ba3.4k sqft17923 E 93rd Avenue, Commerce City, CO 80022For SaleMLS ID #1934937, Johnny Garcia, Realty One Group Five Star. REcolorado as distributed by MLS GRID
- $525,0003 bd2 ba3.7k sqft18891 E 92nd Place, Commerce City, CO 80022New ConstructionREcolorado as distributed by MLS GRID
- $741,0005 bd3 ba4.5k sqft9716 Uravan Street, Commerce City, CO 80022For SaleMLS ID #3154540, Cinthia Martinez, Berkshire Hathaway HomeServices Colorado Real Estate, LLC - Brighton. REcolorado as distributed by MLS GRID
- $--3 bd3 ba2.1k sqft126 S Vandriver Way, Aurora, CO 80018AuctionAuction.com 2
- $574,9903 bd3 ba2.6k sqft20264 E 59th Avenue, Aurora, CO 80019New ConstructionREcolorado as distributed by MLS GRID
- $574,9994 bd3 ba2.5k sqft4633 Kipp Place, Brighton, CO 80601For SaleMLS ID #7927009, Jennifer Eberhard, eXp Realty, LLC. REcolorado as distributed by MLS GRID
- $600,0004 bd3 ba3.1k sqft5030 N Quatar Street, Aurora, CO 80019For SaleMLS ID #6829635, Scott Roberts, Berkshire Hathaway HomeServices Colorado Real Estate, LLC. REcolorado as distributed by MLS GRID
- $599,9004 bd4 ba3.9k sqft609 Azalea Street, Brighton, CO 80601For SaleMLS ID #4697052, Sarah Gallegos, Keller Williams Advantage Realty LLC. REcolorado as distributed by MLS GRID
- $564,8883 bd3 ba3.3k sqft850 Colorado River Avenue, Brighton, CO 80601For SaleMLS ID #9186609, Rose P. Wickwire, Compass - Denver. REcolorado as distributed by MLS GRID
- $557,7754 bd3 ba2.1k sqft21051 E 63rd Drive, Aurora, CO 80019New ConstructionREcolorado as distributed by MLS GRID
- $539,9003 bd3 ba3.1k sqft5761 Piney River Place, Brighton, CO 80601For SaleMLS ID #3033323, Marcus Harris, Coldwell Banker Realty 24. REcolorado as distributed by MLS GRID
