Four bedrooms, a spacious loft, a main-floor flex room—and a backyard that’s already finished. Built in 2023, 4633 Kipp Place offers 2,546 square feet of above-grade living space on a large corner lot in Brighton Crossings.
The layout gives you room to gather and room to spread out! All four bedrooms are upstairs, along with a generous loft for a second living area, movie nights, or hobbies. Downstairs, a separate flex space makes room for an office, creative projects, or play. The open kitchen features quartz countertops, a large island, and a pantry, connecting to an inviting family room with a fireplace and floating shelves.
Outside, the major projects are done: fencing, sod, rock landscaping, irrigation, and a large concrete patio with a walkway to the driveway. Enjoy the outdoor space from day one, with more than $21,000 in completed upgrades throughout the property. A south-facing driveway and a two-car garage with a Tesla Universal Wall Connector add everyday convenience.
Additional features include central air conditioning, two full bathrooms, a main-floor half bath, and an available home warranty subject to plan terms. Brighton Crossings amenities include parks, trails, pools, and fitness facilities, with trash and recycling included through the association.
Tour the home to see how the loft, flex room, and finished outdoor space could work for you.
For sale
Price cut: $20K (10/16)
$529,900
4633 Kipp Place, Brighton, CO 80601
4beds
2,546sqft
Single Family Residence
Built in 2023
7,200 Square Feet Lot
$-- Zestimate®
$208/sqft
$97/mo HOA
What's special
- 186 days
- 137
- 9
Zillow last checked:
Listing updated:
Listed by:
Jennifer Eberhard 720-937-4086 jennifer@teamdreamhome.com,
eXp Realty, LLC
Source: REcolorado as distributed by MLS GRID,MLS#: 7927009
Facts & features
Interior
Bedrooms & bathrooms
- Bedrooms: 4
- Bathrooms: 3
- Full bathrooms: 2
- 1/2 bathrooms: 1
- Main level bathrooms: 1
Bedroom
- Level: Upper
Bedroom
- Level: Upper
Bedroom
- Level: Upper
Bedroom
- Features: Primary Suite
- Level: Upper
Bathroom
- Features: Primary Suite
- Level: Upper
Bathroom
- Level: Main
Bathroom
- Level: Upper
Den
- Level: Main
Dining room
- Level: Main
Family room
- Level: Main
Kitchen
- Level: Main
Laundry
- Level: Upper
Loft
- Level: Upper
Utility room
- Level: Main
Heating
- Forced Air
Cooling
- Central Air
Appliances
- Included: Dishwasher, Disposal, Dryer, Microwave, Oven, Refrigerator, Washer
- Laundry: In Unit
Features
- Eat-in Kitchen, Entrance Foyer, Kitchen Island, Open Floorplan, Pantry, Primary Suite, Quartz Counters, Smart Thermostat
- Flooring: Laminate
- Basement: Crawl Space
- Number of fireplaces: 1
- Fireplace features: Family Room
Interior area
- Total structure area: 2,546
- Total interior livable area: 2,546 sqft
- Finished area above ground: 2,546
Video & virtual tour
Property
Parking
- Total spaces: 2
- Parking features: Concrete, Electric Vehicle Charging Station(s)
- Attached garage spaces: 2
Features
- Levels: Two
- Stories: 2
- Patio & porch: Front Porch, Patio
- Exterior features: Garden, Private Yard, Smart Irrigation
- Fencing: Full
- Has view: Yes
- View description: Mountain(s)
Lot
- Size: 7,200 Square Feet
- Features: Corner Lot, Greenbelt, Landscaped, Open Space, Sprinklers In Front, Sprinklers In Rear
Details
- Parcel number: R0205282
- Special conditions: Standard
Construction
Type & style
- Home type: SingleFamily
- Property subtype: Single Family Residence
Materials
- Frame
- Roof: Composition
Condition
- Year built: 2023
Details
- Warranty included: Yes
Utilities & green energy
- Sewer: Public Sewer
- Water: Public
- Utilities for property: Cable Available, Electricity Connected, Internet Access (Wired), Natural Gas Connected, Phone Connected
Community & HOA
Community
- Security: Carbon Monoxide Detector(s), Video Doorbell
- Subdivision: Brighton Crossing
HOA
- Has HOA: Yes
- Amenities included: Fitness Center, Park, Playground, Pool, Trail(s)
- Services included: Recycling, Trash
- HOA fee: $290 quarterly
- HOA name: Brighton Crossings
- HOA phone: 970-617-2462
Location
- Region: Brighton
Financial & listing details
- Price per square foot: $208/sqft
- Annual tax amount: $6,621
- Date on market: 4/16/2026
- Listing terms: 1031 Exchange,Cash,Conventional,FHA,VA Loan
- Exclusions: Staging Items: Camera System And Wifi Setup Can Be Discussed.
- Ownership: Individual
- Electric utility on property: Yes
- Road surface type: Paved
Estimated market value
Not available
Estimated sales range
Not available
Not available
Price history
| Date | Event | Price |
|---|---|---|
| 10/16/2026 | Price change | $529,900-3.6%$208/sqft |
Source:  REcolorado as distributed by MLS GRID #7927009 Report a problem REcolorado as distributed by MLS GRID #7927009 Report a problem | ||
| 9/4/2026 | Price change | $549,900-4.4%$216/sqft |
Source: REcolorado as distributed by MLS GRID #7927009 Report a problem | ||
| 7/14/2026 | Price change | $574,999+4.5%$226/sqft |
Source: REcolorado as distributed by MLS GRID #7927009 Report a problem | ||
| 6/11/2026 | Price change | $550,000-4.3%$216/sqft |
Source: eXp Realty #7927009 Report a problem | ||
| 5/19/2026 | Price change | $574,9000%$226/sqft |
Source: REcolorado as distributed by MLS GRID #7927009 Report a problem | ||
| 4/29/2026 | Price change | $575,000-2.5%$226/sqft |
Source: REcolorado as distributed by MLS GRID #7927009 Report a problem | ||
| 4/16/2026 | Listed for sale | $590,000+3.7%$232/sqft |
Source: REcolorado as distributed by MLS GRID #7927009 Report a problem | ||
| 1/13/2024 | Listing removed | -- |
Source:  IRES as distributed by MLS GRID #993528 Report a problem IRES as distributed by MLS GRID #993528 Report a problem | ||
| 1/5/2024 | Listed for sale | $568,900$223/sqft |
Source: IRES as distributed by MLS GRID #993528 Report a problem | ||
| 9/7/2023 | Pending sale | $568,900$223/sqft |
Source: IRES as distributed by MLS GRID #993528 Report a problem | ||
| 9/5/2023 | Price change | $568,900-3%$223/sqft |
Source: IRES as distributed by MLS GRID #993528 Report a problem | ||
| 8/3/2023 | Listed for sale | $586,600$230/sqft |
Source: IRES as distributed by MLS GRID #993528 Report a problem | ||
Public tax history
Tax history is unavailable.
Monthly payment
Est. payment
Payment breakdown
Explore the cost of this home by adjusting the details. Changes won't be saved.Climate risks
Neighborhood: 80601
Nearby schools
Schools provided by the listing agent
- Elementary: Padilla
- Middle: Overland Trail
- High: Brighton
- District: School District 27-J
Source: REcolorado as distributed by MLS GRID. This data may not be complete. We recommend contacting the local school district to confirm school assignments for this home.

Similar homes
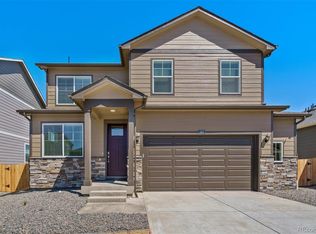
- $450,0003 bd3 ba1.6k sqft4763 Ambrose Place, Brighton, CO 80601For Sale

 MLS ID #2064730, Mitchell Gonzales, Redfin Corporation. REcolorado as distributed by MLS GRID
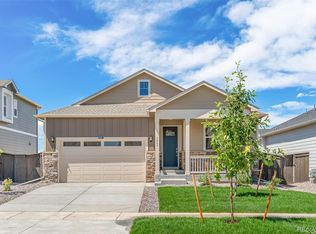
 - $550,0005 bd3 ba2.6k sqft2831 Merlin Drive, Brighton, CO 80601For Sale
 MLS ID #8841436, Danny Hoeft, eXp Realty, LLC. REcolorado as distributed by MLS GRID

 - $539,0003 bd3 ba2.3k sqft1916 Coopers Hawk Court, Brighton, CO 80601For Sale
 MLS ID #8710363, Jami Bedsaul, RE/MAX Momentum. REcolorado as distributed by MLS GRID
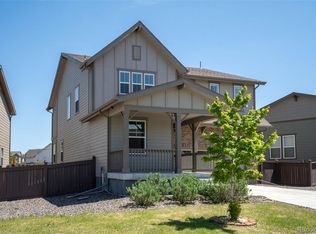
 - $585,0005 bd3 ba2.8k sqft864 Hearthstone Avenue, Brighton, CO 80601For Sale
 MLS ID #1549207, Felipe Quiroz, Casa Colorado LLC. REcolorado as distributed by MLS GRID
 - $550,0003 bd3 ba2.3k sqft2998 Kestrel Street, Brighton, CO 80601For SaleMLS ID #8675545, Heather Clayton, Redfin Corporation. REcolorado as distributed by MLS GRID
- $529,5004 bd3 ba2.5k sqft128 Chipeta Way, Brighton, CO 80603For SaleMLS ID #4097245, Landin Smith, RE/MAX Professionals. REcolorado as distributed by MLS GRID
- $550,0004 bd3 ba3.6k sqft846 Sawdust Drive, Brighton, CO 80601For SaleMLS ID #5455440, Jodi Wilson, RE/MAX Alliance. REcolorado as distributed by MLS GRID
- $599,0005 bd3 ba3.7k sqft735 Sunflower Drive, Brighton, CO 80601For SaleMLS ID #4763702, Kelly Tierney, Kentwood Real Estate DTC, LLC. REcolorado as distributed by MLS GRID
- $525,0003 bd3 ba2.7k sqft12361 Jasper Street, Commerce City, CO 80603For SaleMLS ID #8875081, Jennifer McManus, Real Broker, LLC DBA Real. REcolorado as distributed by MLS GRID
- $550,0004 bd3 ba2.4k sqft1853 Homestead Drive, Fort Lupton, CO 80621For SaleMLS ID #7100434, Scott Franks, LIV Sotheby's International Realty. REcolorado as distributed by MLS GRID
- $494,0004 bd3 ba2.2k sqft7229 Shavano Ave, Frederick, CO 80504For Sale
 MLS ID #1070784, Jami Bedsaul, RE/MAX Momentum. IRES as distributed by MLS GRID
 - $420,0004 bd3 ba1.8k sqft1109 Sunrise Drive, Brighton, CO 80603For SaleMLS ID #6467057, Nicholas Monge, eXp Realty, LLC. REcolorado as distributed by MLS GRID
- $445,0003 bd3 ba1.6k sqft2739 Optimista Place, Brighton, CO 80601For SaleMLS ID #5827107, Dustin Griffith, RE/MAX Professionals. REcolorado as distributed by MLS GRID
- $540,0004 bd3 ba2.4k sqft5477 Bauer Drive, Frederick, CO 80504For SaleMLS ID #9197778, Terrie Bednarcyk, LoKation Real Estate. REcolorado as distributed by MLS GRID
- $575,0004 bd3 ba2.1k sqft7434 E 158th Avenue, Thornton, CO 80602For SaleMLS ID #5696186, Laura Ruch, West and Main Homes Inc. REcolorado as distributed by MLS GRID
- $570,0004 bd3 ba3k sqft11002 Unity Lane, Commerce City, CO 80022For SaleMLS ID #3631018, Elise Kaynor, Ortiz & Associate Inc.. REcolorado as distributed by MLS GRID
- $539,0004 bd3 ba2.4k sqft12445 E 101st Drive, Commerce City, CO 80022For SaleMLS ID #6384325, Ngun Ting, JPAR - Platinum. REcolorado as distributed by MLS GRID
- $535,0004 bd3 ba2.3k sqft6525 Dry Fork Cir, Frederick, CO 80516For SaleMLS ID #1068909, Ericka Cunningham, Group Centerra. IRES as distributed by MLS GRID
- $525,0004 bd3 ba2.3k sqft6220 Sherwood Avenue, Frederick, CO 80504For SaleMLS ID #3078812, Trelora Realty Team, Trelora Realty, Inc.. REcolorado as distributed by MLS GRID
