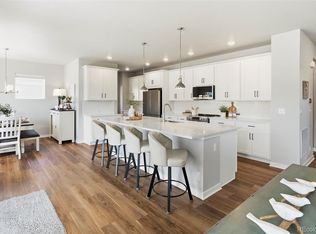
Welcome home! This stunning, like new (2024), 2-story in Pierson Park is turn-key and ready for you to move right in! This versatile and spacious layout boasts over 3,600 SF, 4 bedrooms, 3 baths, plus a main floor study and a large loft! The entire main level has gorgeous laminate flooring and a light & bright open-concept floorplan connecting kitchen, dining and living spaces. The chef inspired kitchen has a large granite island, upgraded stainless applc's including double ovens, built-in microwave, gas stove top, farm sink, chimney vent hood and walk-in pantry. Upstairs you'll find a large loft, the primary suite, three nice sized secondary bedrooms, a full bath w/a granite dual sink vanity, and a large laundry room. The spacious primary bedroom has a private en-suite bath with oversized shower, a granite dual sink vanity, plenty of storage and a large walk-in closet. There is plenty of room to grow into the full unfinished basement with roughed-in plumbing. Outside you'll find a professionally landscaped backyard with a partially covered, full length patio which offers a great place to relax and entertain. There is plenty of room to park in the oversized two-car garage with a door opener and EV charging outlet. This home also includes fully paid for solar panels. Everything is done for you, just move in and enjoy! All of this is within minutes to I76, shopping, restaurants, schools, parks and 20 minutes to DIA! What are you waiting for?
For sale
Price cut: $14.9K (7/7)
$600,000
846 Sawdust Drive, Brighton, CO 80601
4beds
3,615sqft
:
Get pre-qualified$3,750/mo
Single Family Residence
Built in 2024
5,445 Square Feet Lot
$-- Zestimate®
$166/sqft
$85/mo HOA
What's special
- 33 days |
- 167 |
- 10 |
Zillow last checked:
Listing updated:
Listed by:
Jodi Wilson 303-885-2880 jodisellshouses@gmail.com,
RE/MAX Alliance
Source: REcolorado as distributed by MLS GRID,MLS#: 5455440
Facts & features
Interior
Bedrooms & bathrooms
- Bedrooms: 4
- Bathrooms: 3
- Full bathrooms: 1
- 3/4 bathrooms: 1
- 1/2 bathrooms: 1
- Main level bathrooms: 1
Bedroom
- Description: Large Primary Suite Has Private Bath
- Features: Primary Suite
- Level: Upper
- Area: 217.36 Square Feet
- Dimensions: 14.3 x 15.2
Bedroom
- Level: Upper
- Area: 156.42 Square Feet
- Dimensions: 9.9 x 15.8
Bedroom
- Level: Upper
- Area: 125.84 Square Feet
- Dimensions: 10.4 x 12.1
Bedroom
- Level: Upper
- Area: 130 Square Feet
- Dimensions: 10.4 x 12.5
Bathroom
- Description: Convenient 1/2 Bath Just Off Entry
- Level: Main
- Area: 40.56 Square Feet
- Dimensions: 5.2 x 7.8
Bathroom
- Description: Very Nice Primary En-Suite Has Os Shower, Granite Dual Sink Vanity & Huge Linen Closet
- Features: En Suite Bathroom
- Level: Upper
- Area: 87.74 Square Feet
- Dimensions: 8.2 x 10.7
Bathroom
- Description: Granite Dual Sink Vanity
- Level: Upper
- Area: 53.04 Square Feet
- Dimensions: 5.1 x 10.4
Den
- Description: Nice Sized Study/Den Just Off Entry
- Level: Main
- Area: 141.24 Square Feet
- Dimensions: 10.7 x 13.2
Dining room
- Description: Nice Sized Dining Area Is Open To Family Room & Kitchen
- Level: Main
Family room
- Description: Large Family Room Open To Dining And Kitchen
- Level: Main
- Area: 260.4 Square Feet
- Dimensions: 15.5 x 16.8
Kitchen
- Description: Stunning Gourmet Kitchen Has Lg. Island, Double Ovens, Gas Stove Top, Farm Sink, Wi Pantry & More!
- Level: Main
- Area: 331.7 Square Feet
- Dimensions: 15.5 x 21.4
Laundry
- Description: Convenient Private Laundry Room Located On Upper Level
- Level: Upper
- Area: 68.64 Square Feet
- Dimensions: 6.6 x 10.4
Loft
- Description: Huge Loft Is Second Living Area, Play Room Or?
- Level: Upper
- Area: 222.78 Square Feet
- Dimensions: 14.1 x 15.8
Heating
- Forced Air, Solar
Cooling
- Central Air
Appliances
- Included: Cooktop, Dishwasher, Disposal, Double Oven, Gas Water Heater, Microwave, Range Hood, Refrigerator
Features
- High Ceilings, High Speed Internet, Kitchen Island, Open Floorplan, Pantry, Primary Suite, Quartz Counters, Smoke Free, Walk-In Closet(s)
- Flooring: Carpet, Laminate, Tile
- Windows: Double Pane Windows, Window Coverings
- Basement: Bath/Stubbed,Full,Sump Pump,Unfinished
Interior area
- Total structure area: 3,615
- Total interior livable area: 3,615 sqft
- Finished area above ground: 2,574
- Finished area below ground: 0
Video & virtual tour
Property
Parking
- Total spaces: 2
- Parking features: Concrete, Electric Vehicle Charging Station(s), Oversized
- Attached garage spaces: 2
Features
- Levels: Two
- Stories: 2
- Patio & porch: Covered, Front Porch
- Exterior features: Private Yard
- Fencing: Full
Lot
- Size: 5,445 Square Feet
- Features: Landscaped, Level
Details
- Parcel number: R0196440
- Zoning: Res
- Special conditions: Standard
Construction
Type & style
- Home type: SingleFamily
- Architectural style: Contemporary
- Property subtype: Single Family Residence
Materials
- Frame
- Foundation: Concrete Perimeter
- Roof: Composition
Condition
- Year built: 2024
Details
- Builder model: Sierra
- Builder name: Dream Finder Homes
Utilities & green energy
- Sewer: Public Sewer
- Water: Public
- Utilities for property: Electricity Connected, Internet Access (Wired), Natural Gas Connected, Phone Available
Community & HOA
Community
- Security: Carbon Monoxide Detector(s), Smoke Detector(s)
- Subdivision: Brighton East Farms
HOA
- Has HOA: Yes
- HOA fee: $85 monthly
- HOA name: Homestead Management
- HOA phone: 303-457-1444
Location
- Region: Brighton
Financial & listing details
- Price per square foot: $166/sqft
- Tax assessed value: $573,000
- Annual tax amount: $6,280
- Date on market: 6/26/2026
- Listing terms: Cash,Conventional,FHA,VA Loan
- Exclusions: Sellers Personal Belongings, Washer, Dryer, Refrigerator And Freezer In Garage.
- Ownership: Individual
- Electric utility on property: Yes
- Road surface type: Paved
Estimated market value
Not available
Estimated sales range
Not available
Not available
Price history
| Date | Event | Price |
|---|---|---|
| 7/7/2026 | Price change | $600,000-2.4%$166/sqft |
Source:  REcolorado as distributed by MLS GRID #5455440 Report a problem REcolorado as distributed by MLS GRID #5455440 Report a problem | ||
| 6/26/2026 | Listed for sale | $614,900+1.6%$170/sqft |
Source: REcolorado as distributed by MLS GRID #5455440 Report a problem | ||
| 6/28/2024 | Sold | $605,000+4.3%$167/sqft |
Source: REcolorado as distributed by MLS GRID #3092575 Report a problem | ||
| 6/7/2024 | Pending sale | $579,990$160/sqft |
Source: REcolorado as distributed by MLS GRID #3092575 Report a problem | ||
| 5/29/2024 | Price change | $579,990-0.5%$160/sqft |
Source: REcolorado as distributed by MLS GRID #3092575 Report a problem | ||
| 5/26/2024 | Price change | $582,887-2.9%$161/sqft |
Source:  Dream Finders Homes Report a problem Dream Finders Homes Report a problem | ||
| 4/13/2024 | Price change | $599,990-3.1%$166/sqft |
Source: Dream Finders Homes Report a problem | ||
| 3/28/2024 | Price change | $618,990-0.7%$171/sqft |
Source: Dream Finders Homes Report a problem | ||
| 3/12/2024 | Price change | $623,230+0.7%$172/sqft |
Source: Dream Finders Homes Report a problem | ||
| 2/16/2024 | Listed for sale | $618,990$171/sqft |
Source: Dream Finders Homes Report a problem | ||
Public tax history
| Year | Property taxes | Tax assessment |
|---|---|---|
| 2025 | $2,063 -55% | $35,820 +121.2% |
| 2024 | $4,589 +42.1% | $16,190 -41.1% |
| 2023 | $3,231 +5.2% | $27,470 +43.6% |
| 2022 | $3,072 | $19,130 |
| 2021 | -- | $19,130 +368.9% |
| 2020 | $707 | $4,080 |
| 2019 | $707 +12519.3% | $4,080 +13500% |
| 2018 | $6 | $30 |
Find assessor info on the county website
Monthly payment
Est. payment
Payment breakdown
Explore the cost of this home by adjusting the details. Changes won't be saved.Climate risks
Neighborhood: 80601
Nearby schools
GreatSchools rating
- 3/10Bromley East Charter SchoolGrades: PK-8Distance: 1.2 mi
- 2/10Overland Trail Middle SchoolGrades: 6-8Distance: 3.5 mi
- 5/10Brighton High SchoolGrades: 9-12Distance: 4.2 mi
Schools provided by the listing agent
- Elementary: Padilla
- Middle: Overland Trail
- High: Brighton
- District: School District 27-J
Source: REcolorado as distributed by MLS GRID. This data may not be complete. We recommend contacting the local school district to confirm school assignments for this home.
- $579,9903 bd3 ba2.2k sqft749 Sawdust Dr, Brighton, CO 80601Sold
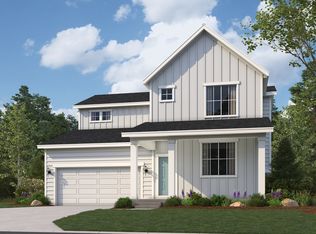
- $614,9905 bd3 ba2.6k sqft858 Sawdust Dr, Brighton, CO 80601Sold
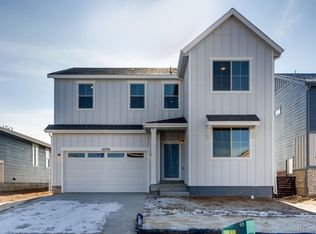
- $584,9905 bd3 ba2.6k sqft772 Sunflower Dr, Brighton, CO 80601Sold
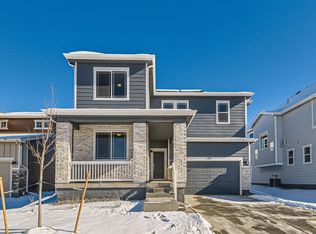
- $584,9905 bd3 ba2.6k sqft761 Sawdust Dr, Brighton, CO 80601Sold
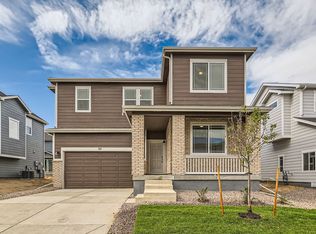
- $604,9904 bd3 ba2.4k sqft764 Sawdust Dr, Brighton, CO 80601Sold
- $584,9903 bd3 ba3.1k sqft822 Sawdust Dr, Brighton, CO 80601Sold
- $543,7133 bd3 ba2.1k sqft845 Sawdust Dr, Brighton, CO 80601Sold
- $595,5214 bd3 ba2.4k sqft868 Sunflower Dr, Brighton, CO 80601Sold
A local agent can set up tours, give advice and negotiate with sellers.
Similar homes
- $575,0004 bd3 ba3.6k sqftBrighton Crossing, Brighton, CO 80601For Sale
 MLS ID #4866555, Rovena L Flores, Dream Real Estate. REcolorado as distributed by MLS GRID
 - $539,9004 bd3 ba3.2k sqft4953 Thistle Drive, Brighton, CO 80601For Sale
 MLS ID #2805472, Chris Calicchia, MB Bellissimo Homes. REcolorado as distributed by MLS GRID
 - $550,0003 bd3 ba3.2k sqft4439 Mt Shavano Street, Brighton, CO 80601For Sale
 MLS ID #2368632, Senneca Peters, Coldwell Banker Realty 56. REcolorado as distributed by MLS GRID
 - $580,0005 bd3 ba2.6k sqft2831 Merlin Drive, Brighton, CO 80601For Sale
 MLS ID #8841436, Danny Hoeft, eXp Realty, LLC. REcolorado as distributed by MLS GRID
 - $650,0004 bd3 ba1.9k sqft4716 Dewey Lane, Brighton, CO 80603For SaleMLS ID #6298673, Trelora Realty Team, Trelora Realty, Inc.. REcolorado as distributed by MLS GRID
- $480,0004 bd3 ba2.1k sqft1107 Sunrise Drive, Brighton, CO 80603For SaleMLS ID #3566800, Andrew Rottner, Redfin Corporation. REcolorado as distributed by MLS GRID
- $600,0005 bd3 ba3.1k sqftFronterra Village, Commerce City, CO 80022For SaleMLS ID #4949853, Venus Howard, Real Broker, LLC DBA Real. REcolorado as distributed by MLS GRID
- $590,9004 bd3 ba3k sqft11002 Unity Lane, Commerce City, CO 80022For SaleMLS ID #3631018, Elise Kaynor, Ortiz & Associate Inc.. REcolorado as distributed by MLS GRID
- $650,0005 bd4 ba3.4k sqft15732 Syracuse Court, Brighton, CO 80602For SaleMLS ID #9342332, Michael Bruce, Keller Williams Realty Downtown LLC. REcolorado as distributed by MLS GRID
- $575,0004 bd3 ba2.1k sqft7434 E 158th Avenue, Thornton, CO 80602For SaleMLS ID #5696186, Laura Ruch, West and Main Homes Inc. REcolorado as distributed by MLS GRID
- $550,0003 bd4 ba2.9k sqft12281 Village Circle W, Brighton, CO 80603For SaleMLS ID #9406344, Sean Flanagan, eXp Realty, LLC. REcolorado as distributed by MLS GRID
- $650,0004 bd3 ba3.8k sqft17558 E 103rd Dr, Commerce City, CO 80022For Sale
 MLS ID #1063689, Jennifer Lee, Compass-Denver. IRES as distributed by MLS GRID
 - $575,0004 bd3 ba3.1k sqft9306 Quintero Street, Commerce City, CO 80022For SaleMLS ID #9028543, Jamie Collins, Redfin Corporation. REcolorado as distributed by MLS GRID
- $588,5004 bd3 ba3.5k sqft6601 Catalpa Court, Frederick, CO 80530For SaleMLS ID #2990581, Cassandra Pelley, Hollermeier Realty. REcolorado as distributed by MLS GRID
- $665,0005 bd3 ba3.5k sqft8384 E 132nd Place, Thornton, CO 80602New ConstructionMLS ID #2026895, Janelle Carwin, Distinct Real Estate LLC. REcolorado as distributed by MLS GRID
- $715,0004 bd3 ba3.5k sqft426 Highlands Cir, Erie, CO 80516For SaleMLS ID #1065253, Kris Ceretto, Coldwell Banker Realty-N Metro. IRES as distributed by MLS GRID
- $605,0003 bd3 ba3.1k sqft10447 Stagecoach Avenue, Longmont, CO 80504For SaleMLS ID #3208976, Carla Harbert, C & C Real Estate Team, LLC. REcolorado as distributed by MLS GRID
- $615,0004 bd3 ba3.5k sqft4731 Helena Street, Denver, CO 80239For SaleMLS ID #8908534, Shenan Pordon, Colorado Key Real Estate. REcolorado as distributed by MLS GRID
- $589,0003 bd3 ba4.1k sqft4403 N Picadilly Court, Aurora, CO 80019For SaleMLS ID #2162200, Marty Mamigonian, JPAR Modern Real Estate. REcolorado as distributed by MLS GRID
- $599,0004 bd3 ba2.4k sqft12241 E 100th Drive, Commerce City, CO 80022For SaleMLS ID #2651794, Lauren Mulcahy, Compass - Denver. REcolorado as distributed by MLS GRID
