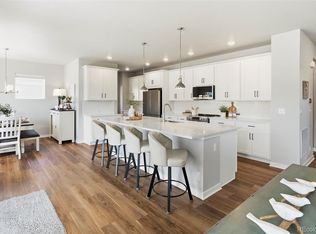
HUGE price adjustment on this Craftsman inspired two story home perfectly perched on one of the most desirable open space lots in the highly acclaimed Brighton Crossing neighborhood in Brighton, Colorado. Here you will find a delicately planned community anchored by parks, walking & biking paths, resort style community center with huge pool, fitness centers, community room, BBQ areas, and so much more! This spectacular home has beautiful style and custom finishes throughout. The Kitchen has it all! Gorgeous white cabinets with installed crown molding and light rail, huge island, stainless steel appliances, Quartz counters, extended wide plank wood grained LVP flooring, and a large pantry - Stunning! The perfectly situated family room is flooded with natural light through the large windows that perfectly frame the amazing open space views, and has plenty of space for the entire family. The main floor is complete with a functional dining space, private study, and a guest bathroom. Wind your way up to the second level where you will immerse yourself in pure relaxation in the huge primary suite and private spa-like en suite. Pure luxury awaits with a double vanity with Quartz counters, extended walk-in shower, tile floors, and a walk-in closet. The upper level features three additional large bedrooms, a full bathroom, and a convenient laundry room. Bring your finishing ideas to add spectacular space to the currently unfinished basement. The over-sized fully fenced and professionally landscaped yard offers plenty of room for all of your outdoor activities. Enjoy entertaining or just relaxing on the extended and covered cement patio. Other features include an elevated Craftsman inspired elevation with unmatched architectural design features, covered front porch, over-sized 2.5 car garage, high efficiency furnace, central AC, 2X6 exterior walls, cement window wells, & more! Brighton Crossing offers an easy commute to Denver & DIA. https://u.listvt.com/mls/251247581
For sale
Price cut: $20K (7/16)
$539,900
4953 Thistle Drive, Brighton, CO 80601
4beds
3,221sqft
:
Get pre-qualified$3,395/mo
Single Family Residence
Built in 2024
5,500 Square Feet Lot
$-- Zestimate®
$168/sqft
$97/mo HOA
What's special
- 42 days |
- 410 |
- 32 |
Zillow last checked:
Listing updated:
Listed by:
Chris Calicchia 303-994-7992 Chrisctotalrealty@yahoo.com,
MB Bellissimo Homes
Source: REcolorado as distributed by MLS GRID,MLS#: 2805472
Facts & features
Interior
Bedrooms & bathrooms
- Bedrooms: 4
- Bathrooms: 3
- Full bathrooms: 1
- 3/4 bathrooms: 1
- 1/2 bathrooms: 1
- Main level bathrooms: 1
Bedroom
- Features: Primary Suite
- Level: Upper
Bedroom
- Level: Upper
Bedroom
- Level: Upper
Bedroom
- Level: Upper
Bathroom
- Features: En Suite Bathroom
- Level: Upper
Bathroom
- Level: Upper
Bathroom
- Level: Main
Laundry
- Level: Upper
Office
- Level: Main
Heating
- Forced Air
Cooling
- Central Air
Appliances
- Included: Dishwasher, Disposal, Dryer, Microwave, Refrigerator, Self Cleaning Oven, Washer
Features
- Audio/Video Controls, Built-in Features, Ceiling Fan(s), Eat-in Kitchen, Entrance Foyer, High Ceilings, Kitchen Island, Open Floorplan, Pantry, Primary Suite, Quartz Counters, Smoke Free
- Flooring: Carpet, Laminate, Tile
- Windows: Double Pane Windows, Window Coverings, Window Treatments
- Basement: Full,Unfinished
Interior area
- Total structure area: 3,221
- Total interior livable area: 3,221 sqft
- Finished area above ground: 2,218
- Finished area below ground: 0
Video & virtual tour
Property
Parking
- Total spaces: 2
- Parking features: Oversized
- Attached garage spaces: 2
Features
- Levels: Two
- Stories: 2
- Patio & porch: Covered, Front Porch, Patio
- Exterior features: Private Yard, Rain Gutters
- Fencing: Full
Lot
- Size: 5,500 Square Feet
- Features: Irrigated, Landscaped, Level, Master Planned, Open Space, Sprinklers In Front, Sprinklers In Rear
Details
- Parcel number: R0205246
- Zoning: RES
- Special conditions: Standard
Construction
Type & style
- Home type: SingleFamily
- Property subtype: Single Family Residence
Materials
- Frame, Wood Siding
- Foundation: Slab
- Roof: Composition
Condition
- Updated/Remodeled
- Year built: 2024
Details
- Builder model: Mosaic Portfolio
- Builder name: Brookfield Properties
Utilities & green energy
- Sewer: Public Sewer
Community & HOA
Community
- Subdivision: Brighton Crossing
HOA
- Has HOA: Yes
- Amenities included: Clubhouse, Fitness Center, Park, Playground, Pool, Trail(s)
- Services included: Recycling, Trash
- HOA fee: $290 quarterly
- HOA name: Brighton Crossing MD
- HOA phone: 970-617-2462
Location
- Region: Brighton
Financial & listing details
- Price per square foot: $168/sqft
- Tax assessed value: $553,000
- Annual tax amount: $6,531
- Date on market: 6/12/2026
- Listing terms: Cash,Conventional,FHA,VA Loan
- Exclusions: None
- Ownership: Individual
- Road surface type: Paved
Estimated market value
Not available
Estimated sales range
Not available
Not available
Price history
| Date | Event | Price |
|---|---|---|
| 7/16/2026 | Price change | $539,900-3.6%$168/sqft |
Source:  REcolorado as distributed by MLS GRID #2805472 Report a problem REcolorado as distributed by MLS GRID #2805472 Report a problem | ||
| 6/24/2026 | Price change | $559,900-2.6%$174/sqft |
Source: REcolorado as distributed by MLS GRID #2805472 Report a problem | ||
| 6/12/2026 | Listed for sale | $575,000-0.8%$179/sqft |
Source: REcolorado as distributed by MLS GRID #2805472 Report a problem | ||
| 10/1/2024 | Listing removed | $579,435$180/sqft |
Source:  Brookfield Residential Report a problem Brookfield Residential Report a problem | ||
| 9/4/2024 | Listed for sale | $579,435$180/sqft |
Source: Brookfield Residential Report a problem | ||
| 6/25/2024 | Sold | $579,435$180/sqft |
Source: Public Record Report a problem | ||
| 3/18/2024 | Listing removed | $579,435$180/sqft |
Source: Brookfield Residential Report a problem | ||
| 3/13/2024 | Listed for sale | $579,435$180/sqft |
Source: Brookfield Residential Report a problem | ||
Public tax history
| Year | Property taxes | Tax assessment |
|---|---|---|
| 2025 | $4,047 +4.4% | $34,570 +47% |
| 2024 | $3,875 +66.6% | $23,510 +8.8% |
| 2023 | $2,326 +163.2% | $21,600 +58.7% |
| 2022 | $884 | $13,610 +163.2% |
| 2021 | -- | $5,170 |
Find assessor info on the county website
Monthly payment
Est. payment
Payment breakdown
Explore the cost of this home by adjusting the details. Changes won't be saved.Climate risks
Neighborhood: 80601
Nearby schools
GreatSchools rating
- 5/10Foundations AcademyGrades: K-8Distance: 0.8 mi
- 2/10Overland Trail Middle SchoolGrades: 6-8Distance: 2.5 mi
- 5/10Brighton High SchoolGrades: 9-12Distance: 3.1 mi
Schools provided by the listing agent
- Elementary: Padilla
- Middle: Overland Trail
- High: Brighton
- District: School District 27-J
Source: REcolorado as distributed by MLS GRID. This data may not be complete. We recommend contacting the local school district to confirm school assignments for this home.
- $549,9253 bd2 ba1.8k sqft4965 Thistle Dr, Brighton, CO 80601Sold
- $542,9003 bd2 ba2.7k sqft4989 Thistle Dr #BUOEGW, Brighton, CO 80601Sold

- $518,3004 bd3 ba2.1k sqft4948 Thistle Dr, Brighton, CO 80601Off Market
- $568,9004 bd3 ba3.3k sqft4960 Thistle Dr, Brighton, CO 80601Off Market

- $510,0003 bd3 ba2.7k sqft4936 Thistle Dr, Brighton, CO 80601Sold
- $524,3003 bd2 ba2.9k sqft4924 Thistle Dr, Brighton, CO 80601Off Market
- $535,3003 bd2 ba2.9k sqft300 Kino Ct, Brighton, CO 80601Off Market
- $609,0004 bd3 ba3k sqft4997 Thistle Dr, Brighton, CO 80601Sold
A local agent can set up tours, give advice and negotiate with sellers.
Similar homes
- $525,0004 bd3 ba3.6k sqft4755 Mt Shavano Street, Brighton, CO 80601For Sale

 MLS ID #8528766, Arturo Bugarin, Compass - Denver. REcolorado as distributed by MLS GRID
 - $575,0004 bd3 ba3.6k sqftBrighton Crossing, Brighton, CO 80601For Sale
 MLS ID #4866555, Rovena L Flores, Dream Real Estate. REcolorado as distributed by MLS GRID
 - $550,0003 bd3 ba3.2k sqft4439 Mt Shavano Street, Brighton, CO 80601For Sale
 MLS ID #2368632, Senneca Peters, Coldwell Banker Realty 56. REcolorado as distributed by MLS GRID
 - $570,0005 bd4 ba2.8k sqft804 Mulberry Court, Brighton, CO 80601For Sale
 MLS ID #1836590, Kacey Yescas, Key Team Real Estate Corp.. REcolorado as distributed by MLS GRID
 - $580,0005 bd3 ba2.6k sqft2831 Merlin Drive, Brighton, CO 80601For SaleMLS ID #8841436, Danny Hoeft, eXp Realty, LLC. REcolorado as distributed by MLS GRID
- $600,0004 bd3 ba3.6k sqft846 Sawdust Drive, Brighton, CO 80601For SaleMLS ID #5455440, Jodi Wilson, RE/MAX Alliance. REcolorado as distributed by MLS GRID
- $650,0004 bd3 ba1.9k sqft4716 Dewey Lane, Brighton, CO 80603For SaleMLS ID #6298673, Trelora Realty Team, Trelora Realty, Inc.. REcolorado as distributed by MLS GRID
- $519,9003 bd2 ba3.1k sqft113 Jacobs Way, Lochbuie, CO 80603For Sale
 MLS ID #1062174, Michael A Campana, TRX, Inc. IRES as distributed by MLS GRID
 - $550,0003 bd4 ba2.9k sqft12281 Village Circle W, Brighton, CO 80603For SaleMLS ID #9406344, Sean Flanagan, eXp Realty, LLC. REcolorado as distributed by MLS GRID
- $565,0004 bd4 ba4.3k sqft10303 Pitkin Court, Commerce City, CO 80022For SaleMLS ID #4503299, Nakaya Kolz, Orchard Brokerage LLC. REcolorado as distributed by MLS GRID
- $590,9004 bd3 ba3k sqft11002 Unity Lane, Commerce City, CO 80022For SaleMLS ID #3631018, Elise Kaynor, Ortiz & Associate Inc.. REcolorado as distributed by MLS GRID
- $575,0004 bd3 ba2.1k sqft7434 E 158th Avenue, Thornton, CO 80602For SaleMLS ID #5696186, Laura Ruch, West and Main Homes Inc. REcolorado as distributed by MLS GRID
- $469,0003 bd2 ba1.9k sqft2303 Coyote Creek Drive, Fort Lupton, CO 80621For SaleMLS ID #2338805, Amy Luna, Start Real Estate. REcolorado as distributed by MLS GRID
- $444,9003 bd3 ba1.6k sqft2081 Barnwood Drive, Brighton, CO 80601New ConstructionMLS ID #8750782, Kahea du Toit, HomeSmart. REcolorado as distributed by MLS GRID
- $450,0003 bd3 ba1.6k sqft2076 Chambers Road, Brighton, CO 80601For SaleMLS ID #4639729, Matthew King, Kentwood Boulder Valley. REcolorado as distributed by MLS GRID
- $550,0003 bd3 ba2.4k sqft12406 E 102nd Avenue, Commerce City, CO 80022For SaleMLS ID #3996976, James Atzenbeck II, Resident Realty South Metro. REcolorado as distributed by MLS GRID
- $505,0004 bd4 ba2.3k sqft10596 Waco Street, Commerce City, CO 80022For SaleMLS ID #3482944, Kristen Perry, RE/MAX Professionals. REcolorado as distributed by MLS GRID
- $650,0005 bd4 ba3.4k sqft15732 Syracuse Court, Brighton, CO 80602For SaleMLS ID #9342332, Michael Bruce, Keller Williams Realty Downtown LLC. REcolorado as distributed by MLS GRID
- $559,4504 bd4 ba2.9k sqft9239 Uravan Court, Commerce City, CO 80022For SaleMLS ID #9428121, Vicki Zeeb, The Agency - Denver. REcolorado as distributed by MLS GRID
- $550,0003 bd3 ba2.3k sqft6047 N Halifax Court, Aurora, CO 80019New ConstructionMLS ID #4972865, Sarah Craner, RE/MAX Professionals. REcolorado as distributed by MLS GRID
