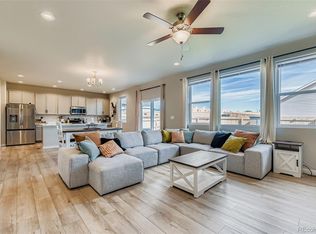
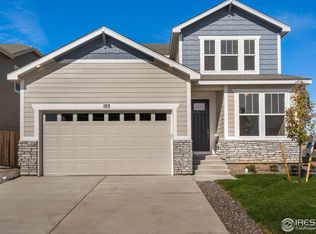
*** Seller is Motivated! Bring an Offer!!!*** Welcome to 113 Jacobs Way in the desirable Lochbuie Station community! This beautifully maintained 3-bedroom, 2-bath ranch home offers the perfect blend of comfort, style, and future potential. The popular Ruby floor plan by Horizon View Homes features an open-concept layout filled with natural light, creating a warm and inviting atmosphere from the moment you arrive. The spacious living area flows seamlessly into the dining space and upgraded kitchen, making it ideal for everyday living and entertaining. You'll love the quartz countertops, stainless steel appliances, gas range, updated lighting, and ample cabinet space. The private primary suite features a large walk-in closet with built-in shelving and a well-appointed en-suite bath. Two additional bedrooms and a full bathroom provide flexibility for guests, family, or a home office. The full unfinished basement offers incredible room to grow with 9-foot ceilings and three egress windows, making it ready for your future vision. Step outside to a beautifully landscaped backyard designed for relaxing and entertaining. Enjoy Colorado evenings on the covered patio or extended concrete patio with pergola accents and string lights. A convenient sidewalk connects the garage to the Tuff Shed for easy access and additional storage. Additional features include a tankless water heater, passive radon mitigation system, attached garage, and exceptional pride of ownership throughout. Conveniently located with easy access to Brighton, Denver International Airport, I-76, parks, shopping, and dining, this move-in ready home offers modern finishes, room to expand, and a welcoming neighborhood feel. If you're looking for a ranch home with a basement, updated kitchen, beautiful backyard, and space to grow, 113 Jacobs Way is ready to welcome you home!
Sold for $510,000
Zillow last checked:
Listing updated:
Bought with:
Duan Rockette, 100096570
Group Centerra
Source: IRES as distributed by MLS GRID,MLS#: 1062174
Price history
| Date | Event | Price |
|---|---|---|
| 9/10/2026 | Sold | $510,000+2%$160/sqft |
Source:  IRES as distributed by MLS GRID #1062174 Report a problem IRES as distributed by MLS GRID #1062174 Report a problem | ||
| 8/19/2026 | Pending sale | $499,999$157/sqft |
Source:  REcolorado as distributed by MLS GRID #IR1062174 Report a problem REcolorado as distributed by MLS GRID #IR1062174 Report a problem | ||
| 8/19/2026 | Listed for sale | $499,999$157/sqft |
Source: IRES as distributed by MLS GRID #1062174 Report a problem | ||
| 8/18/2026 | Listing removed | $499,999$157/sqft |
Source: REcolorado as distributed by MLS GRID #IR1062174 Report a problem | ||
| 8/16/2026 | Pending sale | $499,999$157/sqft |
Source: REcolorado as distributed by MLS GRID #IR1062174 Report a problem | ||
| 7/30/2026 | Price change | $499,999-3.8%$157/sqft |
Source: REcolorado as distributed by MLS GRID #IR1062174 Report a problem | ||
| 7/9/2026 | Price change | $519,900-1.9%$163/sqft |
Source: REcolorado as distributed by MLS GRID #IR1062174 Report a problem | ||
| 6/18/2026 | Listed for sale | $529,900+4.3%$167/sqft |
Source: IRES as distributed by MLS GRID #1062174 Report a problem | ||
| 10/13/2023 | Sold | $508,045$160/sqft |
Source: IRES as distributed by MLS GRID #984682 Report a problem | ||
| 4/3/2023 | Listed for sale | $508,045$160/sqft |
Source: IRES as distributed by MLS GRID #984682 Report a problem | ||

Get a cash offer in 3 minutes
Find out how much your home could sell for in as little as 3 minutes with a no-obligation cash offer.
Estimated market value
$508,400
