Skip main navigation
Sold for $571,000
  • $571,000

    103 Jacobs Way, Lochbuie, CO 80603

    4beds
    3,222sqft
    Single Family Residence
    Built in 2023
    6,777 Square Feet Lot
    $558,500 Zestimate®
    $177/sqft
    $3,727 Estimated rent

    Home value

    $558,500

    $531,000 - $586,000

    $3,727/mo

    Zestimate® history
    Loading
    Loading...

    Owner options

    List your home for rent

    $3,727/mo

    Rent Zestimate®

    Find your next renter with Zillow Rental Manager. Plus, with online applications, you can quickly screen prospective tenants – for free.

    Learn more

    $3,727/mo

    Rent Zestimate®

    Refinance and save

    $3,326/mo

    Est. payment

    Refinancing to a lower rate could help reduce your monthly payments and save thousands over the life of the loan.

    See today's rates

    $3,326/mo

    Est. payment

    Explore your selling options

    Work with a Zillow partner agent

    Leverage their expertise and Zillow's premium Showcase listings to get your home seen by more buyers.

    Get started

    List with your own agent

    Get your home in front of millions of buyers by listing it on Zillow.

    Learn how to do it

    Sell it yourself

    Take full control of how buyers see your home on Zillow by listing For Sale by Owner (FSBO).

    List your home

    What's special

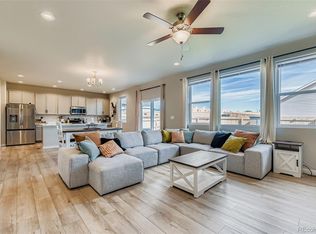
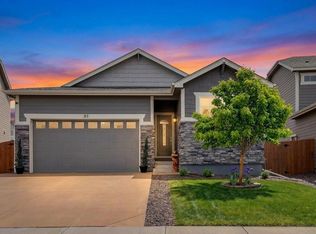
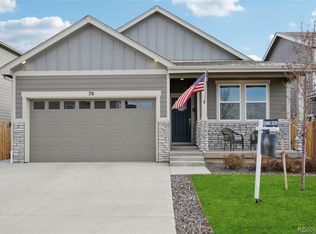
    MOVE-IN READY!! Stunning home on an oversized CORNER LOT with fencing! When you enter, you're greeted with a study/flex room with its own spacious walk-in closet. From there you will find your grand kitchen, dining room, and family room. On the main level there is a bedroom and full bathroom that can act as an in-law suite, mini-master, or private guest space. Upstairs, you will find 2 secondary bedrooms, your owner's suite, laundry, and a wonderful loft. Best of all, this house comes with an 9 ft unfinished basement! Model Address is 18 Chipeta Way Lochbuie CO. Prices, plans, and terms are effective on the date of publication and subject to change without notice. Depictions of homes or other features are artist conceptions. Hardscape, landscape, and other items shown may be decorator suggestions that are not included in the purchase price and availability may vary.

    Zillow last checked:

    Listing updated:

    Listed by:

    Dennis Schick 970-226-3990,

    RE/MAX Alliance-FTC South

    Bought with:

    Jeffrey Rohr, 100036508

    RE/MAX Momentum

    Source: IRES as distributed by MLS GRID,MLS#: 998274MLS Logo

    Facts & features

    Interior

    Bedrooms & bathrooms
    • Bedrooms: 4
    • Bathrooms: 3
    • Full bathrooms: 3
    • Main level bathrooms: 1
    Primary bedroom
    • Description: Carpet
    • Features: Full Primary Bath
    • Level: Upper
    • Area: 182 Square Feet
    • Dimensions: 13 x 14
    Bedroom 2
    • Description: Carpet
    • Level: Upper
    • Area: 121 Square Feet
    • Dimensions: 11 x 11
    Bedroom 3
    • Description: Carpet
    • Level: Upper
    • Area: 120 Square Feet
    • Dimensions: 12 x 10
    Bedroom 4
    • Description: Carpet
    • Level: Main
    • Area: 120 Square Feet
    • Dimensions: 12 x 10
    Dining room
    • Description: Luxury Vinyl
    • Level: Main
    • Area: 224 Square Feet
    • Dimensions: 16 x 14
    Kitchen
    • Description: Luxury Vinyl
    • Level: Main
    • Area: 126 Square Feet
    • Dimensions: 9 x 14
    Laundry
    • Description: Luxury Vinyl
    • Level: Upper
    • Area: 36 Square Feet
    • Dimensions: 6 x 6
    Living room
    • Description: Luxury Vinyl
    • Level: Main
    • Area: 99 Square Feet
    • Dimensions: 11 x 9
    Recreation room
    • Description: Carpet
    • Level: Upper
    • Area: 168 Square Feet
    • Dimensions: 12 x 14
    Study
    • Description: Carpet
    • Level: Main
    • Area: 108 Square Feet
    • Dimensions: 9 x 12
    Heating
    • Forced Air
    Cooling
    • Ceiling Fan(s)
    Appliances
    • Included: Gas Range, Self Cleaning Oven, Dishwasher, Microwave, Disposal
    • Laundry: Washer/Dryer Hookup
    Features
    • Eat-in Kitchen, Open Floorplan, Pantry, Walk-In Closet(s), Kitchen Island, High Ceilings
    • Basement: Full,Unfinished,Rough-in for Radon,Radon Unknown,Sump Pump
    Interior area
    • Total structure area: 2,376
    • Total interior livable area: 3,222 sqft
    • Finished area above ground: 2,376

    Property

    Parking
    • Total spaces: 2
    • Parking features: Garage Door Opener, Tandem
    • Attached garage spaces: 2
    • Details: Attached
    Accessibility
    • Accessibility features: Main Floor Bath, Accessible Bedroom
    Features
    • Levels: Two
    • Stories: 2
    • Patio & porch: Patio
    • Exterior features: Sprinkler System
    Lot
    • Size: 6,777 sqft
    • Features: Corner Lot, Paved, Curbs, Gutters, Sidewalks, Street Light
    Details
    • Parcel number: R0199253
    • Zoning: res
    • Special conditions: Builder

    Construction

    Type & style
    • Home type: SingleFamily
    • Property subtype: Single Family Residence
    Materials
    • Frame, Stone, Composition
    • Roof: Composition
    Condition
    • New construction: Yes
    • Year built: 2023
    Details
    • Builder model: Diamond
    • Builder name: Horizon View Homes

    Utilities & green energy

    • Electric: United Power
    • Gas: XCEL
    • Sewer: Public Sewer
    • Water: City
    • Utilities for property: Natural Gas Available, Electricity Available, Cable Available, Satellite Avail, High Speed Avail, Underground Utilities
    Green energy
    • Energy efficient items: Windows, High Efficiency Furnace, Thermostat

    Community & neighborhood

    Security
    • Security features: Fire Alarm
    Location
    • Region: Lochbuie
    • Subdivision: Lochbuie Station

    Other

    Other facts
    • Listing terms: Cash,Conventional,FHA,VA Loan,1031 Exchange
    • Road surface type: Asphalt

    Price history

    DateEventPrice
    12/19/2023Sold$571,000+0.5%$177/sqft
    Source: IRES as distributed by MLS GRID #998274 Report a problem
    11/21/2023Pending sale$568,270$176/sqft
    Source: REcolorado as distributed by MLS GRID #4257910 Report a problem
    11/2/2023Price change$568,270-0.4%$176/sqft
    Source: REcolorado as distributed by MLS GRID #4257910 Report a problem
    10/17/2023Listed for sale$570,270$177/sqft
    Source: IRES as distributed by MLS GRID #998274 Report a problem

    Public tax history

    YearProperty taxesTax assessment
    2025$5,696 +138.4%$33,630 -9.6%
    2024$2,390 +203.6%$37,210 +165.4%
    2023$787 +48487.7%$14,020 +195.8%
    2022$2 $4,740 +47300%
    2021-- $10

    Find assessor info on the county website

    Neighborhood: 80603

    Nearby schools

    GreatSchools rating
    Schools provided by the listing agent
    • Elementary: Padilla
    • Middle: Overland Trail
    • High: Brighton

    Source: IRES as distributed by MLS GRID. This data may not be complete. We recommend contacting the local school district to confirm school assignments for this home.

    Get a cash offer in 3 minutes
    Find out how much your home could sell for in as little as 3 minutes with a no-obligation cash offer.
    Estimated market value
    $558,500
    Get a cash offer in 3 minutes
    Find out how much your home could sell for in as little as 3 minutes with a no-obligation cash offer.
    Estimated market value
    $558,500