Skip main navigation
For sale
  • Price cut: $20K (7/7)
    $650,000

    4716 Dewey Lane, Brighton, CO 80603

    4beds
    1,990sqft
    : 
    Loading
    Get pre-qualified
    Single Family Residence
    Built in 2023
    0.46 Acres Lot
    $-- Zestimate®
    $327/sqft
    $34/mo HOA

    What's special

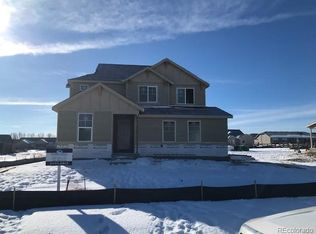
    Welcome to this immaculate, turn-key home built in 2023. Offering the perfect blend of country freedom and modern convenience, this property sits on an expansive 0.46 acre (20,038 sq ft) corner lot—an absolute dream for anyone wanting parking for RVs/trailers/other toys, a future detached shop or other outbuilding, or just more space. Peace of mind comes standard with this home's transferable structural warranty and exterior paint warranty. Inside, the open-concept main level features luxury vinyl plank flooring, 9ft high ceilings, luxurious 8ft entry and patio doors, convenient half bath, and a cozy gas fireplace. The gourmet kitchen is a chef’s delight, boasting carefree quartz countertops and premium soft-close maple cabinetry (kitchen and bathrooms), a large island / breakfast bar, a pantry, 5-burner gas cooktop with range hood vent, French door refrigerator with bottom freezer, a Smart Wi-Fi combination wall oven, dishwasher, and garbage disposal. Upstairs, the primary suite features an spacious bedroom, a luxurious bathroom with a wonderful double sink and spa-like shower, and a generous closet. Completing the upstairs are three additional bedrooms, a very convenient upper-level laundry room, and a full bathroom with a comfortable shower tub. The outdoor space is a true showstopper, highlighted by a massive patio that is covered and perfect for entertaining. The fully fenced and landscaped yard includes a Rachio Smart Wi-Fi irrigation controller, a dedicated dog run, and a large storage shed. The oversized 2-car garage is fully finished and insulated for year-round comfort and allows plenty of space for storage, an extra refrigerator, and workbenches/cabinets, all without hindering your parking space.
    36 days
    |
    703
    |
    41
    |

    Zillow last checked:

    Listing updated:

    Listed by:

    Trelora Realty Team 720-410-6100 coteam@trelora.com,

    Trelora Realty, Inc.

    Source: REcolorado as distributed by MLS GRID,MLS#: 6298673MLS Logo

    Loading...

      Facts & features

      Interior

      Bedrooms & bathrooms
      • Bedrooms: 4
      • Bathrooms: 3
      • Full bathrooms: 1
      • 3/4 bathrooms: 1
      • 1/2 bathrooms: 1
      • Main level bathrooms: 1
      Bedroom
      • Features: Primary Suite
      • Level: Upper
      • Area: 210 Square Feet
      • Dimensions: 15 x 14
      Bedroom
      • Level: Upper
      • Area: 150 Square Feet
      • Dimensions: 15 x 10
      Bedroom
      • Level: Upper
      • Area: 130 Square Feet
      • Dimensions: 13 x 10
      Bedroom
      • Level: Upper
      • Area: 120 Square Feet
      • Dimensions: 12 x 10
      Bathroom
      • Level: Main
      • Area: 25 Square Feet
      • Dimensions: 5 x 5
      Bathroom
      • Level: Upper
      • Area: 45 Square Feet
      • Dimensions: 9 x 5
      Bathroom
      • Features: Primary Suite
      • Level: Upper
      • Area: 209 Square Feet
      • Dimensions: 19 x 11
      Dining room
      • Level: Main
      • Area: 117 Square Feet
      • Dimensions: 13 x 9
      Kitchen
      • Level: Main
      • Area: 150 Square Feet
      • Dimensions: 15 x 10
      Laundry
      • Level: Upper
      • Area: 36 Square Feet
      • Dimensions: 6 x 6
      Living room
      • Level: Main
      • Area: 272 Square Feet
      • Dimensions: 17 x 16
      Heating
      • Forced Air, Natural Gas
      Cooling
      • Central Air
      Appliances
      • Included: Dishwasher, Disposal, Dryer, Gas Water Heater, Microwave, Oven, Range, Range Hood, Refrigerator, Washer, Water Softener
      Features
      • Granite Counters, Pantry, Quartz Counters, Walk-In Closet(s)
      • Flooring: Carpet, Tile, Vinyl
      • Basement: Crawl Space
      • Number of fireplaces: 1
      • Fireplace features: Gas, Living Room, Other
      Interior area
      • Total structure area: 1,990
      • Total interior livable area: 1,990 sqft
      • Finished area above ground: 1,990
      • Finished area below ground: 0
      Video & virtual tour

      Property

      Parking
      • Total spaces: 4
      • Parking features: Concrete, Dry Walled, Insulated Garage, Lighted, Oversized
      • Attached garage spaces: 2
      • Details: Off Street Spaces: 2
      Features
      • Levels: Two
      • Stories: 2
      • Exterior features: Dog Run, Lighting, Private Yard, Rain Gutters, Smart Irrigation
      • Fencing: Full
      Lot
      • Size: 0.46 Acres
      • Features: Corner Lot
      Details
      • Parcel number: 147134419001
      • Special conditions: Standard

      Construction

      Type & style
      • Home type: SingleFamily
      • Architectural style: Traditional
      • Property subtype: Single Family Residence
      Materials
      • Cement Siding, Wood Siding
      • Roof: Composition
      Condition
      • Year built: 2023

      Utilities & green energy

      • Electric: 110V, 220 Volts
      • Sewer: Public Sewer
      • Water: Public
      • Utilities for property: Cable Available, Electricity Connected, Internet Access (Wired), Natural Gas Connected

      Community & HOA

      Community
      • Security: Security System, Smoke Detector(s)
      • Subdivision: Homestead
      HOA
      • Has HOA: Yes
      • HOA fee: $408 annually
      • HOA name: Homestead II
      • HOA phone: 000-000-0000
      Location
      • Region: Brighton

      Financial & listing details

      • Price per square foot: $327/sqft
      • Tax assessed value: $609,599
      • Annual tax amount: $6,233
      • Date on market: 6/10/2026
      • Listing terms: Cash,Conventional,FHA,Private Financing Available,VA Loan
      • Exclusions: All Personal Property, Garage Refrigerator, Garage Air/Dust Filter.
      • Ownership: Individual
      • Electric utility on property: Yes

        Estimated market value

        Not available

        Estimated sales range

        Not available

        Not available

        Price history

        DateEventPrice
        7/7/2026Price change$650,000-3%$327/sqft
        Source: REcolorado as distributed by MLS GRID #6298673 Report a problem
        6/10/2026Listed for sale$670,000-1.3%$337/sqft
        Source: REcolorado as distributed by MLS GRID #6298673 Report a problem
        6/1/2026Listing removed$679,000$341/sqft
        Source: IRES as distributed by MLS GRID #1057140 Report a problem
        5/21/2026Price change$679,000-0.7%$341/sqft
        Source: IRES as distributed by MLS GRID #1057140 Report a problem
        5/12/2026Price change$684,000-1.6%$344/sqft
        Source: IRES as distributed by MLS GRID #1057140 Report a problem
        4/28/2026Price change$695,000-0.7%$349/sqft
        Source: IRES as distributed by MLS GRID #1057140 Report a problem
        4/22/2026Listed for sale$700,000+12%$352/sqft
        Source: IRES as distributed by MLS GRID #1057140 Report a problem
        3/6/2023Sold$624,840$314/sqft
        Source: Public Record Report a problem

        Public tax history

        YearProperty taxesTax assessment
        2026$6,233 +9.5%$37,310 -2.1%
        2025$5,690 +153.7%$38,100 -5%
        2024$2,243 +106.1%$40,100 +115.5%
        2023$1,089 +5.3%$18,610 +168.5%
        2022$1,034 +343.6%$6,930
        2021$233 $6,930 +355.9%
        2020$233 +2636.4%$1,520
        2019$9 -96.5%$1,520 +7500%
        2018$246 +2793%$20
        2017$9 $20 +100%
        2016$9 +26%$10
        2015$7 $10 -50%
        2010-- $20
        2009-- $20
        2008-- $20
        2007-- $20
        2006-- $20
        2005-- $20
        Find assessor info on the county website

        Monthly payment

        Est. payment

        Payment breakdown

        Explore the cost of this home by adjusting the details. Changes won't be saved.
        All calculations are estimates and provided by Zillow, Inc. for informational purposes only. Actual amounts may vary.
        HOA fees may include property taxes on listings classified as Co-Ops. Contact the listing agent and/or owner for fee details.
        Mortgage interest rates are dependent on a number of factors, including credit score, down payment, and repayment length. Interest rate data provided by Zillow Group Marketplace, Inc. as of 1/1/1970 from various mortgage lenders with which we have lead or other similar arrangements; the Estimated Payment is an average of those rates.
        See how much you could borrow to make a competitive offer.

        Climate risks

        Neighborhood: 80603

        Getting around

        6 / 100
        Car-Dependent
        0 / 100
        No Nearby Transit
        29 / 100
        Somewhat Bikeable

        Nearby schools

        GreatSchools rating
        Schools provided by the listing agent
        • Elementary: Foundations Academy
        • Middle: Overland Trail
        • High: Brighton
        • District: School District 27-J

        Source: REcolorado as distributed by MLS GRID. This data may not be complete. We recommend contacting the local school district to confirm school assignments for this home.

        A local agent can set up tours, give advice and negotiate with sellers.

        Browse local experts

        Similar homes