Best value in Commerce City’s sought-after Reunion community. Welcome home to this beautifully designed ranch-style home with stunning front range mountain views & never to be developed green space. Built in 2020, this spacious 5-bedroom, 3.5-bath home offers a bright, open layout, generous living spaces & thoughtful finishes throughout.
The main level features an easy-flowing floor plan with high tray ceilings, abundant natural light and a kitchen designed for everyday living and entertaining. Granite countertops, ample cabinetry and a large eat at island create a functional gathering space that opens seamlessly to the dining and living areas. With the primary suite located on the main level, the home also offers convenient main-floor living while still providing plenty of additional space downstairs. The finished basement adds valuable flexibility with an additional 2 bedrooms, a full bathroom and expansive recreation space, media room, guest area, or additional living. The home offers room to spread out, work from home, host guests, or simply enjoy more space.
Outside, the fully fenced backyard sits on a large lot and backs to open space, creating a peaceful setting with mountain views and plenty of room to relax, entertain, garden, or enjoy Colorado evenings.
Located in Reunion, residents enjoy access to community amenities including a recreation center, pools, fitness center, parks, trails, open space, Reunion Park, the neighborhood coffee house, and nearby Buffalo Run Golf Course. With newer construction, a spacious layout, a finished basement, and a large open-space lot, this home offers comfort, flexibility and lifestyle all in one. Enjoy easy access to the airport, located approximately 10 minutes away, offering added convenience for frequent travelers, commuters, and visiting guests.
No lender fee future refinancing may be available for qualified buyers of this home. Check out the virtual tour.
For sale
Price cut: $10K (7/17)
$565,000
10303 Pitkin Court, Commerce City, CO 80022
4beds
4,386sqft
:
Get pre-qualified$3,524/mo
Single Family Residence
Built in 2020
0.33 Acres Lot
$564,500 Zestimate®
$129/sqft
$37/mo HOA
What's special
- 52 days |
- 807 |
- 57 |
Zillow last checked:
Listing updated:
Listed by:
Nakaya Kolz 720-575-0074 nakaya.kolz@orchard.com,
Orchard Brokerage LLC
Source: REcolorado as distributed by MLS GRID,MLS#: 4503299
Facts & features
Interior
Bedrooms & bathrooms
- Bedrooms: 4
- Bathrooms: 4
- Full bathrooms: 3
- 1/2 bathrooms: 1
- Main level bathrooms: 3
- Main level bedrooms: 2
Bedroom
- Description: Main-Level Primary Suite With Mountain Views And A Comfortable Retreat-Like Feel
- Features: Primary Suite
- Level: Main
Bedroom
- Description: Comfortable Secondary Bedroom With Ensuite Bathroom Guests Or Additional Living Needs
- Level: Main
Bedroom
- Description: Spacious Basement Bedroom Offering Privacy And Flexibility, Ideal For Guests, A Quiet Office, Or Additional Living Needs.
- Level: Basement
Bedroom
- Description: Comfortable Lower-Level Bedroom With Versatile Use
- Level: Basement
Bathroom
- Description: Private Primary Bath With Generous Space That Leads To A Walk In Closet
- Features: En Suite Bathroom, Primary Suite
- Level: Main
Bathroom
- Description: Full Ensuite Bathroom Offering Added Function & Convenience.
- Features: En Suite Bathroom
- Level: Main
Bathroom
- Description: Convenient Main-Level Half Bath
- Level: Main
Bathroom
- Description: Finished Basement Full Bath Adds Convenience And Function To The Lower Level.
- Level: Basement
Bonus room
- Description: Flexible Office Or Bonus Space Ideal For Working From Home, Hobbies, Or A Quiet Retreat.
- Level: Main
Kitchen
- Description: Spacious Kitchen With Granite Finishes, Ample Cabinetry, And Mountain Views That Make Everyday Cooking Feel A Little More Scenic
- Level: Main
Living room
- Description: Bright, Open Living Room With High Tray Ceilings, Natural Light & Beautiful Mountain Views.
- Level: Main
Living room
- Description: Expansive Finished Basement Living Area With Room For A Media Space, Game Area Or Additional Space
- Level: Basement
Heating
- Forced Air
Cooling
- Central Air
Appliances
- Included: Dishwasher, Disposal, Dryer, Microwave, Oven, Range, Refrigerator, Washer
- Laundry: In Unit
Features
- Ceiling Fan(s), Eat-in Kitchen, Granite Counters, High Ceilings, High Speed Internet, Kitchen Island, Open Floorplan, Pantry, Primary Suite, Smoke Free, Walk-In Closet(s)
- Flooring: Carpet, Tile, Vinyl
- Windows: Double Pane Windows
- Basement: Finished,Full
Interior area
- Total structure area: 4,386
- Total interior livable area: 4,386 sqft
- Finished area above ground: 2,214
- Finished area below ground: 1,385
Video & virtual tour
Property
Parking
- Total spaces: 2
- Parking features: Garage - Attached
- Attached garage spaces: 2
Features
- Levels: One
- Stories: 1
- Patio & porch: Covered, Deck, Front Porch, Patio
- Exterior features: Lighting, Private Yard, Rain Gutters
- Fencing: Full
- Has view: Yes
- View description: Mountain(s)
Lot
- Size: 0.33 Acres
Details
- Parcel number: R0200209
- Special conditions: Standard
Construction
Type & style
- Home type: SingleFamily
- Architectural style: Traditional
- Property subtype: Single Family Residence
Materials
- Brick, Frame, Vinyl Siding
- Foundation: Concrete Perimeter
- Roof: Composition
Condition
- Year built: 2020
Utilities & green energy
- Sewer: Public Sewer
- Water: Public
- Utilities for property: Cable Available, Electricity Connected, Internet Access (Wired), Natural Gas Available, Natural Gas Connected, Phone Available
Community & HOA
Community
- Security: Smart Locks, Video Doorbell
- Subdivision: Reunion
HOA
- Has HOA: Yes
- Amenities included: Clubhouse, Park, Playground, Pool, Tennis Court(s), Trail(s)
- HOA fee: $110 quarterly
- HOA name: Reunion MSI
- HOA phone: 720-974-4113
Location
- Region: Commerce City
Financial & listing details
- Price per square foot: $129/sqft
- Tax assessed value: $665,000
- Annual tax amount: $9,189
- Date on market: 6/13/2026
- Listing terms: Cash,Conventional,FHA,VA Loan
- Exclusions: Personal Property
- Ownership: Individual
- Electric utility on property: Yes
- Road surface type: Paved
Estimated market value
$564,500
$536,000 - $593,000
$4,278/mo
Price history
| Date | Event | Price |
|---|---|---|
| 7/17/2026 | Price change | $565,000-1.7%$129/sqft |
Source:  REcolorado as distributed by MLS GRID #4503299 Report a problem REcolorado as distributed by MLS GRID #4503299 Report a problem | ||
| 6/12/2026 | Listed for sale | $575,000+8.9%$131/sqft |
Source: REcolorado as distributed by MLS GRID #4503299 Report a problem | ||
| 9/1/2020 | Sold | $528,028$120/sqft |
Source: Public Record Report a problem | ||
Public tax history
| Year | Property taxes | Tax assessment |
|---|---|---|
| 2025 | $9,117 +0.3% | $41,560 -11.1% |
| 2024 | $9,088 +21.4% | $46,750 |
| 2023 | $7,489 +2.2% | $46,750 +37.7% |
| 2022 | $7,329 | $33,950 -2.8% |
| 2021 | -- | $34,920 |
| 2020 | $2 | -- |
Find assessor info on the county website
Monthly payment
Est. payment
Payment breakdown
Explore the cost of this home by adjusting the details. Changes won't be saved.Climate risks
Neighborhood: 80022
Nearby schools
GreatSchools rating
- 4/10Southlawn Elementary SchoolGrades: PK-5Distance: 0.6 mi
- 1/10Otho E Stuart Middle SchoolGrades: 6-8Distance: 0.8 mi
- 5/10Prairie View High SchoolGrades: 9-12Distance: 3.6 mi
Schools provided by the listing agent
- Elementary: Southlawn
- Middle: Otho Stuart
- High: Prairie View
- District: School District 27-J
Source: REcolorado as distributed by MLS GRID. This data may not be complete. We recommend contacting the local school district to confirm school assignments for this home.
- $674,2004 bd4 ba4k sqft10307 Pitkin Ct, Commerce City, CO 80022Off Market
- $610,4005 bd3 ba2.3k sqft17154 E 103rd Ave, Commerce City, CO 80022Off Market
- $632,3004 bd3 ba4.3k sqft17156 E 103rd Ave, Commerce City, CO 80022Off Market
- $486,9003 bd2 ba1.9k sqft17157 E 103rd Ave, Commerce City, CO 80022Off Market
- $507,6004 bd2 ba2.1k sqft10313 Pitkin Ct, Commerce City, CO 80022Off Market
- $573,7004 bd3 ba3.7k sqft17166 E 103rd Ave, Commerce City, CO 80022Off Market
- $520,0004 bd4 ba2.3k sqft17167 E 103rd Ave, Commerce City, CO 80022Sold
- $---- bd-- ba-- sqft10323 Ptikin Ct, Commerce City, CO 80022Off Market
A local agent can set up tours, give advice and negotiate with sellers.
Similar homes
- $549,9004 bd3 ba3.4k sqft10249 Southlawn Circle, Commerce City, CO 80022For Sale
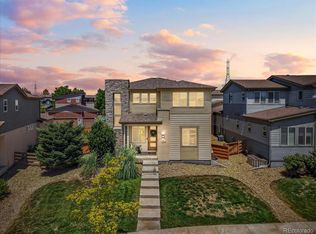
 MLS ID #9771854, Lindsey Sampier, eXp Realty, LLC. REcolorado as distributed by MLS GRID
 - $549,9004 bd3 ba3.4k sqft10202 Southlawn Circle, Commerce City, CO 80022For Sale
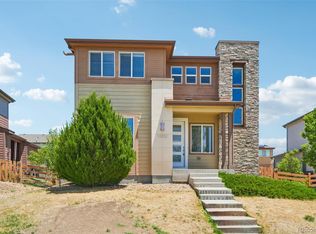 MLS ID #2516300, Robert Passafiume, Waypoint Realty. REcolorado as distributed by MLS GRID
 - $525,0003 bd3 ba3.1k sqft16567 E 99th Place, Commerce City, CO 80022For Sale
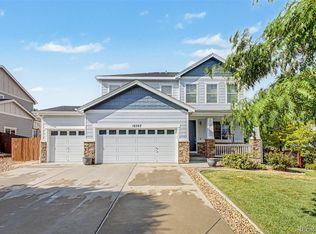 MLS ID #2995823, Tiana Estrada, Estrada Real Estate Group. REcolorado as distributed by MLS GRID
 - $579,0004 bd4 ba2.8k sqft16441 E 111th Drive, Commerce City, CO 80022For Sale
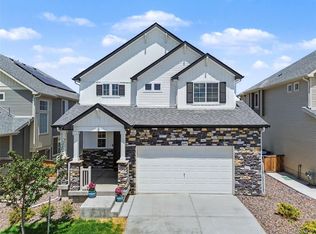 MLS ID #1893755, Matt Long, HomeSmart. REcolorado as distributed by MLS GRID
 - $515,0003 bd3 ba2.3k sqft10201 Truckee Way, Commerce City, CO 80022For SaleMLS ID #8256983, Chase Arnold, LIV Sotheby's International Realty. REcolorado as distributed by MLS GRID
- $649,0005 bd4 ba4k sqft11045 Quintero Street, Commerce City, CO 80022For SaleMLS ID #9619182, Cristina Geiger, Key Team Real Estate Corp.. REcolorado as distributed by MLS GRID
- $600,0005 bd3 ba3.1k sqftFronterra Village, Commerce City, CO 80022For SaleMLS ID #4949853, Venus Howard, Real Broker, LLC DBA Real. REcolorado as distributed by MLS GRID
- $505,0003 bd3 ba2.7k sqft18043 E 107th Avenue, Commerce City, CO 80022For SaleMLS ID #6948607, Luis Silva, Luxe Realty, Inc.. REcolorado as distributed by MLS GRID
- $688,5954 bd3 ba4.4k sqft11350 Kalispell Street, Commerce City, CO 80022For SaleMLS ID #8220290, Lakisha Banks, West and Main Homes Inc. REcolorado as distributed by MLS GRID
- $590,0005 bd4 ba4.6k sqft17622 E 98th Way, Commerce City, CO 80022For SaleMLS ID #8062909, Andrea Price, Price & Co. Real Estate. REcolorado as distributed by MLS GRID
- $649,8684 bd4 ba3.1k sqft10293 Norfolk Street, Commerce City, CO 80022For SaleMLS ID #7905466, Joseph Chavez, Keller Williams Preferred Realty. REcolorado as distributed by MLS GRID
- $699,0004 bd4 ba4.2k sqft16861 E 107th Avenue, Commerce City, CO 80022For SaleMLS ID #3078945, Kami Carstens, LPT Realty. REcolorado as distributed by MLS GRID
- $497,5004 bd4 ba2.3k sqft10596 Waco Street, Commerce City, CO 80022For SaleMLS ID #3482944, Kristen Perry, RE/MAX Professionals. REcolorado as distributed by MLS GRID
- $625,0006 bd4 ba3.9k sqft11706 Mobile Street, Commerce City, CO 80022For SaleMLS ID #3628443, Brandon Griffin, eXp Realty, LLC. REcolorado as distributed by MLS GRID
- $650,0004 bd5 ba4.3k sqft11402 Chambers Drive, Commerce City, CO 80022For SaleMLS ID #4121029, Cindy Waltemath, Turn Key Homes LLC. REcolorado as distributed by MLS GRID
- $699,0005 bd4 ba4.3k sqft16578 E 111th Place, Commerce City, CO 80022For SaleMLS ID #5159299, David S. Simonson, RE/MAX Professionals. REcolorado as distributed by MLS GRID
- $495,0004 bd2 ba3k sqft12665 E 104th Place, Commerce City, CO 80022For SaleMLS ID #9959184, Karen Koons, RE/MAX Momentum. REcolorado as distributed by MLS GRID
- $749,0005 bd3 ba3.8k sqft10969 Lewiston Street, Commerce City, CO 80022For SaleMLS ID #6558980, Jessica Lindenmier, Brokers Guild Homes. REcolorado as distributed by MLS GRID
- $510,0003 bd3 ba2.8k sqft10537 Racine Way, Commerce City, CO 80022For SaleMLS ID #8673423, Katherine Jolliffe, West and Main Homes Inc. REcolorado as distributed by MLS GRID
- $700,0006 bd4 ba4.4k sqft16278 E 111th Place, Commerce City, CO 80022For SaleMLS ID #5165564, Craig Hoover, MB Bellissimo Homes. REcolorado as distributed by MLS GRID
