Style, space, and thoughtful upgrades come together in this beautifully designed home built for modern living. Wide-plank flooring welcomes you into the bright main level where the living room, dining space, and kitchen connect seamlessly, creating an open and inviting layout. At the center of the home, the kitchen stands out with a large white quartz island, stainless steel appliances, pantry storage, and 42" gray cabinetry that offers both style and functionality. Sliding access to the backyard makes indoor-outdoor living easy, whether hosting friends or enjoying everyday meals. A convenient powder room completes the main floor.Upstairs, a versatile loft provides the perfect space for a second living area, workspace, or playroom. Two secondary bedrooms feature automated blackout blinds and share a full bathroom. The spacious primary suite offers a comfortable retreat with generous square footage and a walk-in closet designed to keep everything organized. The fully finished custom basement adds valuable additional living space with a flexible layout that includes a 3/4 bathroom, a fourth bedroom or large recreation room, plush carpeting, abundant storage, and a charming nook tucked beneath the stairs. Outside, the backyard is designed for easy enjoyment with a large concrete patio, stepping stone pathway, built-in gas line for grilling, and low-maintenance drought-resistant turf. Additional features include epoxy garage floors and a radon mitigation system for added peace of mind. Located in the highly desirable Reunion community, residents enjoy access to neighborhood amenities including a community pool, coffee house, parks, and playgrounds-creating a connected lifestyle just steps from home.
Sold for $520,000
$520,000
17167 E 103rd Ave, Commerce City, CO 80022
4beds
2,376sqft
Single Family Residence
Built in 2020
5,720 Square Feet Lot
$514,300 Zestimate®
$219/sqft
$3,288 Estimated rent
Home value
$514,300
$483,000 - $550,000
$3,288/mo
Zestimate® history
Owner options
List your home for rent
$3,288/mo
Rent Zestimate®
Find your next renter with Zillow Rental Manager. Plus, with online applications, you can quickly screen prospective tenants – for free.
$3,288/mo
Rent Zestimate®
Refinance and save
$3,253/mo
Est. payment
Refinancing to a lower rate could help reduce your monthly payments and save thousands over the life of the loan.
$3,253/mo
Est. payment
Explore your selling options
Work with a Zillow partner agent
Leverage their expertise and Zillow's premium Showcase listings to get your home seen by more buyers.
Get startedList with your own agent
Get your home in front of millions of buyers by listing it on Zillow.
Learn how to do itSell it yourself
Take full control of how buyers see your home on Zillow by listing For Sale by Owner (FSBO).
List your homeWhat's special
Zillow last checked:
Listing updated:
Listed by:
Regina Moore 303-800-1000,
Key Realty Partners Llc
Bought with:
Non-IRES Agent
Non-IRES
Source: IRES as distributed by MLS GRID,MLS#: 1053582
Facts & features
Interior
Bedrooms & bathrooms
- Bedrooms: 4
- Bathrooms: 4
- Full bathrooms: 1
- 3/4 bathrooms: 2
- 1/2 bathrooms: 1
- Main level bathrooms: 1
Rooms
- Room types: Loft
Primary bedroom
- Description: Carpet
- Features: 3/4 Primary Bath
- Level: Upper
- Area: 234 Square Feet
- Dimensions: 13 x 18
Bedroom 2
- Description: Carpet
- Level: Upper
- Area: 100 Square Feet
- Dimensions: 10 x 10
Bedroom 3
- Description: Carpet
- Level: Upper
- Area: 100 Square Feet
- Dimensions: 10 x 10
Bedroom 4
- Description: Carpet
- Level: Basement
- Area: 234 Square Feet
- Dimensions: 13 x 18
Dining room
- Description: Laminate
- Level: Main
- Area: 169 Square Feet
- Dimensions: 13 x 13
Kitchen
- Description: Laminate
- Level: Main
- Area: 182 Square Feet
- Dimensions: 14 x 13
Laundry
- Description: Vinyl
- Level: Upper
- Area: 15 Square Feet
- Dimensions: 3 x 5
Living room
- Description: Laminate
- Level: Main
- Area: 182 Square Feet
- Dimensions: 13 x 14
Recreation room
- Description: Carpet
- Level: Upper
- Area: 156 Square Feet
- Dimensions: 12 x 13
Heating
- Forced Air
Cooling
- Central Air, Ceiling Fan(s)
Appliances
- Included: Gas Range, Dishwasher, Refrigerator, Microwave, Disposal
Features
- Eat-in Kitchen, Open Floorplan, Pantry, Walk-In Closet(s), Kitchen Island
- Windows: Window Coverings
- Basement: Partial,Partially Finished,Built-In Radon,Sump Pump
Interior area
- Total structure area: 1,841
- Total interior livable area: 2,376 sqft
- Finished area above ground: 1,841
Property
Parking
- Total spaces: 2
- Parking features: Attached
- Attached garage spaces: 2
- Details: Attached
Features
- Levels: Two
- Stories: 2
- Patio & porch: Patio
- Exterior features: Sprinkler System
Lot
- Size: 5,720 Square Feet
Details
- Parcel number: R0200273
- Zoning: Res
- Special conditions: Private Owner
Construction
Type & style
- Home type: SingleFamily
- Architectural style: Contemporary
- Property subtype: Single Family Residence
Materials
- Composition
- Roof: Composition
Condition
- New construction: No
- Year built: 2020
Details
- Builder name: Shea Homes
Utilities & green energy
- Electric: Xcel Energy
- Gas: Excel Energy
- Water: City
- Utilities for property: Natural Gas Available, Electricity Available, Cable Available
Community & HOA
Community
- Features: Pool, Playground, Fitness Center, Park, Trail(s)
- Security: Fire Alarm
- Subdivision: Reunion
HOA
- Has HOA: Yes
- Services included: Trash
- HOA fee: $136 quarterly
- HOA name: Reunion by MSI
- HOA phone: 303-420-4433
Location
- Region: Commerce City
Financial & listing details
- Price per square foot: $219/sqft
- Tax assessed value: $504,000
- Annual tax amount: $6,964
- Date on market: 3/12/2026
- Listing terms: Cash,Conventional,FHA,VA Loan
- Exclusions: Culligan whole house water softener/filtration and RO system, Baby Gates, Washer/Dryer.
- Electric utility on property: Yes
Price history
| Date | Event | Price |
|---|---|---|
| 4/20/2026 | Sold | $520,000-0.9%$219/sqft |
Source:  IRES as distributed by MLS GRID #1053582 Report a problem IRES as distributed by MLS GRID #1053582 Report a problem | ||
| 3/19/2026 | Pending sale | $524,900$221/sqft |
Source: IRES as distributed by MLS GRID #1053582 Report a problem | ||
| 3/12/2026 | Listed for sale | $524,900+41.2%$221/sqft |
Source:  REcolorado as distributed by MLS GRID #IR1053582 Report a problem REcolorado as distributed by MLS GRID #IR1053582 Report a problem | ||
| 10/21/2020 | Sold | $371,682$156/sqft |
Source: Public Record Report a problem | ||
Public tax history
| Year | Property taxes | Tax assessment |
|---|---|---|
| 2025 | -- | $31,500 -12.8% |
| 2024 | -- | $36,120 |
| 2023 | -- | $36,120 +44.5% |
| 2022 | -- | $24,990 -2.8% |
| 2021 | -- | $25,710 |
| 2020 | $2 | -- |
Find assessor info on the county website
Neighborhood: 80022
Nearby homes
- $520,0003 bd3 ba2.7k sqft17177 E 103rd Ave, Commerce City, CO 80022Sold
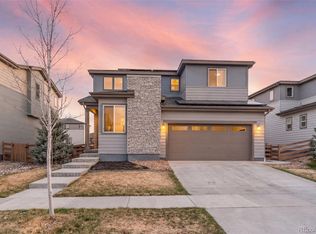
- $484,3003 bd2 ba1.9k sqft17157 E 103rd Ave, Commerce City, CO 80022Off Market
- $485,0003 bd2 ba2.1k sqft17187 E 103rd Ave, Commerce City, CO 80022Off Market
- $455,4003 bd2 ba1.8k sqft17178 E 103rd Pl, Commerce City, CO 80022Off Market
- $486,7003 bd2 ba2.1k sqft17188 E 103rd Pl, Commerce City, CO 80022Off Market
- $468,2003 bd2 ba1.8k sqft17168 E 103rd Pl, Commerce City, CO 80022Off Market
- $469,4003 bd2 ba1.8k sqft17198 E 103rd Pl, Commerce City, CO 80022Off Market
- $470,3003 bd3 ba2.2k sqft17198 E.103rd, Commerce City, CO 80022Off Market
Nearby schools
GreatSchools rating
- 4/10Southlawn Elementary SchoolGrades: PK-5Distance: 0.6 mi
- 1/10Otho E Stuart Middle SchoolGrades: 6-8Distance: 0.8 mi
- 5/10Prairie View High SchoolGrades: 9-12Distance: 3.6 mi
Schools provided by the listing agent
- Elementary: Southlawn
- Middle: Otho Stuart
- High: Prairie View
Source: IRES as distributed by MLS GRID. This data may not be complete. We recommend contacting the local school district to confirm school assignments for this home.
Get a cash offer in 3 minutes
Find out how much your home could sell for in as little as 3 minutes with a no-obligation cash offer.
Estimated market value
$514,300
Get a cash offer in 3 minutes
Find out how much your home could sell for in as little as 3 minutes with a no-obligation cash offer.
Estimated market value
$514,300
- Colorado
- Adams County
- Commerce City
- 80022
- 17167 E 103rd Ave
Nearby cities
Nearby zip codes
Other Commerce City Topics
