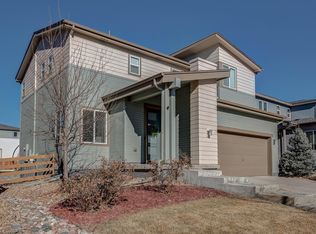
Mountain views, indoor/outdoor living, and paid off solar panels! This 3 bed, 2.5 bath Reunion home is move-in ready and loaded with upgrades that actually make life better.
The entryway impresses with soaring ceilings and an office right where it makes sense. Durable LVP flooring runs throughout, and the wide open layout connects the kitchen, dining, and living areas effortlessly. The kitchen shines with quartz countertops, large island, nearly new gas range, dishwasher and microwave all under a year old, a reverse osmosis water system, and a pantry. The cozy fireplace anchors the living room, and the oversized sliding glass door off the dining area, where you can see the mountains from your table, opens to a spacious covered and lighted patio, bringing the outside in and making this home feel far larger than its footprint.
Upstairs, the primary suite truly delivers. Dual shower heads, double sinks, a large walk-in closet, and a private en-suite designed for relaxing at the end of the day. Laundry is conveniently located just steps away with the front-loading washer and dryer included. Two additional well-sized bedrooms and a full shared bath complete the upper level.
The unfinished basement is already stubbed for a bathroom and ready for your vision, whether that is extra living space, a home gym, or a media room.
The extras here seal the deal: $20k worth of solar panels keeping electricity costs low from day one, a whole house water softener, fiber internet, epoxy coated garage floors, and a kitchen refrigerator with built in Keurig.
Quick E-470 access puts the city within easy reach and DIA is under 20 minutes away. Reunion offers resort style amenities including pools, parks, trails, and a full rec center, and a neighborhood coffee shop, making it one of Commerce City's most sought after addresses.
Sold for $520,000
$520,000
17177 E 103rd Avenue, Commerce City, CO 80022
3beds
2,734sqft
Single Family Residence
Built in 2020
5,662 Square Feet Lot
$517,500 Zestimate®
$190/sqft
$3,251 Estimated rent
Home value
$517,500
$486,000 - $549,000
$3,251/mo
Zestimate® history
Owner options
List your home for rent
$3,251/mo
Rent Zestimate®
Find your next renter with Zillow Rental Manager. Plus, with online applications, you can quickly screen prospective tenants – for free.
$3,251/mo
Rent Zestimate®
Refinance and save
$3,271/mo
Est. payment
Refinancing to a lower rate could help reduce your monthly payments and save thousands over the life of the loan.
$3,271/mo
Est. payment
Explore your selling options
Work with a Zillow partner agent
Leverage their expertise and Zillow's premium Showcase listings to get your home seen by more buyers.
Get startedList with your own agent
Get your home in front of millions of buyers by listing it on Zillow.
Learn how to do itSell it yourself
Take full control of how buyers see your home on Zillow by listing For Sale by Owner (FSBO).
List your homeWhat's special
Covered porchSpacious covered patioSoaring ceilingsSpacious walk-in closetDurable lvp flooringVersatile office spaceWhole house water softener
Zillow last checked:
Listing updated:
Listed by:
Stephanie Olson 720-882-1694 steph@stephanieolsonhomes.com,
Ember + Stone Realty LLC
Bought with:
Yuritsi Llamas Preciado, 100098097
Colorado Casas Realty
Source: REcolorado as distributed by MLS GRID,MLS#: 6647651
Facts & features
Interior
Bedrooms & bathrooms
- Bedrooms: 3
- Bathrooms: 3
- Full bathrooms: 1
- 3/4 bathrooms: 1
- 1/2 bathrooms: 1
- Main level bathrooms: 1
Bedroom
- Description: Primary Bedroom With An En Suite Bathroom And Walk-In Closet
- Features: Primary Suite
- Level: Upper
- Area: 196 Square Feet
- Dimensions: 14 x 14
Bedroom
- Description: Secondary Bedroom With An Oversized Closet
- Level: Upper
- Area: 100 Square Feet
- Dimensions: 10 x 10
Bedroom
- Description: Tons Of Natural Light In This South Facing Bedroom
- Level: Upper
- Area: 110 Square Feet
- Dimensions: 11 x 10
Bathroom
- Description: Large Powder Bath Conveniently Located
- Level: Main
Bathroom
- Description: Double Sinks, A Separate Water Closet, And A Large Walk-In Shower With 2 Shower Heads!
- Features: En Suite Bathroom, Primary Suite
- Level: Upper
Bathroom
- Description: Full Sized Bath With Tile Floors And Tile Tub Surround
- Level: Upper
Dining room
- Description: Nice Sized Eating Area Off Kitchen With An Oversized Sliding Door To Indoor-Outdoor Entertaining
- Level: Main
- Area: 133.56 Square Feet
- Dimensions: 12.6 x 10.6
Kitchen
- Description: Large Quartz Island, Filtered Water, And All Appliances Included
- Level: Main
- Area: 176.4 Square Feet
- Dimensions: 12.6 x 14
Laundry
- Description: Laundry Closet With Samsung Front Loading Washer & Dryer
- Level: Upper
Living room
- Description: Large Open Floorpan With A Cozy Gas Fireplace
- Level: Main
- Area: 294 Square Feet
- Dimensions: 14 x 21
Office
- Description: Flexible Space In The Front Of The Home Perfect For A Study, Playroom, Or A Den
- Level: Main
- Area: 117.6 Square Feet
- Dimensions: 9.6 x 12.25
Heating
- Forced Air, Natural Gas
Cooling
- Central Air
Appliances
- Included: Dishwasher, Disposal, Dryer, Gas Water Heater, Microwave, Range, Refrigerator, Self Cleaning Oven, Washer, Water Softener
- Laundry: Laundry Closet
Features
- Ceiling Fan(s), Eat-in Kitchen, Entrance Foyer, High Ceilings, Kitchen Island, Open Floorplan, Pantry, Primary Suite, Quartz Counters, Smart Thermostat, Smoke Free, Walk-In Closet(s)
- Flooring: Carpet, Tile, Vinyl
- Windows: Window Coverings, Window Treatments
- Basement: Bath/Stubbed,Interior Entry,Sump Pump,Unfinished
- Number of fireplaces: 1
- Fireplace features: Gas, Living Room
Interior area
- Total structure area: 2,734
- Total interior livable area: 2,734 sqft
- Finished area above ground: 1,926
- Finished area below ground: 0
Property
Parking
- Total spaces: 2
- Parking features: Concrete, Dry Walled, Floor Coating, Lighted
- Attached garage spaces: 2
Features
- Levels: Two
- Stories: 2
- Patio & porch: Covered, Front Porch, Patio
- Exterior features: Private Yard, Rain Gutters
- Fencing: Full
Lot
- Size: 5,662 Square Feet
- Features: Landscaped, Level, Master Planned, Sprinklers In Front, Sprinklers In Rear
- Residential vegetation: Mixed
Details
- Parcel number: R0200272
- Special conditions: Standard
Construction
Type & style
- Home type: SingleFamily
- Architectural style: Contemporary
- Property subtype: Single Family Residence
Materials
- Frame, Stone, Wood Siding
- Roof: Composition
Condition
- Year built: 2020
Details
- Builder model: SPACES at Reunion - Plan 3506
- Builder name: Shea Homes
Utilities & green energy
- Electric: 110V
- Sewer: Public Sewer
- Water: Public
- Utilities for property: Cable Available, Natural Gas Available
Green energy
- Energy efficient items: Thermostat
Community & HOA
Community
- Security: Carbon Monoxide Detector(s), Smoke Detector(s), Video Doorbell
- Subdivision: Reunion
HOA
- Has HOA: Yes
- Amenities included: Fitness Center, Park, Playground, Pool, Tennis Court(s), Trail(s)
- HOA fee: $137 quarterly
- HOA name: Reunion
- HOA phone: 303-420-4433
Location
- Region: Commerce City
Financial & listing details
- Price per square foot: $190/sqft
- Tax assessed value: $516,000
- Annual tax amount: $7,025
- Date on market: 4/10/2026
- Listing terms: Cash,Conventional,FHA,VA Loan
- Exclusions: Seller`s Personal Property Except Those Listed In 13.1.3, All Staging Furniture And Accessories Including Shower Rod In Upstairs Bathroom, Basement Shelving, Floor Mats In Basement, Garage Shelving, Garage Wall Mount Rack, Tv In Living Room.
- Ownership: Individual
- Electric utility on property: Yes
- Road surface type: Paved
Price history
| Date | Event | Price |
|---|---|---|
| 6/10/2026 | Sold | $520,000-1.9%$190/sqft |
Source:  REcolorado as distributed by MLS GRID #6647651 Report a problem REcolorado as distributed by MLS GRID #6647651 Report a problem | ||
| 5/3/2026 | Pending sale | $530,000$194/sqft |
Source: REcolorado as distributed by MLS GRID #6647651 Report a problem | ||
| 4/22/2026 | Listed for sale | $530,000$194/sqft |
Source: REcolorado as distributed by MLS GRID #6647651 Report a problem | ||
| 4/13/2026 | Pending sale | $530,000$194/sqft |
Source: REcolorado as distributed by MLS GRID #6647651 Report a problem | ||
| 4/10/2026 | Listed for sale | $530,000+30.6%$194/sqft |
Source: REcolorado as distributed by MLS GRID #6647651 Report a problem | ||
| 9/22/2020 | Sold | $405,714$148/sqft |
Source: Public Record Report a problem | ||
Public tax history
| Year | Property taxes | Tax assessment |
|---|---|---|
| 2025 | $7,025 +0.3% | $32,250 -12.5% |
| 2024 | $7,002 +17.7% | $36,870 |
| 2023 | $5,949 +2.1% | $36,870 +36.7% |
| 2022 | $5,824 | $26,970 -2.8% |
| 2021 | -- | $27,750 |
| 2020 | $2 | -- |
Find assessor info on the county website
Neighborhood: 80022
Nearby homes
- $487,5003 bd2 ba2.1k sqft17187 E 103rd Ave, Commerce City, CO 80022Off Market
- $520,0004 bd4 ba2.3k sqft17167 E 103rd Ave, Commerce City, CO 80022Sold
- $504,0004 bd4 ba2.7k sqft17197 E 103rd Ave, Commerce City, CO 80022Sold

- $486,9003 bd2 ba1.9k sqft17157 E 103rd Ave, Commerce City, CO 80022Off Market
- $486,7003 bd2 ba2.1k sqft17188 E 103rd Pl, Commerce City, CO 80022Off Market
- $469,4003 bd2 ba1.8k sqft17198 E 103rd Pl, Commerce City, CO 80022Off Market
- $478,6003 bd3 ba2.2k sqft17198 E.103rd, Commerce City, CO 80022Off Market
- $455,4003 bd2 ba1.8k sqft17178 E 103rd Pl, Commerce City, CO 80022Off Market
Nearby schools
GreatSchools rating
- 4/10Southlawn Elementary SchoolGrades: PK-5Distance: 0.6 mi
- 1/10Otho E Stuart Middle SchoolGrades: 6-8Distance: 0.8 mi
- 5/10Prairie View High SchoolGrades: 9-12Distance: 3.6 mi
Schools provided by the listing agent
- Elementary: Southlawn
- Middle: Otho Stuart
- High: Prairie View
- District: School District 27-J
Source: REcolorado as distributed by MLS GRID. This data may not be complete. We recommend contacting the local school district to confirm school assignments for this home.
Get a cash offer in 3 minutes
Find out how much your home could sell for in as little as 3 minutes with a no-obligation cash offer.
Estimated market value
$517,500
Get a cash offer in 3 minutes
Find out how much your home could sell for in as little as 3 minutes with a no-obligation cash offer.
Estimated market value
$517,500
- Colorado
- Adams County
- Commerce City
- 80022
- 17177 E 103rd Avenue
Nearby cities
Nearby zip codes
Other Commerce City Topics
