Rarely does a homesite like this become available, this is one of the most coveted lots in the area. Perfectly positioned against open space with no rear or north-side neighbors, this property delivers unmatched privacy, sweeping mountain views, and unforgettable Colorado sunsets.
Live the lifestyle you’ve been dreaming of with immediate access to scenic trails, parks, and rolling open space, nature truly becomes your backyard.
Inside, you will find the thoughtfully designed upper level features four generous bedrooms, including a luxurious primary retreat, a versatile loft, and the ease of an upstairs laundry room. The main level is equally impressive, showcasing a study with custom built-ins and a stunning chef’s kitchen outfitted with an oversized island, upgraded stainless steel appliances, double ovens, and rich 42-inch cabinetry that is perfect for both entertaining and everyday living.
The finished walk-out basement expands your living space with endless flexibility, offering a spacious family room, dedicated fitness area, custom bathroom, and a bonus room with an egress window ideal for guests, a home office, or creative space. Step outside to the patio and seamlessly blend indoor and outdoor living.
Additional features include a three-car garage, central vacuum system, and whole-house humidifier for year-round comfort.
Homes that combine this level of privacy, panoramic views, and premier location are truly a rarity, this is your chance to own something exceptional.
For sale
Price cut: $15.1K (7/17)
$649,868
10293 Norfolk Street, Commerce City, CO 80022
4beds
3,152sqft
:
Get pre-qualified$3,970/mo
Single Family Residence
Built in 2013
7,695 Square Feet Lot
$647,400 Zestimate®
$206/sqft
$-- HOA
What's special
- 33 days |
- 984 |
- 71 |
Zillow last checked:
Listing updated:
Listed by:
Joseph Chavez 303-653-5755 joe@trinityteamre.com,
Keller Williams Preferred Realty
Source: REcolorado as distributed by MLS GRID,MLS#: 7905466
Facts & features
Interior
Bedrooms & bathrooms
- Bedrooms: 4
- Bathrooms: 4
- Full bathrooms: 2
- 3/4 bathrooms: 1
- 1/2 bathrooms: 1
- Main level bathrooms: 1
Bedroom
- Level: Upper
Bedroom
- Level: Upper
Bedroom
- Level: Upper
Bedroom
- Level: Upper
Bathroom
- Level: Upper
Bathroom
- Level: Upper
Bathroom
- Level: Basement
Bathroom
- Level: Main
Bonus room
- Level: Lower
Bonus room
- Level: Upper
Family room
- Description: Mountain & Open Space Views
- Level: Main
Kitchen
- Description: Tall Cabinets W/Crown Molding, Stainless Steel Appliances
- Level: Main
Laundry
- Level: Upper
Heating
- Forced Air
Cooling
- Central Air
Features
- Ceiling Fan(s), Central Vacuum
- Flooring: Carpet, Wood
- Windows: Window Coverings
- Basement: Finished,Full,Walk-Out Access
- Number of fireplaces: 1
- Fireplace features: Family Room
Interior area
- Total structure area: 3,152
- Total interior livable area: 3,152 sqft
- Finished area above ground: 2,198
- Finished area below ground: 933
Video & virtual tour
Property
Parking
- Total spaces: 3
- Parking features: Garage - Attached
- Attached garage spaces: 3
Features
- Levels: Two
- Stories: 2
- Patio & porch: Covered, Deck, Front Porch, Patio
- Fencing: Full
- Has view: Yes
- View description: Mountain(s)
Lot
- Size: 7,695 Square Feet
- Features: Greenbelt, Open Space, Sprinklers In Front, Sprinklers In Rear
Details
- Parcel number: R0157951
- Special conditions: Standard
Construction
Type & style
- Home type: SingleFamily
- Property subtype: Single Family Residence
Materials
- Frame
- Roof: Composition
Condition
- Year built: 2013
Utilities & green energy
- Sewer: Public Sewer
- Water: Public
Community & HOA
Community
- Subdivision: Buckley Ranch
HOA
- Has HOA: Yes
- HOA name: Buckley Ranch Metro District
- HOA phone: 720-541-7725
Location
- Region: Commerce City
Financial & listing details
- Price per square foot: $206/sqft
- Tax assessed value: $589,000
- Annual tax amount: $6,207
- Date on market: 6/25/2026
- Listing terms: Cash,Conventional,FHA,VA Loan
- Exclusions: Seller`s Personal Property.
- Ownership: Individual
- Road surface type: Paved
Estimated market value
$647,400
$615,000 - $680,000
$3,635/mo
Price history
| Date | Event | Price |
|---|---|---|
| 7/17/2026 | Price change | $649,868-2.3%$206/sqft |
Source:  REcolorado as distributed by MLS GRID #7905466 Report a problem REcolorado as distributed by MLS GRID #7905466 Report a problem | ||
| 6/25/2026 | Listed for sale | $665,000+66.3%$211/sqft |
Source: REcolorado as distributed by MLS GRID #7905466 Report a problem | ||
| 5/27/2016 | Sold | $399,900+9.6%$127/sqft |
Source: Public Record Report a problem | ||
| 3/3/2014 | Sold | $365,000$116/sqft |
Source: Public Record Report a problem | ||
Public tax history
| Year | Property taxes | Tax assessment |
|---|---|---|
| 2025 | $6,080 +0.3% | $36,810 -12.5% |
| 2024 | $6,064 +9.3% | $42,080 |
| 2023 | $5,546 -1.1% | $42,080 +33.2% |
| 2022 | $5,611 | $31,590 -2.8% |
| 2021 | -- | $32,490 +3.6% |
| 2020 | $5,494 | $31,370 -0.2% |
| 2019 | $5,494 +0.7% | $31,430 +9.2% |
| 2018 | $5,454 | $28,780 |
| 2017 | $5,454 | $28,780 +41.8% |
| 2016 | -- | $20,290 |
| 2015 | $3,984 | $20,290 +54.2% |
| 2014 | -- | $13,160 +145.5% |
| 2013 | -- | $5,360 +83.6% |
| 2012 | -- | $2,920 |
| 2011 | -- | $2,920 -10.2% |
| 2010 | -- | $3,250 |
| 2009 | -- | $3,250 -68.8% |
| 2008 | -- | $10,420 -1.9% |
| 2007 | -- | $10,620 +16.7% |
| 2006 | -- | $9,100 +317.4% |
| 2005 | -- | $2,180 |
Find assessor info on the county website
Monthly payment
Est. payment
Payment breakdown
Explore the cost of this home by adjusting the details. Changes won't be saved.Climate risks
Neighborhood: 80022
Nearby schools
GreatSchools rating
- 5/10Second Creek Elementary SchoolGrades: PK-5Distance: 0.4 mi
- 1/10Otho E Stuart Middle SchoolGrades: 6-8Distance: 0.3 mi
- 5/10Prairie View High SchoolGrades: 9-12Distance: 3.3 mi
Schools provided by the listing agent
- Elementary: Second Creek
- Middle: Otho Stuart
- High: Prairie View
- District: School District 27-J
Source: REcolorado as distributed by MLS GRID. This data may not be complete. We recommend contacting the local school district to confirm school assignments for this home.
- $669,0003 bd4 ba3.5k sqft10287 Norfolk St, Commerce City, CO 80022Sold
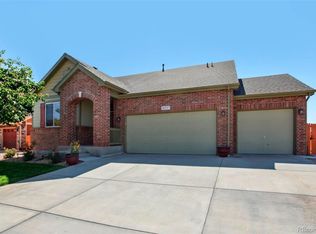
- $586,2003 bd2 ba2.3k sqft10283 Norfolk St, Commerce City, CO 80022Off Market
- $645,0004 bd4 ba3.5k sqft10296 Norfolk St, Commerce City, CO 80022Sold
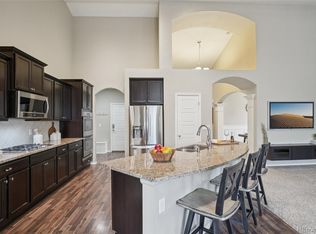
- $565,9005 bd4 ba2.7k sqft10294 Norfolk St, Commerce City, CO 80022Off Market
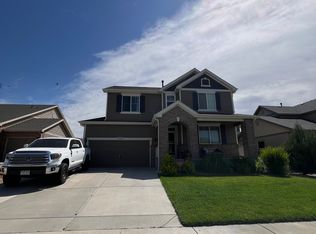
- $513,3004 bd3 ba2.6k sqft10290 Norfolk St, Commerce City, CO 80022Off Market
- $550,0004 bd4 ba3k sqft10284 Norfolk St, Commerce City, CO 80022For Sale
- $618,9005 bd3 ba2.4k sqft10275 Norfolk St, Commerce City, CO 80022Off Market
- $520,9004 bd3 ba1.7k sqft10276 Norfolk St, Commerce City, CO 80022Off Market
A local agent can set up tours, give advice and negotiate with sellers.
Similar homes
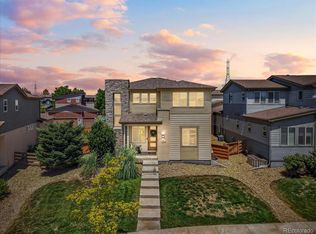
- $584,9004 bd3 ba3.4k sqft10249 Southlawn Circle, Commerce City, CO 80022For Sale
 MLS ID #9771854, Lindsey Sampier, eXp Realty, LLC. REcolorado as distributed by MLS GRID
 - $600,0005 bd3 ba3.1k sqftFronterra Village, Commerce City, CO 80022For Sale
 MLS ID #4949853, Venus Howard, Real Broker, LLC DBA Real. REcolorado as distributed by MLS GRID
 - $649,9994 bd4 ba4.6k sqft15756 E 109th Avenue, Commerce City, CO 80022For Sale
 MLS ID #7553688, Erik Ledezma, Paisano Realty, Inc.. REcolorado as distributed by MLS GRID
 - $650,0004 bd5 ba4.3k sqft11402 Chambers Drive, Commerce City, CO 80022For Sale
 MLS ID #4121029, Cindy Waltemath, Turn Key Homes LLC. REcolorado as distributed by MLS GRID
 - $630,0004 bd3 ba3.2k sqft11584 Hannibal Street, Commerce City, CO 80022For SaleMLS ID #3444611, Alfredo Santoyo-Diaz, Compass - Denver. REcolorado as distributed by MLS GRID
- $565,0004 bd4 ba4.3k sqft10303 Pitkin Court, Commerce City, CO 80022For SaleMLS ID #4503299, Nakaya Kolz, Orchard Brokerage LLC. REcolorado as distributed by MLS GRID
- $535,0004 bd3 ba3.3k sqft9934 Norfolk Street, Commerce City, CO 80022For SaleMLS ID #4002669, Brent Crawford, Century 21 Signature Realty North, Inc.. REcolorado as distributed by MLS GRID
- $590,9004 bd3 ba3k sqft11002 Unity Lane, Commerce City, CO 80022For SaleMLS ID #3631018, Elise Kaynor, Ortiz & Associate Inc.. REcolorado as distributed by MLS GRID
- $645,0005 bd5 ba2k sqft16471 E 111th Drive, Commerce City, CO 80022For SaleMLS ID #6294672, Owen Kinyungu, Light & Salt Realty LLC. REcolorado as distributed by MLS GRID
- $535,0005 bd3 ba3.3k sqft9999 Jasper Street, Commerce City, CO 80022For SaleMLS ID #7191110, Bayla Reigenborn, RE/MAX Momentum. REcolorado as distributed by MLS GRID
- $615,0003 bd3 ba4.2k sqft15424 E 115th Avenue, Commerce City, CO 80022For SaleMLS ID #3443051, James Atzenbeck II, Resident Realty South Metro. REcolorado as distributed by MLS GRID
- $570,0004 bd4 ba3.6k sqft10860 Unity Way, Commerce City, CO 80022For SaleMLS ID #8909261, Aimee Ornelas, Ornelas Property Management LLC. REcolorado as distributed by MLS GRID
- $625,0006 bd4 ba3.9k sqft11706 Mobile Street, Commerce City, CO 80022For SaleMLS ID #3628443, Brandon Griffin, eXp Realty, LLC. REcolorado as distributed by MLS GRID
- $599,9504 bd3 ba3.7k sqft11933 Mobile St #A, Commerce City, CO 80022For Sale
 MLS ID #1059122, Dustin Griffith, RE/MAX Professionals DTC. IRES as distributed by MLS GRID
 - $589,9995 bd3 ba2.8k sqft8812 Ventura Street, Commerce City, CO 80022For SaleMLS ID #7384811, Ricardo Novelo, You 1st Realty - Unity. REcolorado as distributed by MLS GRID
- $549,9004 bd3 ba3.4k sqft11003 Sedalia Way, Commerce City, CO 80022For SaleMLS ID #7939163, Danna Wineland, HomeSmart Realty. REcolorado as distributed by MLS GRID
- $775,0005 bd4 ba4.2k sqft15924 E 117th Avenue, Commerce City, CO 80022For SaleMLS ID #3705982, The Awaka Group, Real Broker, LLC DBA Real. REcolorado as distributed by MLS GRID
- $575,0003 bd3 ba3.6k sqft11404 Hannibal Street, Commerce City, CO 80022For SaleMLS ID #6428907, Alissa Dunn, HomeSmart Realty. REcolorado as distributed by MLS GRID
- $559,4504 bd4 ba2.9k sqft9239 Uravan Court, Commerce City, CO 80022For SaleMLS ID #9428121, Vicki Zeeb, The Agency - Denver. REcolorado as distributed by MLS GRID
- $450,0003 bd3 ba2.2k sqft11240 E 96th Place, Commerce City, CO 80022For SaleMLS ID #8719783, Brett Kennedy, Orchard Brokerage LLC. REcolorado as distributed by MLS GRID
