Backyard neighbors? Not here. Just sweeping golf course views, mountain scenery, and endless Colorado skies. Perfectly positioned along Buffalo Run Golf Course, this exceptional 5-bedroom, 4-bath home offers nearly 4,000 finished square feet and a setting that's hard to replicate. Backing directly to the 7th fairway with no immediate rear neighbors, you'll enjoy expansive views from nearly every level. Inside, hardwood flooring, soaring ceilings, and abundant natural light create an inviting atmosphere throughout the main level. The gourmet kitchen is designed for everyday living and entertaining, featuring quartz countertops, a massive center island, tile backsplash, double ovens, gas cooktop, stainless steel appliances, and extensive cabinetry. The adjacent dining area and spacious family room showcase the incredible golf course backdrop, while the fireplace and built-in shelving add warmth and character. A dedicated main-floor office with built-ins provides the ideal work-from-home setup, while a main-level bedroom and three-quarter bath offer flexibility for guests. Upstairs, the luxurious primary suite features a sitting area, cozy fireplace, breathtaking golf course and mountain views, a spa-inspired five-piece bath with an oversized walk-in shower, and generous walk-in closet and a walkthrough laundry room. Two additional spacious bedrooms, a full bath, and versatile loft complete the upper floor. The finished basement offers a massive recreation room, fifth bedroom, and full bath, creating the perfect space for entertaining or hosting guests. Outside, enjoy an oversized covered patio, raised garden beds, mature landscaping, and panoramic golf course views. Residents enjoy easy access to Buffalo Run Golf Course, nearby parks, trails, schools, DIA, E-470, and downtown Denver. This is Colorado living at its finest, combining luxury, functionality, and an unforgettable setting.
For sale
Price cut: $25K (8/12)
$750,000
15924 E 117th Avenue, Commerce City, CO 80022
5beds
4,248sqft
Single Family Residence
Built in 2016
8,547 Square Feet Lot
$748,600 Zestimate®
$177/sqft
$30/mo HOA
What's special
- 56 days |
- 296 |
- 25 |
Zillow last checked:
Listing updated:
Listed by:
The Awaka Group 720-730-4051,
Real Broker, LLC DBA Real,
Loren Michener 720-882-5684,
Real Broker, LLC DBA Real
Source: REcolorado as distributed by MLS GRID,MLS#: 3705982
Facts & features
Interior
Bedrooms & bathrooms
- Bedrooms: 5
- Bathrooms: 4
- Full bathrooms: 3
- 3/4 bathrooms: 1
- Main level bathrooms: 1
- Main level bedrooms: 1
Bedroom
- Description: Convenient Main-Level Bedroom Ideal For Guests, Multi-Generational Living, Or A Secondary Office Space.
- Level: Main
Bedroom
- Description: Luxurious Primary Retreat Featuring A Cozy Fireplace, Sitting Area, Expansive Windows, And Breathtaking Golf Course And Mountain Views.
- Features: Primary Suite
- Level: Upper
Bedroom
- Description: Spacious Secondary Bedroom With Large Windows, Generous Closet Space, And Easy Access To The Shared Full Bath.
- Level: Upper
Bedroom
- Description: Comfortable Upper-Level Bedroom Offering Abundant Natural Light And Flexibility For Guests, Family, Or Hobby Space.
- Level: Upper
Bedroom
- Description: Private Lower-Level Bedroom With Natural Light And Nearby Access To The Full Bathroom, Ideal For Guests Or Extended Stays.
- Level: Basement
Bathroom
- Description: Well-Appointed Guest Bath With Walk-In Shower, Conveniently Located Near The Main-Floor Bedroom And Living Spaces.
- Level: Main
Bathroom
- Description: Spa-Inspired Five-Piece Bath With Dual Vanities, Soaking Tub, Oversized Walk-In Shower, And Direct Access To The Walk-In Closet.
- Features: En Suite Bathroom, Primary Suite
- Level: Upper
Bathroom
- Description: Full Bathroom With Dual-Sink Vanity And Tub/Shower Combination Serving The Upper-Level Secondary Bedrooms.
- Level: Upper
Bathroom
- Description: Full Bathroom Serving The Basement Living Area And Guest Bedroom, Providing Comfort And Privacy For Visitors.
- Level: Basement
Dining room
- Description: Dining Area Perfectly Positioned To Enjoy Backyard And Golf Course Views With Easy Access To The Covered Patio For Indoor-Outdoor Entertaining.
- Level: Main
Family room
- Description: Spacious Great Room Featuring Expansive Windows, Built-In Shelving, A Fireplace, And Stunning Golf Course Views That Create A Warm And Inviting Atmosphere.
- Level: Main
Game room
- Description: Massive Finished Recreation Room With Ample Space For Media, Gaming, Entertaining, Billiards, And Multiple Seating Areas.
- Level: Basement
Kitchen
- Description: Gourmet Kitchen Featuring A Large Center Island, Quartz Countertops, Tile Backsplash, Stainless Steel Appliances, Double Ovens, Gas Cooktop, And Abundant Cabinetry.
- Level: Main
Laundry
- Description: Convenient Upstairs Laundry Room With Built-In Cabinetry, Counter Space, And Easy Access To The Primary Suite And Secondary Bedrooms.
- Level: Upper
Living room
- Description: Bright And Open Gathering Space With Soaring Ceilings, Abundant Natural Light, Hardwood Flooring, And Seamless Flow To The Kitchen And Dining Areas.
- Level: Main
Loft
- Description: Versatile Upper-Level Loft Overlooking The Entryway, Offering The Perfect Space For A Second Living Area, Media Room, Playroom, Home Office, Or Study Zone With Abundant Natural Light And An Open, Airy Feel.
- Level: Upper
Office
- Description: Private Study Near The Entry With Built-In Shelving, Large Windows, And Plenty Of Space For Working From Home Or Managing Daily Tasks.
- Level: Main
Heating
- Forced Air, Natural Gas
Cooling
- Central Air
Appliances
- Included: Convection Oven, Cooktop, Dishwasher, Double Oven, Dryer, Gas Water Heater, Microwave, Refrigerator, Washer, Water Softener
Features
- Ceiling Fan(s), High Ceilings, Kitchen Island, Smart Thermostat, Smoke Free, Sound System, Vaulted Ceiling(s), Walk-In Closet(s)
- Flooring: Tile, Wood
- Windows: Double Pane Windows
- Basement: Finished,Full
- Number of fireplaces: 2
- Fireplace features: Bedroom, Family Room
Interior area
- Total structure area: 4,248
- Total interior livable area: 4,248 sqft
- Finished area above ground: 2,908
- Finished area below ground: 1,017
Video & virtual tour
Property
Parking
- Total spaces: 2
- Parking features: Asphalt, Exterior Access Door, Lighted
- Attached garage spaces: 2
Features
- Levels: Two
- Stories: 2
- Patio & porch: Covered, Front Porch, Patio
- Exterior features: Fire Pit, Garden, Lighting, Private Yard
- Fencing: Full
- Has view: Yes
- View description: Golf Course, Mountain(s)
Lot
- Size: 8,547 Square Feet
- Features: Greenbelt, Landscaped, Level, On Golf Course, Open Space, Sprinklers In Front, Sprinklers In Rear
Details
- Parcel number: R0184047
- Special conditions: Standard
Construction
Type & style
- Home type: SingleFamily
- Property subtype: Single Family Residence
Materials
- Frame, Stone
- Roof: Composition
Condition
- Year built: 2016
Utilities & green energy
- Sewer: Public Sewer
- Water: Public
Community & HOA
Community
- Security: Carbon Monoxide Detector(s), Smoke Detector(s)
- Subdivision: The Villages At Buffalo Run
HOA
- Has HOA: Yes
- Amenities included: Golf Course
- Services included: Maintenance Grounds, Recycling, Trash
- HOA fee: $360 annually
- HOA name: Buffalo Run
- HOA phone: 303-420-4433
Location
- Region: Commerce City
Financial & listing details
- Price per square foot: $177/sqft
- Tax assessed value: $797,000
- Annual tax amount: $8,782
- Date on market: 6/25/2026
- Listing terms: Cash,Conventional,FHA,VA Loan
- Exclusions: Seller's Personal Property
- Ownership: Individual
Estimated market value
$748,600
$711,000 - $786,000
$4,231/mo
Price history
| Date | Event | Price |
|---|---|---|
| 8/12/2026 | Price change | $750,000-3.2%$177/sqft |
Source:  REcolorado as distributed by MLS GRID #3705982 Report a problem REcolorado as distributed by MLS GRID #3705982 Report a problem | ||
| 7/29/2026 | Pending sale | $775,000$182/sqft |
Source: REcolorado as distributed by MLS GRID #3705982 Report a problem | ||
| 6/25/2026 | Listed for sale | $775,000+30.3%$182/sqft |
Source: REcolorado as distributed by MLS GRID #3705982 Report a problem | ||
| 11/20/2024 | Listing removed | $4,000$1/sqft |
Source: Zillow Rentals Report a problem | ||
| 10/15/2024 | Listed for rent | $4,000$1/sqft |
Source: Zillow Rentals Report a problem | ||
| 10/15/2024 | Listing removed | $4,000$1/sqft |
Source: Zillow Rentals Report a problem | ||
| 10/12/2024 | Listed for rent | $4,000$1/sqft |
Source: Zillow Rentals Report a problem | ||
| 11/4/2020 | Sold | $595,000-4.8%$140/sqft |
Source: Public Record Report a problem | ||
| 9/30/2020 | Pending sale | $625,000$147/sqft |
Source: Berkshire Hathaway Homeservices Ire Denver #7662160 Report a problem | ||
| 9/25/2020 | Listed for sale | $625,000+22%$147/sqft |
Source: Berkshire Hathaway Homeservices Ire Denver #7662160 Report a problem | ||
| 8/15/2016 | Sold | $512,167$121/sqft |
Source: Public Record Report a problem | ||
Public tax history
| Year | Property taxes | Tax assessment |
|---|---|---|
| 2025 | $8,615 +0.4% | $49,820 -10% |
| 2024 | $8,577 +17.3% | $55,340 |
| 2023 | $7,313 -1.7% | $55,340 +29.1% |
| 2022 | $7,439 | $42,880 -2.8% |
| 2021 | -- | $44,110 +22.7% |
| 2020 | $6,002 | $35,950 -0.2% |
| 2019 | $6,002 +4.8% | $36,020 +10.1% |
| 2018 | $5,728 | $32,720 |
| 2017 | $5,728 | $32,720 +541.6% |
| 2016 | -- | $5,100 |
| 2015 | $850 | $5,100 |
Find assessor info on the county website
Monthly payment
Est. payment
Payment breakdown
Explore the cost of this home by adjusting the details. Changes won't be saved.Climate risks
Neighborhood: 80022
Nearby schools
GreatSchools rating
- 7/10Henderson Elementary SchoolGrades: PK-5Distance: 2.5 mi
- 3/10Prairie View Middle SchoolGrades: 6-8Distance: 1.7 mi
- 3/10Prairie View High SchoolGrades: 9-12Distance: 2.1 mi
Schools provided by the listing agent
- Elementary: Turnberry
- Middle: Otho Stuart
- High: Prairie View
- District: School District 27-J
Source: REcolorado as distributed by MLS GRID. This data may not be complete. We recommend contacting the local school district to confirm school assignments for this home.
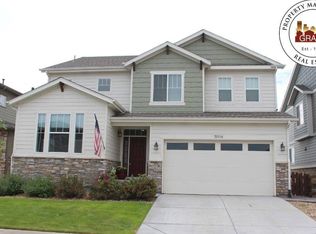
- $641,6003 bd2 ba4.2k sqft15914 E 117th Ave, Commerce City, CO 80022Off Market
- $676,3003 bd2 ba3.1k sqft15944 E 117th Ave, Commerce City, CO 80022Off Market
- $760,0005 bd4 ba4.2k sqft15904 E 117th Ave, Commerce City, CO 80022Sold
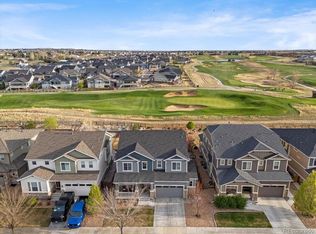
- $563,3002 bd2 ba3.3k sqft15964 E 117th Ave, Commerce City, CO 80022Off Market
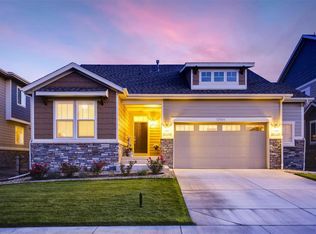
- $675,0003 bd3 ba4.2k sqft11704 Kalispell St, Commerce City, CO 80022For Sale
- $677,0003 bd3 ba3.1k sqft15884 E 117th Ave, Commerce City, CO 80022Off Market
- $625,3003 bd3 ba4.2k sqft15984 E 117th Ave, Commerce City, CO 80022Off Market
- $--3 bd2 ba2.9k sqft15984 E 117th Ave #R, Commerce City, CO 80022Off Market
A local agent can set up tours, give advice and negotiate with sellers.
Similar homes
- $650,0005 bd3 ba3.6k sqft15432 E 113th Place, Commerce City, CO 80022For Sale

 MLS ID #6341491, Justin Jacobs, Thrive Real Estate Group. REcolorado as distributed by MLS GRID
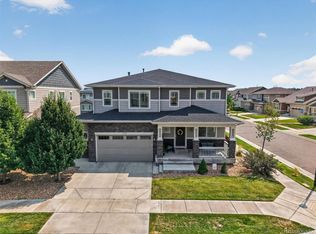
 - $675,0003 bd3 ba4.2k sqft11704 Kalispell Street, Commerce City, CO 80022For Sale
 MLS ID #1939954, Kim Kronenberger, RE/MAX Professionals. REcolorado as distributed by MLS GRID
 - $660,0004 bd3 ba3.6k sqft15375 E 115th Avenue, Commerce City, CO 80022For Sale
 MLS ID #7912555, Ray Munoz, Redfin Corporation. REcolorado as distributed by MLS GRID
 - $625,0006 bd4 ba3.9k sqft11706 Mobile Street, Commerce City, CO 80022For Sale
 MLS ID #3628443, Brandon Griffin, eXp Realty, LLC. REcolorado as distributed by MLS GRID
 - $649,0005 bd4 ba4k sqft11045 Quintero Street, Commerce City, CO 80022For SaleMLS ID #9619182, Cristina Geiger, Key Team Real Estate Corp.. REcolorado as distributed by MLS GRID
- $615,0004 bd3 ba3.2k sqft11584 Hannibal Street, Commerce City, CO 80022For SaleMLS ID #3444611, Alfredo Santoyo-Diaz, Compass - Denver. REcolorado as distributed by MLS GRID
- $615,0003 bd3 ba4.2k sqft15424 E 115th Avenue, Commerce City, CO 80022For SaleMLS ID #3443051, James Atzenbeck II, Resident Realty South Metro. REcolorado as distributed by MLS GRID
- $649,9005 bd4 ba3.3k sqft10769 Troy Street, Commerce City, CO 80022For SaleMLS ID #3812847, Fuamatala Waterhouse, Brokers Guild Homes. REcolorado as distributed by MLS GRID
- $599,9004 bd4 ba4.4k sqft17618 E 111th Pl, Commerce City, CO 80022For Sale
 MLS ID #1066124, Madalene Cowger, eXp Realty LLC. IRES as distributed by MLS GRID
 - $630,0003 bd2 ba4.2k sqft15401 E 113th Avenue, Commerce City, CO 80022For SaleMLS ID #9340120, Jerry Clark, REMAX PROPERTIES. REcolorado as distributed by MLS GRID
- $634,9994 bd4 ba3.1k sqft10293 Norfolk Street, Commerce City, CO 80022For SaleMLS ID #7905466, Joseph Chavez, Keller Williams Preferred Realty. REcolorado as distributed by MLS GRID
- $585,0005 bd3 ba3.1k sqftFronterra Village, Commerce City, CO 80022For SaleMLS ID #4949853, Venus Howard, Real Broker, LLC DBA Real. REcolorado as distributed by MLS GRID
- $550,0004 bd4 ba2.3k sqft17296 E 108th Place, Commerce City, CO 80022For SaleMLS ID #5989332, Andrew Wolfe, Strategic Real Estate and Development Services. REcolorado as distributed by MLS GRID
- $575,0004 bd3 ba3.9k sqft17672 E 98th Way, Commerce City, CO 80022For SaleMLS ID #6661487, Elena Collins, Price & Co. Real Estate. REcolorado as distributed by MLS GRID
- $580,0004 bd3 ba3k sqft11002 Unity Lane, Commerce City, CO 80022For SaleMLS ID #3631018, Elise Kaynor, Ortiz & Associate Inc.. REcolorado as distributed by MLS GRID
- $575,0005 bd4 ba4.6k sqft17622 E 98th Way, Commerce City, CO 80022For SaleMLS ID #8062909, Andrea Price, Price & Co. Real Estate. REcolorado as distributed by MLS GRID
- $549,9004 bd3 ba3.4k sqft10249 Southlawn Circle, Commerce City, CO 80022For SaleMLS ID #9771854, Lindsey Sampier, eXp Realty, LLC. REcolorado as distributed by MLS GRID
- $629,0004 bd3 ba5.1k sqft11500 E 118th Ave, Commerce City, CO 80640For SaleMLS ID #1066192, Sean Closset, Coldwell Banker Realty-Luxury. IRES as distributed by MLS GRID
- $618,0004 bd3 ba5.1k sqft11713 E 118th Place, Henderson, CO 80640For SaleMLS ID #8099812, James Masen, Search Colorado RE LLC. REcolorado as distributed by MLS GRID
- $825,0006 bd4 ba5k sqft19240 E 96th Place, Commerce City, CO 80022New ConstructionMLS ID #2724282, Alexander Wojcik, Brokers Guild Homes. REcolorado as distributed by MLS GRID
