All Furniture Included! Welcome to this inviting single-family home in the desirable Buffalo Run area of Commerce City. Featuring a bright open floor plan, spacious living areas, and a functional kitchen designed for everyday comfort, this home offers the perfect blend of style, convenience, and flexibility. The main-level layout includes well-sized bedrooms, a comfortable primary suite, and seamless access to the outdoor patio and yard. The beautifully finished basement adds exceptional living space with luxury finishes, a bar, and a theater room, making it perfect for entertaining or relaxing at home. Furniture is included, and the property is currently operating as an active Airbnb, offering a great opportunity for buyers seeking a move-in-ready home with added income potential. Conveniently located near Buffalo Run Golf Course, parks, schools, shopping, and commuter routes, this home is a wonderful opportunity in a well-established community.
For sale
Price cut: $15K (7/31)
$615,000
11584 Hannibal Street, Commerce City, CO 80022
4beds
3,244sqft
:
Get pre-qualified$3,787/mo
Single Family Residence
Built in 2013
6,880 Square Feet Lot
$-- Zestimate®
$190/sqft
$30/mo HOA
What's special
- 36 days |
- 154 |
- 12 |
Zillow last checked:
Listing updated:
Listed by:
Alfredo Santoyo-Diaz 720-519-2691 Alfredo.santoyo@compass.com,
Compass - Denver
Source: REcolorado as distributed by MLS GRID,MLS#: 3444611
Facts & features
Interior
Bedrooms & bathrooms
- Bedrooms: 4
- Bathrooms: 3
- Full bathrooms: 3
- Main level bathrooms: 2
- Main level bedrooms: 4
Bedroom
- Level: Main
Bedroom
- Level: Main
Bedroom
- Level: Main
Bedroom
- Level: Main
Bathroom
- Level: Main
Bathroom
- Level: Main
Bathroom
- Level: Basement
Heating
- Forced Air
Cooling
- Has cooling: Yes
Appliances
- Included: Cooktop, Dishwasher, Disposal, Double Oven, Dryer, Microwave, Refrigerator, Washer
Features
- Eat-in Kitchen, Five Piece Bath, Granite Counters, Kitchen Island, Tile Counters, Vaulted Ceiling(s), Walk-In Closet(s)
- Flooring: Carpet, Tile, Wood
- Basement: Finished
Interior area
- Total structure area: 3,244
- Total interior livable area: 3,244 sqft
- Finished area above ground: 1,964
- Finished area below ground: 1,280
Property
Parking
- Total spaces: 2
- Parking features: Garage - Attached
- Attached garage spaces: 2
Features
- Levels: One
- Stories: 1
- Patio & porch: Front Porch, Patio
- Exterior features: Private Yard
Lot
- Size: 6,880 Square Feet
Details
- Parcel number: R0151025
- Special conditions: Standard
Construction
Type & style
- Home type: SingleFamily
- Architectural style: Traditional
- Property subtype: Single Family Residence
Materials
- Frame, Wood Siding
- Roof: Composition
Condition
- Year built: 2013
Utilities & green energy
- Sewer: Public Sewer
- Water: Public
- Utilities for property: Electricity Connected, Natural Gas Connected
Community & HOA
Community
- Security: Smoke Detector(s)
- Subdivision: The Villages At Buffalo Run
HOA
- Has HOA: Yes
- HOA fee: $90 quarterly
- HOA name: Villages at Buffalo Run
- HOA phone: 720-974-4130
Location
- Region: Commerce City
Financial & listing details
- Price per square foot: $190/sqft
- Tax assessed value: $587,000
- Annual tax amount: $6,467
- Date on market: 7/9/2026
- Listing terms: Cash,Conventional,FHA,VA Loan
- Exclusions: Sellers Personal Property.
- Ownership: Individual
- Electric utility on property: Yes
Estimated market value
Not available
Estimated sales range
Not available
Not available
Price history
| Date | Event | Price |
|---|---|---|
| 7/31/2026 | Price change | $615,000-2.4%$190/sqft |
Source:  REcolorado as distributed by MLS GRID #3444611 Report a problem REcolorado as distributed by MLS GRID #3444611 Report a problem | ||
| 7/9/2026 | Listed for sale | $630,000+44.8%$194/sqft |
Source: REcolorado as distributed by MLS GRID #3444611 Report a problem | ||
| 3/5/2018 | Sold | $435,000$134/sqft |
Source: Public Record Report a problem | ||
| 2/13/2018 | Pending sale | $435,000$134/sqft |
Source: Amy Ryan Group #3934755 Report a problem | ||
| 2/2/2018 | Listed for sale | $435,000+38.1%$134/sqft |
Source: Amy Ryan Group #3934755 Report a problem | ||
| 5/6/2014 | Sold | $315,000$97/sqft |
Source: Public Record Report a problem | ||
Public tax history
| Year | Property taxes | Tax assessment |
|---|---|---|
| 2025 | $6,266 +0.4% | $36,690 -11.1% |
| 2024 | $6,238 +17.7% | $41,270 |
| 2023 | $5,299 -1.7% | $41,270 +32.8% |
| 2022 | $5,390 | $31,070 -2.8% |
| 2021 | -- | $31,960 -1.7% |
| 2020 | $5,425 | $32,510 -0.1% |
| 2019 | $5,425 +17.3% | $32,550 +23.2% |
| 2018 | $4,625 | $26,420 |
| 2017 | $4,625 | $26,420 +7% |
| 2016 | -- | $24,700 |
| 2015 | $4,115 | $24,700 +8.4% |
| 2014 | -- | $22,790 +416.8% |
| 2013 | -- | $4,410 +11.9% |
| 2012 | -- | $3,940 |
| 2011 | -- | $3,940 -23.3% |
| 2010 | -- | $5,140 |
| 2009 | -- | $5,140 -55.7% |
| 2008 | -- | $11,610 +15% |
| 2007 | -- | $10,100 +110.4% |
| 2006 | -- | $4,800 +4.8% |
| 2005 | -- | $4,580 +110.1% |
| 2004 | -- | $2,180 |
Find assessor info on the county website
Monthly payment
Est. payment
Payment breakdown
Explore the cost of this home by adjusting the details. Changes won't be saved.Climate risks
Neighborhood: 80022
Nearby schools
GreatSchools rating
- 4/10Turnberry Elementary SchoolGrades: PK-5Distance: 1.8 mi
- 4/10Prairie View Middle SchoolGrades: 6-8Distance: 1.5 mi
- 5/10Prairie View High SchoolGrades: 9-12Distance: 1.9 mi
Schools provided by the listing agent
- Elementary: Turnberry
- Middle: Otho Stuart
- High: Prairie View
- District: School District 27-J
Source: REcolorado as distributed by MLS GRID. This data may not be complete. We recommend contacting the local school district to confirm school assignments for this home.
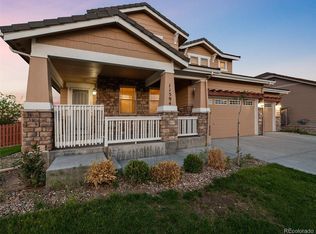
- $551,2003 bd2 ba3.6k sqft11574 Hannibal St, Commerce City, CO 80022Off Market

- $600,0004 bd4 ba2.8k sqft11594 Hannibal St, Commerce City, CO 80022Sold
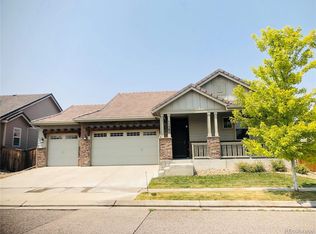
- $523,5003 bd2 ba2.7k sqft11585 Helena St, Commerce City, CO 80022Off Market
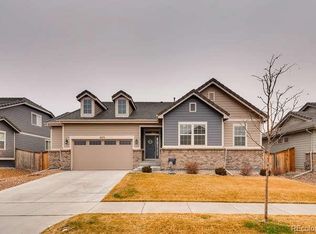
- $573,4003 bd3 ba4.1k sqft11575 Helena St, Commerce City, CO 80022Off Market
- $541,0003 bd2 ba2.1k sqft11554 Hannibal St, Commerce City, CO 80022Off Market
- $527,8003 bd3 ba2.6k sqft11595 Helena St, Commerce City, CO 80022Off Market
- $534,8003 bd2 ba3.5k sqft11583 Hannibal St, Commerce City, CO 80022Off Market
- $530,2003 bd2 ba2.7k sqft11573 Hannibal St, Commerce City, CO 80022Off Market
A local agent can set up tours, give advice and negotiate with sellers.
Similar homes
- $615,0003 bd3 ba4.2k sqft15424 E 115th Avenue, Commerce City, CO 80022For Sale

 MLS ID #3443051, James Atzenbeck II, Resident Realty South Metro. REcolorado as distributed by MLS GRID
 - $688,5954 bd3 ba4.4k sqft11350 Kalispell Street, Commerce City, CO 80022For Sale
 MLS ID #8220290, Lakisha Banks, West and Main Homes Inc. REcolorado as distributed by MLS GRID
 - $640,0005 bd4 ba4k sqft10838 Jasper Street, Commerce City, CO 80022For Sale
 MLS ID #7755148, Sabrina Otero, Success Realty Experts, LLC. REcolorado as distributed by MLS GRID
 - $649,8684 bd4 ba3.1k sqft10293 Norfolk Street, Commerce City, CO 80022For Sale
 MLS ID #7905466, Joseph Chavez, Keller Williams Preferred Realty. REcolorado as distributed by MLS GRID
 - $625,0006 bd4 ba3.9k sqft11706 Mobile Street, Commerce City, CO 80022For SaleMLS ID #3628443, Brandon Griffin, eXp Realty, LLC. REcolorado as distributed by MLS GRID
- $649,9994 bd4 ba4.6k sqft15756 E 109th Avenue, Commerce City, CO 80022For SaleMLS ID #7553688, Erik Ledezma, Paisano Realty, Inc.. REcolorado as distributed by MLS GRID
- $575,0004 bd3 ba3.9k sqft17672 E 98th Way, Commerce City, CO 80022For SaleMLS ID #6661487, Elena Collins, Price & Co. Real Estate. REcolorado as distributed by MLS GRID
- $649,0005 bd4 ba4k sqft11045 Quintero Street, Commerce City, CO 80022For SaleMLS ID #9619182, Cristina Geiger, Key Team Real Estate Corp.. REcolorado as distributed by MLS GRID
- $549,9004 bd3 ba3.4k sqft10249 Southlawn Circle, Commerce City, CO 80022For SaleMLS ID #9771854, Lindsey Sampier, eXp Realty, LLC. REcolorado as distributed by MLS GRID
- $749,0003 bd3 ba4.8k sqft15973 E 114th Court, Commerce City, CO 80022For SaleMLS ID #6884632, Wes Peterson, Look Real Estate Group. REcolorado as distributed by MLS GRID
- $573,0005 bd4 ba3.1k sqft10434 Ouray Street, Commerce City, CO 80022For SaleMLS ID #2178333, Tara Basagoitia, Berkshire Hathaway HomeServices Colorado Real Estate, LLC - Brighton. REcolorado as distributed by MLS GRID
- $699,0004 bd4 ba4.2k sqft16861 E 107th Avenue, Commerce City, CO 80022For SaleMLS ID #3078945, Kami Carstens, LPT Realty. REcolorado as distributed by MLS GRID
- $495,0003 bd3 ba2.7k sqft10826 Truckee Circle, Commerce City, CO 80022For SaleMLS ID #4662289, Lateshia Lewis, Your Castle Real Estate Inc. REcolorado as distributed by MLS GRID
- $595,0004 bd3 ba3.7k sqft253 Beldock Court, Brighton, CO 80601For SaleMLS ID #9819891, Jason Taylor, RE/MAX Momentum. REcolorado as distributed by MLS GRID
- $505,0003 bd3 ba2.7k sqft18043 E 107th Avenue, Commerce City, CO 80022For SaleMLS ID #6948607, Luis Silva, Luxe Realty, Inc.. REcolorado as distributed by MLS GRID
- $575,0003 bd2 ba4.3k sqft10989 Pitkin Street, Commerce City, CO 80022For SaleMLS ID #3742311, Erica Chouinard, RE/MAX Professionals. REcolorado as distributed by MLS GRID
- $590,0005 bd4 ba4.6k sqft17622 E 98th Way, Commerce City, CO 80022For SaleMLS ID #8062909, Andrea Price, Price & Co. Real Estate. REcolorado as distributed by MLS GRID
- $535,0005 bd3 ba3.3k sqft9999 Jasper Street, Commerce City, CO 80022For SaleMLS ID #7191110, Bayla Reigenborn, RE/MAX Momentum. REcolorado as distributed by MLS GRID
- $575,0003 bd3 ba2.7k sqft386 Matsuno Street, Brighton, CO 80601For SaleMLS ID #8515993, Erin Carlson, Your Castle Realty LLC. REcolorado as distributed by MLS GRID
- $625,0004 bd3 ba3.8k sqft14183 Madison Street, Brighton, CO 80602For SaleMLS ID #3054931, Sandra Steinmetz, Keller Williams Preferred Realty. REcolorado as distributed by MLS GRID
