This well-maintained 3-bedroom, 3-bath home offers an open floor plan with a main-floor study, perfect for a home office or flex space. The spacious kitchen features a large island, granite countertops, stainless steel appliances, and opens to the dining area. Enjoy the deck overlooking the backyard and greenbelt for added privacy.
Upstairs, you'll find a convenient laundry room and a spacious primary suite with dual sinks, an oversized walk-in shower, and a walk-in closet. The unfinished basement is ready for your personal design.
Easy access to a recreation center, fitness center, outdoor pool, gymnasium, basketball court, parks, and miles of walking trails.
For sale
$495,000
10826 Truckee Circle, Commerce City, CO 80022
3beds
2,738sqft
:
Get pre-qualified$3,027/mo
Single Family Residence
Built in 2013
4,764 Square Feet Lot
$-- Zestimate®
$181/sqft
$37/mo HOA
What's special
- 8 days |
- 268 |
- 33 |
Zillow last checked:
Listing updated:
Listed by:
Lateshia Lewis 301-442-4792 LLewis@YourCastle.com,
Your Castle Real Estate Inc
Source: REcolorado as distributed by MLS GRID,MLS#: 4662289
Facts & features
Interior
Bedrooms & bathrooms
- Bedrooms: 3
- Bathrooms: 3
- Full bathrooms: 1
- 3/4 bathrooms: 1
- 1/2 bathrooms: 1
- Main level bathrooms: 1
Bedroom
- Level: Upper
Bedroom
- Level: Upper
Bedroom
- Level: Upper
Bathroom
- Level: Upper
Bathroom
- Level: Upper
Bathroom
- Level: Main
Office
- Level: Main
Heating
- Forced Air
Cooling
- Central Air
Features
- Basement: Full,Unfinished
Interior area
- Total structure area: 2,738
- Total interior livable area: 2,738 sqft
- Finished area above ground: 1,930
- Finished area below ground: 0
Property
Parking
- Total spaces: 2
- Parking features: Garage - Attached
- Attached garage spaces: 2
Features
- Levels: Two
- Stories: 2
Lot
- Size: 4,764 Square Feet
Details
- Parcel number: R0168220
- Special conditions: Standard
Construction
Type & style
- Home type: SingleFamily
- Property subtype: Single Family Residence
Materials
- Frame
- Roof: Composition
Condition
- Year built: 2013
Utilities & green energy
- Sewer: Public Sewer
- Water: Public
Community & HOA
Community
- Subdivision: Reunion
HOA
- Has HOA: Yes
- HOA fee: $110 quarterly
- HOA name: Reunion Metro District
- HOA phone: 720-974-4113
Location
- Region: Commerce City
Financial & listing details
- Price per square foot: $181/sqft
- Tax assessed value: $500,000
- Annual tax amount: $6,909
- Date on market: 8/5/2026
- Listing terms: Cash,Conventional,FHA,VA Loan
- Exclusions: Personal Items
- Ownership: Individual
Estimated market value
Not available
Estimated sales range
Not available
Not available
Price history
| Date | Event | Price |
|---|---|---|
| 8/5/2026 | Listed for sale | $495,000+30.3%$181/sqft |
Source:  REcolorado as distributed by MLS GRID #4662289 Report a problem REcolorado as distributed by MLS GRID #4662289 Report a problem | ||
| 9/16/2019 | Sold | $380,000+0.8%$139/sqft |
Source: Public Record Report a problem | ||
| 9/13/2019 | Listed for sale | $377,000$138/sqft |
Source: RE/MAX Structure #8273010 Report a problem | ||
| 7/30/2019 | Pending sale | $377,000$138/sqft |
Source: RE/MAX Structure #8273010 Report a problem | ||
| 7/24/2019 | Price change | $377,000-3.1%$138/sqft |
Source: RE/MAX Structure #8273010 Report a problem | ||
| 6/25/2019 | Listed for sale | $389,000+14.4%$142/sqft |
Source: RE/MAX Structure #8273010 Report a problem | ||
| 5/4/2016 | Sold | $339,900$124/sqft |
Source: Public Record Report a problem | ||
| 3/26/2016 | Pending sale | $339,900$124/sqft |
Source: Coldwell Banker Residential Brokerage - Southeast Metro at DTC #8637982 Report a problem | ||
| 3/16/2016 | Listed for sale | $339,900+49.3%$124/sqft |
Source: Coldwell Banker Residential Brokerage - Southeast Metro at DTC #8637982 Report a problem | ||
| 8/29/2013 | Sold | $227,612$83/sqft |
Source: Public Record Report a problem | ||
Public tax history
| Year | Property taxes | Tax assessment |
|---|---|---|
| 2025 | $6,853 +0.3% | $31,250 -13.3% |
| 2024 | $6,832 +9% | $36,060 |
| 2023 | $6,267 +2.2% | $36,060 +26.9% |
| 2022 | $6,133 | $28,410 -2.8% |
| 2021 | -- | $29,220 +8.8% |
| 2020 | $5,587 | $26,860 -0.2% |
| 2019 | $5,587 +4.4% | $26,920 +8.9% |
| 2018 | $5,350 | $24,710 |
| 2017 | $5,350 | $24,710 +27.8% |
| 2016 | -- | $19,340 |
| 2015 | $3,939 | $19,340 +6.7% |
| 2014 | -- | $18,130 +66.6% |
| 2013 | -- | $10,880 +190.1% |
| 2012 | -- | $3,750 -56.3% |
| 2011 | -- | $8,590 +41.1% |
| 2010 | -- | $6,090 |
| 2009 | -- | $6,090 -45.5% |
| 2008 | -- | $11,170 +5.2% |
| 2007 | -- | $10,620 +300.8% |
| 2006 | -- | $2,650 |
Find assessor info on the county website
Monthly payment
Est. payment
Payment breakdown
Explore the cost of this home by adjusting the details. Changes won't be saved.Climate risks
Neighborhood: 80022
Nearby schools
GreatSchools rating
- 5/10Reunion Elementary SchoolGrades: PK-5Distance: 0.4 mi
- 1/10Otho E Stuart Middle SchoolGrades: 6-8Distance: 1.4 mi
- 5/10Prairie View High SchoolGrades: 9-12Distance: 3.5 mi
Schools provided by the listing agent
- Elementary: Turnberry
- Middle: Otho Stuart
- High: Prairie View
- District: School District 27-J
Source: REcolorado as distributed by MLS GRID. This data may not be complete. We recommend contacting the local school district to confirm school assignments for this home.
- $473,3003 bd3 ba2.3k sqft10816 Truckee Cir, Commerce City, CO 80022Off Market
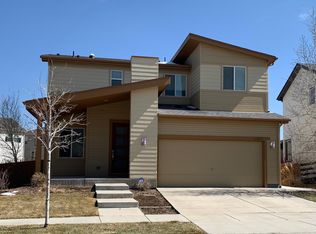
- $493,2003 bd3 ba2.8k sqft10836 Truckee Cir, Commerce City, CO 80022Off Market
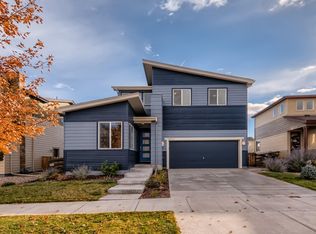
- $445,2003 bd2 ba1.7k sqft10846 Truckee Cir, Commerce City, CO 80022Off Market
- $503,4003 bd3 ba2.7k sqft10806 Truckee Cir, Commerce City, CO 80022Off Market
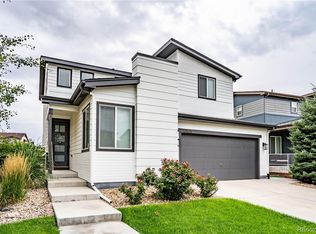
- $487,5004 bd3 ba2.1k sqft10807 Truckee Cir, Commerce City, CO 80022Off Market
- $466,4003 bd2 ba1.7k sqft10817 Truckee Cir, Commerce City, CO 80022Off Market
- $515,1003 bd3 ba2.3k sqft10796 Truckee Cir, Commerce City, CO 80022Sold
- $536,6003 bd3 ba3.4k sqft17858 E 108th Pl, Commerce City, CO 80022Off Market
A local agent can set up tours, give advice and negotiate with sellers.
Similar homes
- $505,0003 bd3 ba2.7k sqft18043 E 107th Avenue, Commerce City, CO 80022For Sale

 MLS ID #6948607, Luis Silva, Luxe Realty, Inc.. REcolorado as distributed by MLS GRID
 - $525,0003 bd3 ba3.1k sqft16567 E 99th Place, Commerce City, CO 80022For Sale
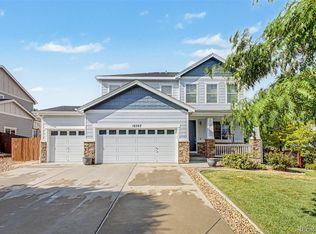 MLS ID #2995823, Tiana Estrada, Estrada Real Estate Group. REcolorado as distributed by MLS GRID
 - $550,0004 bd4 ba2.3k sqft17296 E 108th Place, Commerce City, CO 80022For Sale
 MLS ID #5989332, Andrew Wolfe, Strategic Real Estate and Development Services. REcolorado as distributed by MLS GRID
 - $550,0004 bd3 ba2.3k sqft9761 Cathay Street, Commerce City, CO 80022For Sale
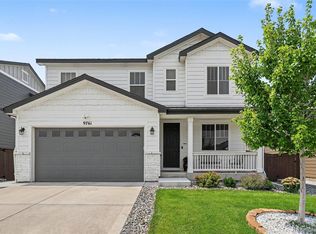 MLS ID #7220705, Joshua Larsen, Keller Williams Realty Urban Elite. REcolorado as distributed by MLS GRID
 - $580,0004 bd3 ba3k sqft11002 Unity Lane, Commerce City, CO 80022For SaleMLS ID #3631018, Elise Kaynor, Ortiz & Associate Inc.. REcolorado as distributed by MLS GRID
- $549,9004 bd3 ba3.4k sqft10249 Southlawn Circle, Commerce City, CO 80022For SaleMLS ID #9771854, Lindsey Sampier, eXp Realty, LLC. REcolorado as distributed by MLS GRID
- $515,0003 bd3 ba2k sqft16496 E 97th Place, Commerce City, CO 80022For SaleMLS ID #2473196, Silvia Snape, eXp Realty, LLC. REcolorado as distributed by MLS GRID
- $573,0005 bd4 ba3.1k sqft10434 Ouray Street, Commerce City, CO 80022For SaleMLS ID #2178333, Tara Basagoitia, Berkshire Hathaway HomeServices Colorado Real Estate, LLC - Brighton. REcolorado as distributed by MLS GRID
- $500,0003 bd3 ba2k sqft5265 Ventura Street, Denver, CO 80249For SaleMLS ID #7740395, Lake Bishop, Foxtrot Realty. REcolorado as distributed by MLS GRID
- $649,8684 bd4 ba3.1k sqft10293 Norfolk Street, Commerce City, CO 80022For SaleMLS ID #7905466, Joseph Chavez, Keller Williams Preferred Realty. REcolorado as distributed by MLS GRID
- $615,0004 bd3 ba3.2k sqft11584 Hannibal Street, Commerce City, CO 80022For SaleMLS ID #3444611, Alfredo Santoyo-Diaz, Compass - Denver. REcolorado as distributed by MLS GRID
- $550,0003 bd4 ba2.9k sqft12281 Village Circle W, Brighton, CO 80603For SaleMLS ID #9406344, Sean Flanagan, eXp Realty, LLC. REcolorado as distributed by MLS GRID
- $640,0005 bd4 ba4k sqft10838 Jasper Street, Commerce City, CO 80022For SaleMLS ID #7755148, Sabrina Otero, Success Realty Experts, LLC. REcolorado as distributed by MLS GRID
- $569,9003 bd3 ba3.5k sqft12422 Jasper Street, Brighton, CO 80603For SaleMLS ID #3943814, Jeffrey McGinnity, Coldwell Banker Realty 24. REcolorado as distributed by MLS GRID
- $625,0006 bd4 ba3.9k sqft11706 Mobile Street, Commerce City, CO 80022For SaleMLS ID #3628443, Brandon Griffin, eXp Realty, LLC. REcolorado as distributed by MLS GRID
- $495,0003 bd3 ba2.3k sqft4780 N Jasper Street, Denver, CO 80239For SaleMLS ID #6364860, Blake Minger, HomeSmart Realty. REcolorado as distributed by MLS GRID
- $485,0003 bd2 ba1.4k sqft10573 Yosemite Street, Henderson, CO 80640For SaleMLS ID #7018820, Nate Lofton, RE/MAX Momentum. REcolorado as distributed by MLS GRID
- $559,4504 bd4 ba2.9k sqft9239 Uravan Court, Commerce City, CO 80022For SaleMLS ID #9428121, Vicki Zeeb, The Agency - Denver. REcolorado as distributed by MLS GRID
- $450,0002 bd3 ba2.4k sqft4809 Mt Shavano Street, Brighton, CO 80601For SaleMLS ID #1985681, Nathan Hart, HomeSmart Realty. REcolorado as distributed by MLS GRID
- $499,5003 bd4 ba2.9k sqft1114 Cardinal Circle, Brighton, CO 80601For SaleMLS ID #3287054, David Rasmussen, eXp Realty, LLC. REcolorado as distributed by MLS GRID
