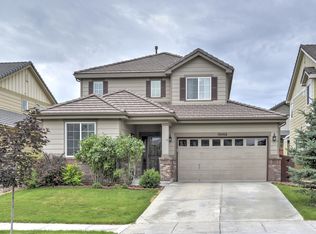
Welcome to this beautifully updated home with three bedrooms, one office and 3 bathrooms. Thoughtfully designed with quality finishes throughout, this home features custom kitchen cabinetry, granite countertops, and an open-concept layout that seamlessly connects the kitchen and spacious living area.
Step outside to enjoy the newer deck, perfect for relaxing or entertaining, along with storage sheds that provide ample space for tools and outdoor equipment. Inside, you'll find a combination of wood and cork flooring, while radiant in-floor heating beneath the tiled areas adds comfort and warmth year-round.
The main floor includes a private office with a built-in bookcase, and an additional study area upstairs offers flexible space for work, hobbies, or learning. The primary suite features a luxurious bathroom with a large frameless glass shower, rain shower head, floating vanities, and elegant stone countertops. Two more bedrooms are located on the upper level.
The attached two-car garage is equipped with built-in cabinetry for additional storage. Located just one block from the neighborhood park and minutes from the scenic Second Creek Open Space trails, this home combines comfort, style, and convenience!
For sale
$515,000
16496 E 97th Place, Commerce City, CO 80022
3beds
2,075sqft
:
Get pre-qualified$3,191/mo
Single Family Residence
Built in 2005
0 Square Feet Lot
$511,700 Zestimate®
$248/sqft
$45/mo HOA
What's special
- 46 days |
- 304 |
- 23 |
Zillow last checked:
Listing updated:
Listed by:
Silvia Snape 303-720-9002 silvia@sellwithsilvia.com,
eXp Realty, LLC
Source: REcolorado as distributed by MLS GRID,MLS#: 2473196
Facts & features
Interior
Bedrooms & bathrooms
- Bedrooms: 3
- Bathrooms: 3
- Full bathrooms: 1
- 3/4 bathrooms: 1
- 1/2 bathrooms: 1
- Main level bathrooms: 1
Bedroom
- Level: Upper
Bedroom
- Features: Primary Suite
- Level: Upper
Bedroom
- Level: Upper
Bathroom
- Features: En Suite Bathroom
- Level: Upper
Bathroom
- Level: Upper
Bathroom
- Level: Main
Dining room
- Level: Main
Kitchen
- Level: Main
Laundry
- Level: Main
Living room
- Level: Main
Office
- Level: Upper
Heating
- Forced Air
Cooling
- Central Air
Appliances
- Included: Cooktop, Dishwasher, Disposal
Features
- Has basement: No
Interior area
- Total structure area: 2,075
- Total interior livable area: 2,075 sqft
- Finished area above ground: 2,075
Video & virtual tour
Property
Parking
- Total spaces: 2
- Parking features: Garage - Attached
- Attached garage spaces: 2
Features
- Levels: Two
- Stories: 2
- Exterior features: Garden, Private Yard
- Fencing: Full
Lot
- Size: 0 Square Feet
Details
- Parcel number: R0149396
- Special conditions: Standard
Construction
Type & style
- Home type: SingleFamily
- Property subtype: Single Family Residence
Materials
- Frame
- Roof: Composition
Condition
- Year built: 2005
Utilities & green energy
- Sewer: Public Sewer
- Water: Public
Community & HOA
Community
- Subdivision: Fronterra Village Filing 3
HOA
- Has HOA: Yes
- Services included: Recycling, Trash
- HOA fee: $45 monthly
- HOA name: Fronterra Village
- HOA phone: 720-541-7725
Location
- Region: Commerce City
Financial & listing details
- Price per square foot: $248/sqft
- Tax assessed value: $491,000
- Annual tax amount: $4,799
- Date on market: 6/10/2026
- Listing terms: Cash,Conventional,FHA,VA Loan
- Exclusions: Sellers Personal Property
- Ownership: Individual
Estimated market value
$511,700
$486,000 - $537,000
$2,897/mo
Price history
| Date | Event | Price |
|---|---|---|
| 6/10/2026 | Listed for sale | $515,000+14.1%$248/sqft |
Source:  REcolorado as distributed by MLS GRID #2473196 Report a problem REcolorado as distributed by MLS GRID #2473196 Report a problem | ||
| 3/24/2021 | Sold | $451,500+5%$218/sqft |
Source: Public Record Report a problem | ||
| 2/23/2021 | Pending sale | $430,000$207/sqft |
Source: EXIT REALTY DTC, CHERRY CREEK, PIKES PEAK #4212545 Report a problem | ||
| 2/18/2021 | Listed for sale | $430,000+14.7%$207/sqft |
Source: EXIT REALTY DTC, CHERRY CREEK, PIKES PEAK #4212545 Report a problem | ||
| 8/27/2019 | Sold | $375,000+0.1%$181/sqft |
Source: Public Record Report a problem | ||
| 7/26/2019 | Pending sale | $374,500$180/sqft |
Source: Colorado Home Realty #9389636 Report a problem | ||
| 7/24/2019 | Price change | $374,500-1.3%$180/sqft |
Source: Colorado Home Realty #9389636 Report a problem | ||
| 7/20/2019 | Pending sale | $379,500$183/sqft |
Source: Colorado Home Realty #9389636 Report a problem | ||
| 7/4/2019 | Listed for sale | $379,500$183/sqft |
Source: Colorado Home Realty #9389636 Report a problem | ||
| 5/27/2019 | Pending sale | $379,500$183/sqft |
Source: Colorado Home Realty #9389636 Report a problem | ||
| 5/18/2019 | Listed for sale | $379,500+15.3%$183/sqft |
Source: Colorado Home Realty #9389636 Report a problem | ||
| 7/1/2017 | Sold | $329,000-0.3%$159/sqft |
Source: Public Record Report a problem | ||
| 5/30/2017 | Pending sale | $330,000$159/sqft |
Source: EXIT REALTY CHERRY CREEK #8773183 Report a problem | ||
| 5/11/2017 | Listed for sale | $330,000+44.6%$159/sqft |
Source: Exit Realty Cherry Creek #8773183 Report a problem | ||
| 1/23/2006 | Sold | $228,200$110/sqft |
Source: Public Record Report a problem | ||
Public tax history
| Year | Property taxes | Tax assessment |
|---|---|---|
| 2025 | $4,728 +0.4% | $30,690 -14.2% |
| 2024 | $4,707 +9.6% | $35,780 |
| 2023 | $4,294 -1.8% | $35,780 +33.6% |
| 2022 | $4,374 | $26,790 -2.8% |
| 2021 | -- | $27,560 +3% |
| 2020 | $4,441 | $26,770 -0.2% |
| 2019 | $4,441 +11.1% | $26,820 +28.5% |
| 2018 | $3,997 | $20,870 |
| 2017 | $3,997 | $20,870 +12.4% |
| 2016 | -- | $18,560 |
| 2015 | $3,384 | $18,560 +15.6% |
| 2014 | -- | $16,050 |
| 2013 | -- | $16,050 +0.8% |
| 2012 | -- | $15,930 |
| 2011 | -- | $15,930 -5% |
| 2010 | -- | $16,760 |
| 2009 | -- | $16,760 -5.5% |
| 2008 | -- | $17,730 -0.5% |
| 2007 | -- | $17,820 -1.1% |
| 2006 | -- | $18,020 +156% |
| 2005 | -- | $7,040 +34.9% |
| 2004 | -- | $5,220 +52100% |
| 2003 | -- | $10 |
Find assessor info on the county website
Monthly payment
Est. payment
Payment breakdown
Explore the cost of this home by adjusting the details. Changes won't be saved.Climate risks
Neighborhood: 80022
Nearby schools
GreatSchools rating
- 5/10Second Creek Elementary SchoolGrades: PK-5Distance: 0.4 mi
- 1/10Otho E Stuart Middle SchoolGrades: 6-8Distance: 0.6 mi
- 5/10Prairie View High SchoolGrades: 9-12Distance: 3.8 mi
Schools provided by the listing agent
- Elementary: Second Creek
- Middle: Otho Stuart
- High: Prairie View
- District: School District 27-J
Source: REcolorado as distributed by MLS GRID. This data may not be complete. We recommend contacting the local school district to confirm school assignments for this home.
- $453,5003 bd2 ba1.7k sqft16486 E 97th Pl, Commerce City, CO 80022Off Market

- $487,6003 bd3 ba2.2k sqft16466 E 97th Pl, Commerce City, CO 80022Off Market
- $487,6004 bd2 ba2k sqft16495 E 97th Ave, Commerce City, CO 80022Off Market
- $487,9004 bd3 ba2k sqft16485 E 97th Ave, Commerce City, CO 80022Off Market
- $595,0004 bd3 ba3.4k sqft9724 Norfolk St, Commerce City, CO 80022Sold
- $450,7003 bd2 ba1.7k sqft16465 E 97th Ave, Commerce City, CO 80022Off Market
- $466,0003 bd2 ba2k sqft16446 E 97th Pl, Commerce City, CO 80022Off Market
- $574,4004 bd4 ba3.7k sqft9714 Norfolk St, Commerce City, CO 80022Off Market
A local agent can set up tours, give advice and negotiate with sellers.
Similar homes
- $484,9904 bd4 ba2.4k sqftFronterra Village, Commerce City, CO 80022For Sale

 MLS ID #7323594, Shawn Engel, RE/MAX Alliance. REcolorado as distributed by MLS GRID
 - $550,0005 bd4 ba2.7k sqft15324 E 99th Avenue, Commerce City, CO 80022For Sale
 MLS ID #3861975, Bayla Reigenborn, RE/MAX Momentum. REcolorado as distributed by MLS GRID
 - $450,0003 bd2 ba1.6k sqft14317 E 101st Avenue, Commerce City, CO 80022For Sale
 MLS ID #7013064, Erica Hageman, RE/MAX Momentum. REcolorado as distributed by MLS GRID
 - $420,0003 bd2 ba1k sqft11656 Oakland Drive, Commerce City, CO 80640For Sale
 MLS ID #2974206, Charles Zaragoza, RE/MAX Alliance. REcolorado as distributed by MLS GRID
 - $469,9003 bd3 ba1.6k sqft14844 E 117th Avenue, Commerce City, CO 80603For SaleMLS ID #5242448, Rachel Kennedy, The Kennedy Home Group. REcolorado as distributed by MLS GRID
- $645,0005 bd5 ba2k sqft16471 E 111th Drive, Commerce City, CO 80022For SaleMLS ID #6294672, Owen Kinyungu, Light & Salt Realty LLC. REcolorado as distributed by MLS GRID
- $519,5003 bd3 ba2k sqft2755 E 111th Drive, Denver, CO 80233For SaleMLS ID #7489230, Athena Brownson, Your Castle Real Estate Inc. REcolorado as distributed by MLS GRID
- $552,5004 bd4 ba2.9k sqft10200 E 112th Way, Commerce City, CO 80640For SaleMLS ID #8320805, Kami Carstens, LPT Realty. REcolorado as distributed by MLS GRID
- $550,0003 bd3 ba2.5k sqft11359 Locust Street, Thornton, CO 80233For SaleMLS ID #9037687, Carl Ballard, EXIT Realty DTC, Cherry Creek, Pikes Peak.. REcolorado as distributed by MLS GRID
- $500,0003 bd4 ba2.9k sqft1114 Cardinal Circle, Brighton, CO 80601For SaleMLS ID #3287054, David Rasmussen, eXp Realty, LLC. REcolorado as distributed by MLS GRID
- $529,0004 bd4 ba2.3k sqft392 Zion Street, Aurora, CO 80011For SaleMLS ID #6163972, Aaron Lipman, Thrive Real Estate Group. REcolorado as distributed by MLS GRID
- $557,0004 bd4 ba2.8k sqft9643 E 113th Ave, Commerce City, CO 80640For Sale
 MLS ID #1062097, Christine Diehl, Mountain View Realty. IRES as distributed by MLS GRID
 - $540,0003 bd3 ba2k sqft5242 E 123rd Court, Thornton, CO 80241For SaleMLS ID #7471459, Forrest Oldham, Coldwell Banker Realty 24. REcolorado as distributed by MLS GRID
- $529,9005 bd4 ba1.9k sqft5295 E 123rd Avenue, Thornton, CO 80241For SaleMLS ID #8385907, Elizabeth Sanchez, Keller Williams Realty Downtown LLC. REcolorado as distributed by MLS GRID
- $475,0004 bd4 ba1.9k sqft17975 E 54th Avenue, Denver, CO 80249For SaleMLS ID #3413087, Kristen White, Keller Williams DTC. REcolorado as distributed by MLS GRID
- $550,0004 bd3 ba2k sqft9645 Bellaire Lane, Denver, CO 80229For SaleMLS ID #6378738, Rey Cordova, Keller Williams Realty Urban Elite. REcolorado as distributed by MLS GRID
- $545,0003 bd3 ba2.6k sqft4741 Ventura Street, Denver, CO 80249For SaleMLS ID #4558881, Sokhan Veunnasack, Brokers Guild Homes. REcolorado as distributed by MLS GRID
- $540,0003 bd3 ba1.9k sqft2503 S Argonne St, Aurora, CO 80013For Sale
 MLS ID #1709696, Wayne Florek, Chrayne Realty. elevateMLS
 - $489,9004 bd3 ba1.9k sqft12131 Forest Way, Thornton, CO 80241For SaleMLS ID #4025904, Robert Passafiume, Waypoint Realty. REcolorado as distributed by MLS GRID
- $465,0003 bd3 ba2k sqft245 Homestead Way, Brighton, CO 80601For SaleMLS ID #9804212, The Munoz Group, Redfin Corporation. REcolorado as distributed by MLS GRID
