$1000 Credit to the Buyer! Located in the desirable Dunes Park community, this thoughtfully updated home offers the flexible layout for multi-generational living! With tall ceilings, abundant natural light, and multiple living spaces, this home combines comfort, functionality, and versatility in one beautiful package.
The standout primary suite is truly oversized and features a large walk-in closet, an additional second closet, a 5-piece bath, and an attached bonus room perfect for a nursery, home office, gym, gaming room, craft space, or private retreat.
The main level is designed for both entertaining and everyday living with an expansive dining room, inviting living room, and an open-concept kitchen. The kitchen includes a center island, pantry, eat-in dining space, and all brand new appliances included.
Downstairs, the finished lower level lives like a private apartment and offers incredible flexibility for multigenerational living, extended guests, or separate living space needs. Featuring a large secondary living room, spacious bedroom, bathroom with shower, and a kitchenette area already plumbed for a sink, this level creates a rare “home within a home” feel. Brand new flooring!
Outside, enjoy a large backyard perfect for entertaining, playing, gardening, or relaxing summer evenings. The extra-long garage provides excellent space for longer vehicles, a workshop, storage, or hobby area.
Major systems have already been updated for peace of mind, including a newer roof (2018), furnace (2023), and hot water heater (2023), creating a low-maintenance ownership experience.
Amazing location just down the street from the neighborhood pool and beautiful park, with an easy commute to Denver, DIA, shopping, dining, and major highways. This home offers the space, flexibility, and lifestyle opportunities that are increasingly hard to find!
For sale
Price cut: $2.5K (7/23)
$552,500
10200 E 112th Way, Commerce City, CO 80640
4beds
2,921sqft
:
Get pre-qualified$3,375/mo
Single Family Residence
Built in 2004
5,000 Square Feet Lot
$551,500 Zestimate®
$189/sqft
$-- HOA
What's special
- 69 days |
- 478 |
- 32 |
Zillow last checked:
Listing updated:
Listed by:
Kami Carstens 303-579-2527 kami@thecarstensgroup.com,
LPT Realty,
Brad Carstens 303-347-1129,
LPT Realty
Source: REcolorado as distributed by MLS GRID,MLS#: 8320805
Facts & features
Interior
Bedrooms & bathrooms
- Bedrooms: 4
- Bathrooms: 4
- Full bathrooms: 2
- 3/4 bathrooms: 1
- 1/2 bathrooms: 1
- Main level bathrooms: 1
Bedroom
- Description: Oversized Vaulted Primary Suite With Attached Flex Room, Dual Closets, And Private 5-Piece Bath
- Features: Primary Suite
- Level: Upper
Bedroom
- Description: 2nd Bedroom On 2nd Floor
- Level: Upper
Bedroom
- Description: 3rd Bedroom On 2nd Floor
- Level: Upper
Bedroom
- Description: Large Basement Bedroom Ideal For Guests Or Multi-Generational Living
- Level: Basement
Bathroom
- Description: Conveniently Located
- Level: Main
Bathroom
- Description: Spacious 5-Piece Bath With Dual Sinks, Soaking Tub, And Separate Shower
- Features: En Suite Bathroom
- Level: Upper
Bathroom
- Description: In Hallway Close To Bedrooms
- Level: Upper
Bathroom
- Description: Full Basement Bathroom Offering Privacy And Convenience
- Level: Basement
Bonus room
- Description: Kitchenette Plumbed For Sink, Refrigerator Stays
- Level: Basement
Dining room
- Description: Expansive Formal Dining Space Perfect For Entertaining And Holiday Gatherings
- Level: Main
Kitchen
- Description: Open Eat-In Kitchen With Island, Pantry, And Seamless Flow To The Backyard For Bbqing!
- Level: Main
Laundry
- Description: Functional Laundry Area
- Level: Main
Living room
- Description: Bright And Spacious With Extra Dining Room Space
- Level: Main
Living room
- Description: Large Lower-Level Living Space That Lives Like A Private Apartment
- Level: Basement
Office
- Description: Attached To Primary Suite
- Level: Upper
Utility room
- Description: Additional Storage Space
- Level: Basement
Heating
- Forced Air
Cooling
- Central Air
Appliances
- Included: Cooktop, Dishwasher, Disposal, Gas Water Heater, Microwave, Oven, Refrigerator
- Laundry: In Unit
Features
- Ceiling Fan(s), Eat-in Kitchen, Five Piece Bath, High Ceilings, High Speed Internet, Kitchen Island, Primary Suite, Smoke Free, Vaulted Ceiling(s), Walk-In Closet(s)
- Flooring: Carpet, Concrete, Laminate
- Basement: Daylight,Finished,Full,Sump Pump
Interior area
- Total structure area: 2,921
- Total interior livable area: 2,921 sqft
- Finished area above ground: 1,987
- Finished area below ground: 880
Video & virtual tour
Property
Parking
- Total spaces: 2
- Parking features: Lighted, Oversized, Storage
- Attached garage spaces: 2
Features
- Levels: Two
- Stories: 2
- Patio & porch: Front Porch
- Exterior features: Lighting, Private Yard, Rain Gutters
- Fencing: Full
Lot
- Size: 5,000 Square Feet
- Features: Landscaped, Level, Master Planned, Sprinklers In Front, Sprinklers In Rear
Details
- Parcel number: R0134251
- Special conditions: Standard
- Other equipment: Air Purifier
Construction
Type & style
- Home type: SingleFamily
- Property subtype: Single Family Residence
Materials
- Frame, Stucco
- Foundation: Structural
- Roof: Composition
Condition
- Updated/Remodeled
- Year built: 2004
Utilities & green energy
- Sewer: Public Sewer
- Water: Public
Community & HOA
Community
- Security: Security System
- Subdivision: Dunes Park
HOA
- Has HOA: Yes
- Amenities included: Garden Area, Park, Pool
- HOA name: Riverdale Dunes Metropolitan District
- HOA phone: 970-617-2471
Location
- Region: Commerce City
Financial & listing details
- Price per square foot: $189/sqft
- Tax assessed value: $492,000
- Annual tax amount: $5,320
- Date on market: 5/15/2026
- Listing terms: 1031 Exchange,Cash,Conventional,FHA,VA Loan
- Exclusions: Sellers Personal Property
- Ownership: Individual
- Road surface type: Paved
Estimated market value
$551,500
$524,000 - $579,000
$3,381/mo
Price history
| Date | Event | Price |
|---|---|---|
| 7/23/2026 | Price change | $552,500-0.5%$189/sqft |
Source:  REcolorado as distributed by MLS GRID #8320805 Report a problem REcolorado as distributed by MLS GRID #8320805 Report a problem | ||
| 5/29/2026 | Price change | $555,000-0.9%$190/sqft |
Source: REcolorado as distributed by MLS GRID #8320805 Report a problem | ||
| 5/15/2026 | Listed for sale | $560,000+55.6%$192/sqft |
Source: REcolorado as distributed by MLS GRID #8320805 Report a problem | ||
| 8/30/2018 | Sold | $360,000-2.4%$123/sqft |
Source:  IRES as distributed by MLS GRID #851350 Report a problem IRES as distributed by MLS GRID #851350 Report a problem | ||
| 7/30/2018 | Pending sale | $369,000$126/sqft |
Source: Your Castle Real Estate Inc #5316453 Report a problem | ||
| 7/2/2018 | Price change | $369,000-1.6%$126/sqft |
Source: Your Castle Real Estate Inc #5316453 Report a problem | ||
| 6/26/2018 | Listed for sale | $375,000$128/sqft |
Source: Your Castle Real Estate Inc #5316453 Report a problem | ||
| 6/14/2018 | Pending sale | $375,000$128/sqft |
Source: Your Castle Real Estate Inc #5316453 Report a problem | ||
| 6/6/2018 | Price change | $375,000-1.1%$128/sqft |
Source: Your Castle Real Estate Inc #5316453 Report a problem | ||
| 5/22/2018 | Listed for sale | $379,000+104.9%$130/sqft |
Source: Your Castle Real Estate Inc #5316453 Report a problem | ||
| 4/3/2008 | Sold | $185,000-19.8%$63/sqft |
Source: Public Record Report a problem | ||
| 1/14/2005 | Sold | $230,722$79/sqft |
Source: Public Record Report a problem | ||
Public tax history
| Year | Property taxes | Tax assessment |
|---|---|---|
| 2025 | $5,206 +0.4% | $30,750 -13.4% |
| 2024 | $5,185 +18% | $35,520 |
| 2023 | $4,392 -2.4% | $35,520 +34.1% |
| 2022 | $4,500 | $26,480 -2.8% |
| 2021 | -- | $27,250 +5.1% |
| 2020 | $4,215 | $25,940 -0.2% |
| 2019 | $4,215 +2.1% | $25,980 +17.9% |
| 2018 | $4,130 | $22,030 |
| 2017 | $4,130 | $22,030 +18.8% |
| 2016 | -- | $18,540 |
| 2015 | $3,519 | $18,540 +20.1% |
| 2014 | -- | $15,440 |
| 2013 | -- | $15,440 -4% |
| 2012 | -- | $16,080 |
| 2011 | -- | $16,080 +0.3% |
| 2010 | -- | $16,030 |
| 2009 | -- | $16,030 -12.7% |
| 2008 | -- | $18,370 |
| 2007 | -- | $18,370 -14.4% |
| 2006 | -- | $21,460 |
| 2005 | -- | $21,460 +103% |
| 2004 | -- | $10,570 +5.7% |
| 2003 | $628 +38196.9% | $10,000 +158.4% |
| 2002 | $2 | $3,870 |
Find assessor info on the county website
Monthly payment
Est. payment
Payment breakdown
Explore the cost of this home by adjusting the details. Changes won't be saved.Climate risks
Neighborhood: 80640
Nearby schools
GreatSchools rating
- 4/10John W Thimmig Elementary SchoolGrades: PK-5Distance: 1 mi
- 4/10Prairie View Middle SchoolGrades: 6-8Distance: 2.1 mi
- 5/10Riverdale Ridge High SchoolGrades: 9-12Distance: 2.8 mi
Schools provided by the listing agent
- Elementary: Thimmig
- Middle: Prairie View
- High: Riverdale Ridge
- District: School District 27-J
Source: REcolorado as distributed by MLS GRID. This data may not be complete. We recommend contacting the local school district to confirm school assignments for this home.
- $550,0004 bd4 ba2.1k sqft10216 E 112th Way, Commerce City, CO 80640Pending

- $455,7003 bd3 ba2.1k sqft10180 E 112th Way, Commerce City, CO 80640Off Market
- $497,7003 bd2 ba2.6k sqft10160 E 112th Way, Commerce City, CO 80640Off Market
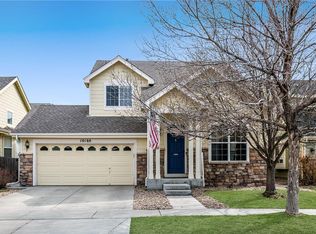
- $482,8004 bd3 ba1.9k sqft10232 E 112th Way, Henderson, CO 80640Off Market
- $520,0003 bd3 ba2.7k sqft10181 E 112th Way, Commerce City, CO 80640Sold
- $484,9003 bd2 ba1.7k sqft10201 E 112th Way, Commerce City, CO 80640Off Market
- $345,0003 bd3 ba1.7k sqft11250 Florence St UNIT 20F, Henderson, CO 80640Pending
- $493,3004 bd2 ba1.9k sqft10250 E 112th Way, Commerce City, CO 80640Off Market
A local agent can set up tours, give advice and negotiate with sellers.
Similar homes
- $557,0004 bd4 ba2.8k sqft9643 E 113th Ave, Commerce City, CO 80640For Sale

 MLS ID #1062097, Christine Diehl, Mountain View Realty. IRES as distributed by MLS GRID
 - $550,0003 bd3 ba4.3k sqft11292 Kingston Street, Henderson, CO 80640For Sale
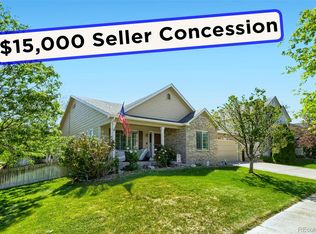
 MLS ID #5882765, Steve Grubin, RE/MAX Alliance. REcolorado as distributed by MLS GRID
 - $560,0003 bd3 ba3.3k sqft12921 E 108th Way, Commerce City, CO 80022For Sale
 MLS ID #9851698, Cesar Reyes, Megastar Realty. REcolorado as distributed by MLS GRID
 - $549,0004 bd3 ba3.1k sqft12300 Locust St, Brighton, CO 80602For Sale
 MLS ID #1064466, Shannon Wiens, LPT Network Realty LLC. IRES as distributed by MLS GRID
 - $548,0006 bd3 ba2.8k sqft10721 Xanadu Street, Commerce City, CO 80022For SaleMLS ID #7730719, Ri Merkaba, Moriah Romero. REcolorado as distributed by MLS GRID
- $540,0004 bd3 ba3.3k sqft9934 Norfolk Street, Commerce City, CO 80022For SaleMLS ID #4002669, Brent Crawford, Century 21 Signature Realty North, Inc.. REcolorado as distributed by MLS GRID
- $540,0005 bd4 ba2.8k sqft5801 E 118th Place, Denver, CO 80233For SaleMLS ID #7138910, Scott Jensen, eXp Realty, LLC. REcolorado as distributed by MLS GRID
- $560,0004 bd3 ba2.7k sqft1440 E 128th Court, Thornton, CO 80241For SaleMLS ID #2838615, Mark Brautigam, Alpine Real Estate. REcolorado as distributed by MLS GRID
- $579,9994 bd4 ba2.9k sqft13922 Ivy Street, Brighton, CO 80602For SaleMLS ID #7174530, Pat Sanchez, LoKation Real Estate. REcolorado as distributed by MLS GRID
- $555,0004 bd4 ba3k sqft9261 Jackson Street, Thornton, CO 80229For SaleMLS ID #1505828, Roshan Bogati, eXp Realty, LLC. REcolorado as distributed by MLS GRID
- $484,9904 bd4 ba2.4k sqftFronterra Village, Commerce City, CO 80022For SaleMLS ID #7323594, Shawn Engel, RE/MAX Alliance. REcolorado as distributed by MLS GRID
- $630,0004 bd3 ba3.2k sqft11584 Hannibal Street, Commerce City, CO 80022For SaleMLS ID #3444611, Alfredo Santoyo-Diaz, Compass - Denver. REcolorado as distributed by MLS GRID
- $570,0004 bd4 ba3.6k sqft10860 Unity Way, Commerce City, CO 80022For SaleMLS ID #8909261, Aimee Ornelas, Ornelas Property Management LLC. REcolorado as distributed by MLS GRID
- $550,0004 bd3 ba3.4k sqft5564 Royal Pine Street, Brighton, CO 80601For SaleMLS ID #6725507, Taylor Bunney, eXp Realty, LLC. REcolorado as distributed by MLS GRID
- $540,0003 bd3 ba2k sqft5242 E 123rd Court, Thornton, CO 80241For SaleMLS ID #7471459, Forrest Oldham, Coldwell Banker Realty 24. REcolorado as distributed by MLS GRID
- $640,0005 bd4 ba4k sqft10838 Jasper Street, Commerce City, CO 80022For SaleMLS ID #7755148, Sabrina Otero, Success Realty Experts, LLC. REcolorado as distributed by MLS GRID
- $625,0005 bd3 ba4.3k sqft10905 Quintero Street, Commerce City, CO 80022For SaleMLS ID #9936403, Leona Medina, Coldwell Banker Realty 54. REcolorado as distributed by MLS GRID
- $655,0004 bd4 ba2.4k sqft12669 Kearney Street, Thornton, CO 80602For SaleMLS ID #4353987, Shawn Ritter, Coldwell Banker Realty 56. REcolorado as distributed by MLS GRID
- $625,0004 bd4 ba3.5k sqft13927 Hudson Way, Thornton, CO 80602For SaleMLS ID #8290716, Jodie Hemphill, JPAR Modern Real Estate. REcolorado as distributed by MLS GRID
- $625,0006 bd4 ba3.9k sqft11706 Mobile Street, Commerce City, CO 80022For SaleMLS ID #3628443, Brandon Griffin, eXp Realty, LLC. REcolorado as distributed by MLS GRID
