Welcome to 10216 E 112th Way — spacious, updated, and move-in ready!
This beautifully renovated 4-bedroom, 4-bathroom home offers room to spread out, with modern finishes and thoughtful updates throughout. Step inside to find a bright, open layout where quality craftsmanship meets everyday comfort.
The refreshed kitchen shines with updated cabinetry, sleek countertops, and modern fixtures, flowing effortlessly into generous living and dining areas — perfect for both relaxing and entertaining.
A standout feature: two primary en-suites, each with its own private, tastefully renovated bath. Whether you need a guest retreat, multigenerational space, or simply love having options, this layout delivers. Two additional bedrooms and well-appointed bathrooms round out the home with plenty of flexibility for family, guests, or a home office.
The attached 2-car garage adds convenience and extra storage, while all the major updates are already complete — making this a true turnkey opportunity. Just move in and enjoy.
Accepting backups
$550,000
10216 E 112th Way, Henderson, CO 80640
4beds
2,192sqft
:
Get pre-qualified$3,360/mo
Single Family Residence
Built in 2004
5,000 Square Feet Lot
$-- Zestimate®
$251/sqft
$-- HOA
What's special
- 42 days |
- 154 |
- 2 |
Zillow last checked:
Listing updated:
Listed by:
Tyler Horgan 720-955-1332 tylersalesrealestate@gmail.com,
Resident Realty South Metro
Source: REcolorado as distributed by MLS GRID,MLS#: 9523042
Facts & features
Interior
Bedrooms & bathrooms
- Bedrooms: 4
- Bathrooms: 4
- Full bathrooms: 1
- 3/4 bathrooms: 2
- 1/2 bathrooms: 1
- Main level bathrooms: 2
- Main level bedrooms: 1
Bedroom
- Features: Primary Suite
- Level: Main
Bedroom
- Features: Primary Suite
- Level: Upper
Bedroom
- Level: Upper
Bedroom
- Level: Basement
Bathroom
- Features: En Suite Bathroom
- Level: Main
Bathroom
- Level: Main
Bathroom
- Level: Upper
Bathroom
- Features: En Suite Bathroom
- Level: Basement
Kitchen
- Level: Main
Living room
- Level: Main
Heating
- Forced Air
Cooling
- Central Air
Appliances
- Included: Dishwasher, Disposal, Microwave, Oven, Refrigerator
Features
- Basement: Finished
Interior area
- Total structure area: 2,192
- Total interior livable area: 2,192 sqft
- Finished area above ground: 1,573
- Finished area below ground: 619
Video & virtual tour
Property
Parking
- Total spaces: 2
- Parking features: Garage - Attached
- Attached garage spaces: 2
Features
- Levels: Two
- Stories: 2
- Patio & porch: Deck
- Exterior features: Rain Gutters
- Fencing: Full
Lot
- Size: 5,000 Square Feet
Details
- Parcel number: R0134252
- Special conditions: Standard
Construction
Type & style
- Home type: SingleFamily
- Property subtype: Single Family Residence
Materials
- Other
- Roof: Composition
Condition
- Updated/Remodeled
- Year built: 2004
Utilities & green energy
- Sewer: Public Sewer
- Water: Public
Community & HOA
Community
- Subdivision: Dunes Park
HOA
- Has HOA: No
Location
- Region: Commerce City
Financial & listing details
- Price per square foot: $251/sqft
- Tax assessed value: $460,000
- Annual tax amount: $3,893
- Date on market: 6/12/2026
- Listing terms: Cash,Conventional,FHA,VA Loan
- Exclusions: Staging Items
- Ownership: Corporation/Trust
Estimated market value
Not available
Estimated sales range
Not available
Not available
Price history
| Date | Event | Price |
|---|---|---|
| 6/22/2026 | Pending sale | $550,000$251/sqft |
Source:  REcolorado as distributed by MLS GRID #9523042 Report a problem REcolorado as distributed by MLS GRID #9523042 Report a problem | ||
| 6/12/2026 | Listed for sale | $550,000+46.7%$251/sqft |
Source: REcolorado as distributed by MLS GRID #9523042 Report a problem | ||
| 1/23/2026 | Sold | $375,000+102.7%$171/sqft |
Source: Public Record Report a problem | ||
| 5/20/2008 | Sold | $185,000-6.3%$84/sqft |
Source: Public Record Report a problem | ||
| 10/6/2004 | Sold | $197,500$90/sqft |
Source: Public Record Report a problem | ||
Public tax history
| Year | Property taxes | Tax assessment |
|---|---|---|
| 2025 | $3,698 -22.8% | $28,750 -13.1% |
| 2024 | $4,788 +14% | $33,080 |
| 2023 | $4,200 -2.4% | $33,080 +30.6% |
| 2022 | $4,304 | $25,320 -2.8% |
| 2021 | -- | $26,060 +7.5% |
| 2020 | $3,942 | $24,250 -0.2% |
| 2019 | $3,942 +2.3% | $24,290 +18.1% |
| 2018 | $3,855 | $20,560 |
| 2017 | $3,855 | $20,560 +23.3% |
| 2016 | -- | $16,670 |
| 2015 | $3,164 | $16,670 +20.5% |
| 2014 | -- | $13,830 |
| 2013 | -- | $13,830 -2.4% |
| 2012 | -- | $14,170 |
| 2011 | -- | $14,170 +0.5% |
| 2010 | -- | $14,100 |
| 2009 | -- | $14,100 -13% |
| 2008 | -- | $16,210 |
| 2007 | -- | $16,210 -14.1% |
| 2006 | -- | $18,880 |
| 2005 | -- | $18,880 +78.6% |
| 2004 | -- | $10,570 +5.7% |
| 2003 | $628 +38196.9% | $10,000 +158.4% |
| 2002 | $2 | $3,870 |
Find assessor info on the county website
Monthly payment
Est. payment
Payment breakdown
Explore the cost of this home by adjusting the details. Changes won't be saved.Climate risks
Neighborhood: 80640
Nearby schools
GreatSchools rating
- 4/10John W Thimmig Elementary SchoolGrades: PK-5Distance: 1 mi
- 4/10Prairie View Middle SchoolGrades: 6-8Distance: 2.1 mi
- 5/10Riverdale Ridge High SchoolGrades: 9-12Distance: 2.8 mi
Schools provided by the listing agent
- Elementary: Thimmig
- Middle: Prairie View
- High: Riverdale Ridge
- District: School District 27-J
Source: REcolorado as distributed by MLS GRID. This data may not be complete. We recommend contacting the local school district to confirm school assignments for this home.
- $552,5004 bd4 ba2.9k sqft10200 E 112th Way, Commerce City, CO 80640For Sale

- $482,8004 bd3 ba1.9k sqft10232 E 112th Way, Henderson, CO 80640Off Market
- $455,7003 bd3 ba2.1k sqft10180 E 112th Way, Commerce City, CO 80640Off Market
- $493,3004 bd2 ba1.9k sqft10250 E 112th Way, Commerce City, CO 80640Off Market
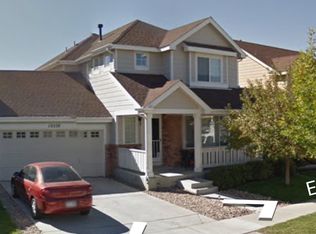
- $484,9003 bd2 ba1.7k sqft10201 E 112th Way, Commerce City, CO 80640Off Market
- $499,4004 bd3 ba2.6k sqft10217 E 112th Way, Commerce City, CO 80640Off Market
- $345,0003 bd3 ba1.7k sqft11250 Florence St UNIT 20F, Henderson, CO 80640Pending
- $520,0003 bd3 ba2.7k sqft10181 E 112th Way, Commerce City, CO 80640Sold
A local agent can set up tours, give advice and negotiate with sellers.
Similar homes
- $485,0003 bd2 ba1.4k sqft10573 Yosemite Street, Henderson, CO 80640For Sale

 MLS ID #7018820, Nate Lofton, RE/MAX Momentum. REcolorado as distributed by MLS GRID
 - $550,0003 bd3 ba2.5k sqft11359 Locust Street, Thornton, CO 80233For Sale
 MLS ID #9037687, Carl Ballard, EXIT Realty DTC, Cherry Creek, Pikes Peak.. REcolorado as distributed by MLS GRID
 - $550,0004 bd3 ba2k sqft9645 Bellaire Lane, Denver, CO 80229For Sale
 MLS ID #6378738, Rey Cordova, Keller Williams Realty Urban Elite. REcolorado as distributed by MLS GRID
 - $525,0004 bd4 ba2.5k sqft10152 Yampa Court, Commerce City, CO 80022For Sale
 MLS ID #3389747, Chad LeRoy, Keller Williams Preferred Realty. REcolorado as distributed by MLS GRID
 - $515,0003 bd3 ba3.1k sqft12138 Kittredge Street, Commerce City, CO 80603For SaleMLS ID #1987150, Hunter Deegan, Orchard Brokerage LLC. REcolorado as distributed by MLS GRID
- $515,0003 bd3 ba2k sqft16496 E 97th Place, Commerce City, CO 80022For SaleMLS ID #2473196, Silvia Snape, eXp Realty, LLC. REcolorado as distributed by MLS GRID
- $525,0004 bd3 ba1.8k sqft9138 E Kansas Avenue, Denver, CO 80247For SaleMLS ID #3995942, Samantha Knipp, Ember + Stone Realty LLC. REcolorado as distributed by MLS GRID
- $545,0003 bd3 ba1.8k sqftRiver Valley Ridge., Thornton, CO 80229For SaleMLS ID #4973804, Jackie Stratton, LIV Sotheby's International Realty. REcolorado as distributed by MLS GRID
- $505,0004 bd4 ba2.3k sqft10596 Waco Street, Commerce City, CO 80022For SaleMLS ID #3482944, Kristen Perry, RE/MAX Professionals. REcolorado as distributed by MLS GRID
- $525,0004 bd2 ba1.7k sqft13328 Ash Circle, Thornton, CO 80241For SaleMLS ID #6415895, Ann Slusher, LIV Sotheby's International Realty. REcolorado as distributed by MLS GRID
- $575,0004 bd3 ba2.1k sqft7434 E 158th Avenue, Thornton, CO 80602For SaleMLS ID #5696186, Laura Ruch, West and Main Homes Inc. REcolorado as distributed by MLS GRID
- $450,0003 bd4 ba2.1k sqft10222 Wheeling Street, Commerce City, CO 80022For SaleMLS ID #9390129, Brian Lee Burke, Keller Williams DTC. REcolorado as distributed by MLS GRID
- $450,0003 bd2 ba1.6k sqft14317 E 101st Avenue, Commerce City, CO 80022For SaleMLS ID #7013064, Erica Hageman, RE/MAX Momentum. REcolorado as distributed by MLS GRID
- $585,0004 bd4 ba2k sqft1580 W 68th Lane, Denver, CO 80221For SaleMLS ID #4328072, Joe Chang, Corcoran Perry & Co.. REcolorado as distributed by MLS GRID
- $550,0003 bd3 ba3.2k sqft4439 Mt Shavano Street, Brighton, CO 80601For SaleMLS ID #2368632, Senneca Peters, Coldwell Banker Realty 56. REcolorado as distributed by MLS GRID
- $559,0004 bd4 ba2.9k sqft4737 Mt Shavano Street, Brighton, CO 80601For SaleMLS ID #1891227, Gretchen Gentry, HomeSmart. REcolorado as distributed by MLS GRID
- $445,0003 bd3 ba1.9k sqft16584 E 118th Drive, Commerce City, CO 80022For SaleMLS ID #6225084, Andrew Garcia, Brokers Guild Homes. REcolorado as distributed by MLS GRID
- $505,0003 bd3 ba1.4k sqft13890 Madison Street, Thornton, CO 80602For SaleMLS ID #5160964, Minh Pham, Viet Real Estate. REcolorado as distributed by MLS GRID
- $630,0004 bd3 ba2.9k sqft1972 E 144th Drive, Thornton, CO 80602For SaleMLS ID #5870379, Denise Jones, MB The Brian Petrelli Team. REcolorado as distributed by MLS GRID
- $685,0004 bd4 ba3.1k sqft12684 Ulster Street, Thornton, CO 80602For SaleMLS ID #8332881, Cory Thornton, Carlson Associates. REcolorado as distributed by MLS GRID
