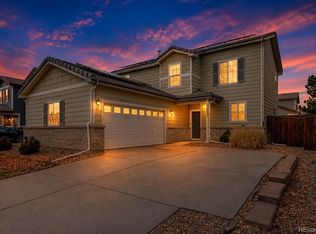
Former model home loaded with upgrades — this one shows like a dream! Why wait on new construction when this 2021-built stunner in Reunion already has the designer touches builders charge thousands for? From the moment you step inside, you'll notice the difference: quartz counters, a generous kitchen island, walk-in pantry, and upgraded flooring throughout the main level. The open-concept great room, dining area, and kitchen flow together perfectly for everyday living and entertaining alike.
Upstairs, the private primary suite features its own ¾ bath, joined by two additional bedrooms and a full bath. A finished lower-level family room with half bath adds flexible space for a media room, home office, or play area — giving you two living areas plus four total baths in 2,183 finished square feet. The covered patio and deck extend your living space outdoors, and the attached 2-car garage (552 sq ft) keeps Colorado winters off your windshield.
All of this in Reunion, one of Commerce City's most amenity-rich communities — pool, fitness center, parks, playgrounds, and miles of trails, with Second Creek Elementary nearby and quick access to DIA, Hwy 470, and the Front Range. Priced at just $212/SF — well below new builds in the area. This is a short sale, sold as-is; a rare opportunity to grab a former model home at exceptional bank approved value. Bring your buyers — this one won't last!
For sale
Price increase: $20K (10/19)
$430,000
10222 Wheeling Street, Commerce City, CO 80022
3beds
2,183sqft
Single Family Residence
Built in 2021
3,480 Square Feet Lot
$-- Zestimate®
$197/sqft
$110/mo HOA
What's special
- 131 days
- 712
- 54
Zillow last checked:
Listing updated:
Listed by:
Brian Lee Burke 303-710-2609 brian@KENNAREALESTATE.COM,
Keller Williams DTC
Source: REcolorado as distributed by MLS GRID,MLS#: 9390129
Facts & features
Interior
Bedrooms & bathrooms
- Bedrooms: 3
- Bathrooms: 4
- Full bathrooms: 1
- 3/4 bathrooms: 1
- 1/2 bathrooms: 2
- Main level bathrooms: 2
Bedroom
- Features: Primary Suite
- Level: Upper
Bedroom
- Level: Upper
Bedroom
- Level: Upper
Bathroom
- Features: Primary Suite
- Level: Upper
Bathroom
- Level: Upper
Bathroom
- Level: Main
Bathroom
- Level: Main
Dining room
- Level: Main
Family room
- Level: Main
Great room
- Level: Main
Kitchen
- Level: Main
Laundry
- Level: Main
Heating
- Forced Air
Cooling
- Central Air
Appliances
- Included: Dishwasher, Microwave, Range, Refrigerator
Features
- Kitchen Island, Pantry, Primary Suite, Quartz Counters
- Flooring: Carpet, Laminate, Tile
- Has basement: No
Interior area
- Total structure area: 2,183
- Total interior livable area: 2,183 sqft
- Finished area above ground: 2,183
Video & virtual tour
Property
Parking
- Total spaces: 2
- Parking features: Garage - Attached
- Attached garage spaces: 2
Features
- Levels: Two
- Stories: 2
- Patio & porch: Covered, Deck, Patio
Lot
- Size: 3,480 Square Feet
Details
- Parcel number: R0207874
- Special conditions: Short Sale,Third Party Approval
Construction
Type & style
- Home type: SingleFamily
- Property subtype: Single Family Residence
Materials
- Frame, Stone, Vinyl Siding, Wood Siding
- Roof: Composition
Condition
- Year built: 2021
Utilities & green energy
- Sewer: Public Sewer
- Water: Public
- Utilities for property: Electricity Connected, Natural Gas Connected
Community & HOA
Community
- Subdivision: Reunion
HOA
- Has HOA: Yes
- Amenities included: Fitness Center, Park, Playground, Pool, Trail(s)
- Services included: Recycling, Trash
- HOA fee: $65 monthly
- HOA name: Reunion Metro District
- HOA phone: 720-541-7725
- Second HOA fee: $136 quarterly
- Second HOA name: Reunion Metro District
- Second HOA phone: 303-779-5710
Location
- Region: Commerce City
Financial & listing details
- Price per square foot: $197/sqft
- Tax assessed value: $508,000
- Annual tax amount: $7,021
- Date on market: 6/10/2026
- Listing terms: Cash,Conventional,FHA,VA Loan
- Exclusions: Washer, Dryer, Sellers Personal Property
- Ownership: Individual
- Electric utility on property: Yes
- Road surface type: Paved
Estimated market value
Not available
Estimated sales range
Not available
Not available
Price history
| Date | Event | Price |
|---|---|---|
| 10/19/2026 | Price change | $430,000+4.9%$197/sqft |
Source:  REcolorado as distributed by MLS GRID #9390129 Report a problem REcolorado as distributed by MLS GRID #9390129 Report a problem | ||
| 9/24/2026 | Price change | $410,000-2.4%$188/sqft |
Source: REcolorado as distributed by MLS GRID #9390129 Report a problem | ||
| 9/10/2026 | Price change | $420,000-4.5%$192/sqft |
Source: REcolorado as distributed by MLS GRID #9390129 Report a problem | ||
| 8/27/2026 | Price change | $440,000-2.2%$202/sqft |
Source: REcolorado as distributed by MLS GRID #9390129 Report a problem | ||
| 7/10/2026 | Price change | $450,000-2.6%$206/sqft |
Source: REcolorado as distributed by MLS GRID #9390129 Report a problem | ||
| 6/10/2026 | Listed for sale | $462,000-19.4%$212/sqft |
Source: REcolorado as distributed by MLS GRID #9390129 Report a problem | ||
| 8/2/2022 | Sold | $573,000$262/sqft |
Source: Public Record Report a problem | ||
Public tax history
| Year | Property taxes | Tax assessment |
|---|---|---|
| 2025 | $6,853 +0.3% | $31,760 -11.9% |
| 2024 | $6,832 +10.7% | $36,060 |
| 2023 | $6,171 +138.5% | $36,060 +23% |
| 2022 | $2,588 | $29,320 +137.8% |
| 2021 | -- | $12,330 |
Find assessor info on the county website
Monthly payment
Est. payment
Payment breakdown
Explore the cost of this home by adjusting the details. Changes won't be saved.Climate risks
Neighborhood: 80022
Nearby schools
Schools provided by the listing agent
- Elementary: Second Creek
- Middle: Otho Stuart
- High: Prairie View
- District: School District 27-J
Source: REcolorado as distributed by MLS GRID. This data may not be complete. We recommend contacting the local school district to confirm school assignments for this home.
Similar homes
- $439,9002 bd3 ba1.5k sqft10208 Xanadu Street, Commerce City, CO 80022For Sale

 MLS ID #7478617, Marty Mamigonian, JPAR Modern Real Estate. REcolorado as distributed by MLS GRID
 - $465,0003 bd3 ba1.5k sqft14431 E 102nd Avenue, Commerce City, CO 80022For Sale
 MLS ID #8624124, Melissa Breese, Keller Williams Preferred Realty. REcolorado as distributed by MLS GRID
 - $435,0003 bd3 ba1.5k sqft18163 E 104th Way, Commerce City, CO 80022For Sale
 MLS ID #9632314, Ali Sterne, eXp Realty, LLC. REcolorado as distributed by MLS GRID
 - $389,0003 bd3 ba1.4k sqft13495 E 103rd Avenue, Commerce City, CO 80022For Sale
 MLS ID #2819315, Erika Freeman-Daniels, Orchard Brokerage LLC. REcolorado as distributed by MLS GRID
 - $525,0004 bd3 ba2.8k sqft15815 E 97th Avenue, Commerce City, CO 80022For SaleMLS ID #9268008, Brandon Griffin, eXp Realty, LLC. REcolorado as distributed by MLS GRID
- $475,0003 bd3 ba2.7k sqft18043 E 107th Avenue, Commerce City, CO 80022For SaleMLS ID #6489193, Olivia Merrill, LIV Sotheby's International Realty. REcolorado as distributed by MLS GRID
- $429,9002 bd3 ba1.4k sqft10224 Zeno Street, Commerce City, CO 80022For SaleMLS ID #9696340, Jon Paul Matzke, Blue Yeti Homes. REcolorado as distributed by MLS GRID
- $449,9003 bd3 ba1.7k sqft5280 E 64th Avenue, Commerce City, CO 80022For SaleMLS ID #2764337, Fernanda Haro, Guide Real Estate. REcolorado as distributed by MLS GRID
- $539,0004 bd3 ba2.4k sqft12445 E 101st Drive, Commerce City, CO 80022For SaleMLS ID #6384325, Ngun Ting, JPAR - Platinum. REcolorado as distributed by MLS GRID
- $499,9994 bd3 ba2k sqft17576 E 103rd Avenue, Commerce City, CO 80022For SaleMLS ID #5932976, Diana Castro, Hacienda Real Estate. REcolorado as distributed by MLS GRID
- $350,0003 bd3 ba1.5k sqft17809 E 103rd Avenue, Commerce City, CO 80022For SaleMLS ID #8111549, Catherine Wilson, Orchard Brokerage LLC. REcolorado as distributed by MLS GRID
- $440,0003 bd3 ba1.9k sqft702 Prairie Clover Way, Brighton, CO 80640For SaleMLS ID #2664987, Tanner Cole, Coluxe Realty. REcolorado as distributed by MLS GRID
- $525,0003 bd4 ba2.2k sqft10879 Salida Street, Commerce City, CO 80022For SaleMLS ID #5205874, Savie Glardon, Resident Realty South Metro. REcolorado as distributed by MLS GRID
- $495,0003 bd3 ba2.7k sqft10826 Truckee Circle, Commerce City, CO 80022For SaleMLS ID #4662289, Lateshia Lewis, Your Castle Real Estate Inc. REcolorado as distributed by MLS GRID
- $579,5004 bd4 ba3k sqft10975 Wheeling Street, Commerce City, CO 80022For SaleMLS ID #3946718, Stock Jonekos, Kentwood Real Estate Cherry Creek. REcolorado as distributed by MLS GRID
- $515,0003 bd2 ba3.1k sqft10117 Waco Street, Commerce City, CO 80022For SaleMLS ID #8212152, Thaddeus Robison, Rocky Mountain Real Estate Inc. REcolorado as distributed by MLS GRID
- $559,0003 bd3 ba3.1k sqft17227 Parkside Drive, Commerce City, CO 80022For SaleMLS ID #7667916, Mitchell Gonzales, Redfin Corporation. REcolorado as distributed by MLS GRID
- $645,0005 bd5 ba2k sqft16471 E 111th Drive, Commerce City, CO 80022For SaleMLS ID #6294672, Owen Kinyungu, Light & Salt Realty LLC. REcolorado as distributed by MLS GRID
- $366,0003 bd3 ba1.5k sqft17938 E 105th Avenue #48F, Commerce City, CO 80022For SaleMLS ID #7820427, Monika Wilner, HomeSmart. REcolorado as distributed by MLS GRID
- $599,9004 bd4 ba2.9k sqft10622 Truckee Street, Commerce City, CO 80022For SaleMLS ID #5809159, Madalene Cowger, eXp Realty, LLC. REcolorado as distributed by MLS GRID
