Welcome to this beautifully designed 2-bedroom, 3-bath home with a spacious, open layout and plenty of room to relax and entertain. The main level features a comfortable living room and a well-appointed kitchen with a large quartz island, stainless steel appliances, and soft-close cabinets and drawers. The open-concept design creates a warm, inviting space that feels both functional and modern. Upstairs, you’ll find two bedrooms, two bathrooms with granite countertops, and a versatile family room area that’s perfect for movie nights, a home office, or a cozy second living space. The home also offers central A/C and an attached 2-car garage for convenience and extra storage. One of the highlights is the large rooftop patio, offering plenty of space to entertain, relax, or simply take in the beautiful mountain views. The patio TV is included. Whether you’re enjoying your morning coffee or hosting friends on a summer evening, this outdoor space adds something special to the home. With thoughtful finishes, a practical layout, and incredible views, this home offers a great blend of comfort, style, and everyday living.
For sale
$459,900
10208 Xanadu Street, Commerce City, CO 80022
2beds
1,505sqft
Single Family Residence
Built in 2022
3,095 Square Feet Lot
$-- Zestimate®
$306/sqft
$132/mo HOA
What's special
- 14 hours |
- 37 |
- 1 |
Zillow last checked:
Listing updated:
Listed by:
Marty Mamigonian 303-433-3158 marty4homes@gmail.com,
JPAR Modern Real Estate
Source: REcolorado as distributed by MLS GRID,MLS#: 7478617
Facts & features
Interior
Bedrooms & bathrooms
- Bedrooms: 2
- Bathrooms: 3
- Full bathrooms: 1
- 3/4 bathrooms: 1
- 1/2 bathrooms: 1
- Main level bathrooms: 1
Bedroom
- Features: Primary Suite
- Level: Upper
- Area: 247 Square Feet
- Dimensions: 13 x 19
Bedroom
- Level: Upper
- Area: 132 Square Feet
- Dimensions: 11 x 12
Bathroom
- Level: Main
Bathroom
- Description: Double Sinks
- Features: Primary Suite
- Level: Upper
- Area: 65 Square Feet
- Dimensions: 5 x 13
Bathroom
- Level: Upper
- Area: 56 Square Feet
- Dimensions: 7 x 8
Family room
- Level: Upper
- Area: 143 Square Feet
- Dimensions: 11 x 13
Kitchen
- Description: Large Island
- Level: Main
- Area: 208 Square Feet
- Dimensions: 13 x 16
Laundry
- Level: Upper
- Area: 72 Square Feet
- Dimensions: 8 x 9
Living room
- Level: Main
- Area: 132 Square Feet
- Dimensions: 11 x 12
Heating
- Forced Air, Natural Gas
Cooling
- Central Air
Appliances
- Included: Dishwasher, Disposal, Microwave, Oven, Refrigerator, Self Cleaning Oven
- Laundry: In Unit
Features
- Eat-in Kitchen, Granite Counters, Kitchen Island, Primary Suite, Quartz Counters, Smoke Free, Walk-In Closet(s)
- Flooring: Carpet, Vinyl
- Windows: Double Pane Windows
- Basement: Crawl Space
Interior area
- Total structure area: 1,505
- Total interior livable area: 1,505 sqft
- Finished area above ground: 1,505
Property
Parking
- Total spaces: 2
- Parking features: Garage - Attached, Open
- Attached garage spaces: 2
- Has uncovered spaces: Yes
Features
- Levels: Two
- Stories: 2
- Entry location: Ground
- Patio & porch: Front Porch, Patio, Rooftop
- Fencing: Full
- Has view: Yes
- View description: Mountain(s)
Lot
- Size: 3,095 Square Feet
Details
- Parcel number: R0207940
- Special conditions: Standard
Construction
Type & style
- Home type: SingleFamily
- Architectural style: Contemporary
- Property subtype: Single Family Residence
Materials
- Frame
- Foundation: Structural
- Roof: Composition
Condition
- Year built: 2022
Utilities & green energy
- Sewer: Public Sewer
- Water: Public
- Utilities for property: Electricity Connected, Natural Gas Connected
Community & HOA
Community
- Security: Carbon Monoxide Detector(s), Smoke Detector(s)
- Subdivision: Reunion
HOA
- Has HOA: Yes
- HOA fee: $65 monthly
- HOA name: Reunion Metro District
- Second HOA fee: $200 quarterly
- Second HOA name: Reunion Metro District
Location
- Region: Commerce City
Financial & listing details
- Price per square foot: $306/sqft
- Tax assessed value: $439,000
- Annual tax amount: $6,067
- Date on market: 8/15/2026
- Listing terms: Cash,Conventional,FHA,VA Loan
- Exclusions: Tv In The Living Room & Tv In The Primary Bedroom. Seller's Personal Belongings
- Ownership: Individual
- Electric utility on property: Yes
- Road surface type: Paved
Estimated market value
Not available
Estimated sales range
Not available
Not available
Price history
| Date | Event | Price |
|---|---|---|
| 8/14/2026 | Listed for sale | $459,900-0.3%$306/sqft |
Source:  REcolorado as distributed by MLS GRID #7478617 Report a problem REcolorado as distributed by MLS GRID #7478617 Report a problem | ||
| 8/26/2022 | Sold | $461,357$307/sqft |
Source: Public Record Report a problem | ||
Public tax history
| Year | Property taxes | Tax assessment |
|---|---|---|
| 2025 | $6,006 +0.3% | $27,440 -14.4% |
| 2024 | $5,987 +53.9% | $32,070 |
| 2023 | $3,891 +50.4% | $32,070 +73.4% |
| 2022 | $2,588 | $18,490 +50% |
| 2021 | -- | $12,330 |
Find assessor info on the county website
Monthly payment
Est. payment
Payment breakdown
Explore the cost of this home by adjusting the details. Changes won't be saved.Climate risks
Neighborhood: 80022
Nearby schools
GreatSchools rating
- 5/10Second Creek Elementary SchoolGrades: PK-5Distance: 1.4 mi
- 1/10Otho E Stuart Middle SchoolGrades: 6-8Distance: 1.4 mi
- 5/10Prairie View High SchoolGrades: 9-12Distance: 2.5 mi
Schools provided by the listing agent
- Elementary: Second Creek
- Middle: Otho Stuart
- High: Prairie View
- District: School District 27-J
Source: REcolorado as distributed by MLS GRID. This data may not be complete. We recommend contacting the local school district to confirm school assignments for this home.
- $455,4003 bd2 ba1.9k sqft10218 Xanadu St, Commerce City, CO 80022Off Market
- $462,5003 bd3 ba2.2k sqft10200 Xanadu St, Commerce City, CO 80022Sold
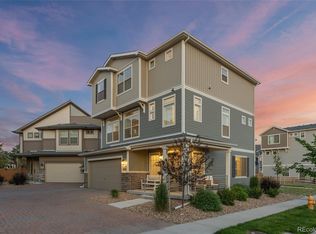
- $464,3003 bd2 ba2.2k sqft10210 Xanadu St, Commerce City, CO 80022Off Market
- $457,8003 bd2 ba1.9k sqft10220 Xanadu St, Commerce City, CO 80022Off Market
- $474,2003 bd2 ba2.3k sqft10188 Xanadu St, Commerce City, CO 80022Off Market
- $478,5003 bd3 ba2.2k sqft10186 Xanadu St, Commerce City, CO 80022Off Market
- $457,500-- bd-- ba-- sqft10202 Xanadu St, Commerce City, CO 80022Off Market
- $442,6003 bd2 ba1.9k sqft10238 Xanadu St, Commerce City, CO 80022Off Market
A local agent can set up tours, give advice and negotiate with sellers.
Similar homes
- $459,0003 bd3 ba1.7k sqft10195 Worchester St, Commerce City, CO 80022For Sale
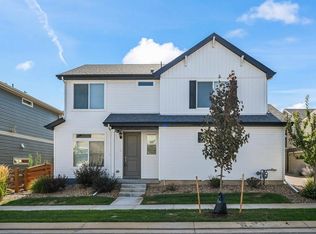
 MLS ID #1064135, Tammy Milano, WK Real Estate. IRES as distributed by MLS GRID
 - $450,0003 bd4 ba2.1k sqft10222 Wheeling Street, Commerce City, CO 80022For Sale

 MLS ID #9390129, Brian Lee Burke, Keller Williams DTC. REcolorado as distributed by MLS GRID
 - $470,0003 bd3 ba2.2k sqft13419 E 102nd Place, Commerce City, CO 80022For Sale
 MLS ID #3884183, Tori Whittaker, Compass - Denver. REcolorado as distributed by MLS GRID
 - $460,0003 bd2 ba1.3k sqft13042 E 99th Place, Commerce City, CO 80022For Sale
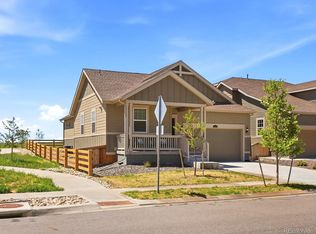 MLS ID #4655666, Kyle Gilmore, eXp Realty, LLC. REcolorado as distributed by MLS GRID
 - $448,5003 bd3 ba1.9k sqft13676 E 101st Avenue, Commerce City, CO 80022For SaleMLS ID #9232294, Jeffrey Crase, MB A Perfect Home 4 U Realty. REcolorado as distributed by MLS GRID
- $414,4943 bd3 ba1.3k sqft10060 Revere Court, Commerce City, CO 80022New ConstructionREcolorado as distributed by MLS GRID
- $399,0003 bd3 ba1.4k sqft13495 E 103rd Avenue, Commerce City, CO 80022For SaleMLS ID #2819315, Erika Freeman-Daniels, Orchard Brokerage LLC. REcolorado as distributed by MLS GRID
- $455,0003 bd3 ba1.9k sqft13493 E 111th Place, Commerce City, CO 80022New ConstructionMLS ID #4032303, Team Lassen, MB Team Lassen. REcolorado as distributed by MLS GRID
- $470,0003 bd3 ba1.5k sqft14431 E 102 nd Avenue, Commerce City, CO 80022For SaleMLS ID #4212184, Melissa Breese, Keller Williams Preferred Realty. REcolorado as distributed by MLS GRID
- $--3 bd2 ba1.5k sqft10191 Joplin St, Commerce City, CO 80022AuctionXome
- $399,9002 bd3 ba1.4k sqft10135 Worchester Street, Commerce City, CO 80022New ConstructionMLS ID #7646483, Daniela Hurtado, Coldwell Banker Global Luxury Denver. REcolorado as distributed by MLS GRID
- $--3 bd3 ba2.1k sqft10560 Racine St, Commerce City, CO 80022AuctionServiceLink Auction
- from $425,9902 bd2 ba1.1k sqftVictoria Plan, Reunion, Commerce City, CO 80022New ConstructionOakwood Homes Denver
- $425,0003 bd2 ba1.3k sqft13844 E 105th Avenue, Commerce City, CO 80022For SaleMLS ID #4552659, Mandy Lacey, Key Team Real Estate Corp.. REcolorado as distributed by MLS GRID
- $439,9903 bd3 ba1.7k sqft10347 Wheeling Street, Commerce City, CO 80022For SaleMLS ID #3375413, Miles Gonzalez, Better Homes & Gardens Real Estate - Kenney & Co.. REcolorado as distributed by MLS GRID
- $425,0002 bd3 ba1.7k sqft11240 Jamaica Street, Henderson, CO 80640For SaleMLS ID #2941539, Natalie Randall, LPT Realty. REcolorado as distributed by MLS GRID
- $460,0003 bd2 ba1.6k sqft15356 E 99th Place, Commerce City, CO 80022For SaleMLS ID #6416622, Jesse Dixon, 8z Real Estate. REcolorado as distributed by MLS GRID
- $365,0003 bd3 ba1.4k sqft14700 E 104th Avenue #1406, Commerce City, CO 80022For SaleMLS ID #3302519, Juan Vargas, Megastar Realty. REcolorado as distributed by MLS GRID
- $392,4672 bd3 ba1k sqft10056 Revere Court, Commerce City, CO 80022New ConstructionREcolorado as distributed by MLS GRID
- from $399,9903 bd2 ba1.3k sqftAlbright Plan, Reunion, Commerce City, CO 80022New ConstructionOakwood Homes Denver
