Step into the Albright floorplan where modern style and efficient design come together. This three-story single-family home offers 1,311 square feet of thoughtfully designed space with 3 bedrooms, 2.5 baths, and an oversized 2-car garage. Enjoy an open-concept layout that’s low-maintenance, flexible, and perfect for entertaining or relaxing at home.
Built with energy efficiency in mind, this home is thoughtfully designed to help you save on monthly costs while maintaining year-round comfort all backed by Oakwood’s Energy Smart Guarantee.
With standout curb appeal, this home features a welcoming front porch, balcony, and professionally maintained landscaping. Inside, natural light fills the living areas through large windows, while durable flooring and quality finishes create a fresh, inviting feel. The modern kitchen includes a functional dining island, stainless steel appliances, and stylish details that make cooking a pleasure. Reunion is a vibrant community where urban energy meets suburban charm, offering 52 acres of parks, lakes, trails, and a 21,000 sq. ft. recreation center. From coffee at Reunion Coffee House to golf at Buffalo Run and top-rated schools, this hometown has everything you need.
Actual home may differ from artist's renderings, virtual tours or photography shown.
New construction
$414,494
10060 Revere Court, Commerce City, CO 80022
3beds
1,311sqft
:
Get pre-qualified$2,642/mo
Single Family Residence
Built in 2026
2,552 Square Feet Lot
$-- Zestimate®
$316/sqft
$111/mo HOA
What's special
- 14 hours |
- 91 |
- 7 |
Zillow last checked:
Listing updated:
Listed by:
Cassie Curlee 303-486-8649 CCurlee2@oakwoodhomesco.com,
Oakwood Homes Real Estate LLC,
Layson Smyer 303-226-9472,
Oakwood Homes Real Estate LLC
Source: REcolorado as distributed by MLS GRID,MLS#: 8804856
Facts & features
Interior
Bedrooms & bathrooms
- Bedrooms: 3
- Bathrooms: 3
- Full bathrooms: 1
- 3/4 bathrooms: 1
- 1/2 bathrooms: 1
- Main level bathrooms: 1
- Main level bedrooms: 2
Bedroom
- Features: Primary Suite
- Level: Upper
Bedroom
- Level: Main
Bedroom
- Level: Main
Bathroom
- Level: Main
Bathroom
- Features: En Suite Bathroom, Primary Suite
- Level: Upper
Bathroom
- Level: Lower
Bonus room
- Level: Lower
Great room
- Level: Main
Kitchen
- Level: Main
Laundry
- Level: Main
Heating
- Electric, Heat Pump
Cooling
- Central Air
Appliances
- Included: Dishwasher, Disposal, Dryer, Electric Water Heater, Microwave, Oven, Refrigerator, Washer
- Laundry: In Unit, Laundry Closet
Features
- Kitchen Island, Open Floorplan, Pantry, Primary Suite, Smoke Free, Walk-In Closet(s), Wired for Data
- Flooring: Carpet, Vinyl
- Windows: Bay Window(s), Double Pane Windows
- Basement: Crawl Space
Interior area
- Total structure area: 1,311
- Total interior livable area: 1,311 sqft
- Finished area above ground: 1,311
Video & virtual tour
Property
Parking
- Total spaces: 2
- Parking features: Garage - Attached
- Attached garage spaces: 2
Features
- Levels: Tri-Level
- Patio & porch: Front Porch, Patio, Wrap Around
- Exterior features: Balcony, Private Yard
- Fencing: Full
Lot
- Size: 2,552 Square Feet
- Features: Landscaped, Master Planned
Details
- Parcel number: 0172113219015
- Special conditions: Standard
Construction
Type & style
- Home type: SingleFamily
- Architectural style: Traditional
- Property subtype: Single Family Residence
Materials
- Vinyl Siding
- Roof: Composition
Condition
- New Construction
- New construction: Yes
- Year built: 2026
Details
- Builder model: Albright
- Builder name: Oakwood Homes, LLC
- Warranty included: Yes
Utilities & green energy
- Electric: 110V
- Sewer: Public Sewer
- Water: Public
- Utilities for property: Cable Available, Electricity Connected, Internet Access (Wired), Natural Gas Not Available, Phone Available
Green energy
- Energy efficient items: Appliances, Construction, HVAC, Insulation, Thermostat, Water Heater, Windows
Community & HOA
Community
- Security: Carbon Monoxide Detector(s), Smoke Detector(s)
- Subdivision: Reunion-American Dream
HOA
- Has HOA: Yes
- Amenities included: Clubhouse, Park, Playground, Pool, Trail(s)
- Services included: Road Maintenance
- HOA fee: $137 quarterly
- HOA name: MSI, LLC
- HOA phone: 303-420-4433
- Second HOA fee: $65 monthly
- Second HOA name: MSI, LLC
- Second HOA phone: 303-420-4433
Location
- Region: Commerce City
Financial & listing details
- Price per square foot: $316/sqft
- Annual tax amount: $5,960
- Date on market: 8/12/2026
- Listing terms: Cash,Conventional,FHA,VA Loan
- Exclusions: Taxes Are An Annual Estimate. Pictures Will Be Updated As Construction Progresses. Earnest Money Based On Using Preferred Lender,
- Ownership: Builder
- Electric utility on property: Yes
- Road surface type: Paved
Estimated market value
Not available
Estimated sales range
Not available
Not available
Price history
| Date | Event | Price |
|---|---|---|
| 8/12/2026 | Listed for sale | $414,494$316/sqft |
Source:  REcolorado as distributed by MLS GRID #8804856 Report a problem REcolorado as distributed by MLS GRID #8804856 Report a problem | ||
Public tax history
Tax history is unavailable.
Monthly payment
Est. payment
Payment breakdown
Explore the cost of this home by adjusting the details. Changes won't be saved.Climate risks
Neighborhood: 80022
Nearby schools
GreatSchools rating
- 5/10Second Creek Elementary SchoolGrades: PK-5Distance: 2.1 mi
- 1/10Otho E Stuart Middle SchoolGrades: 6-8Distance: 2.1 mi
- 5/10Prairie View High SchoolGrades: 9-12Distance: 2.6 mi
Schools provided by the listing agent
- Elementary: Second Creek
- Middle: Otho Stuart
- High: Prairie View
- District: School District 27-J
Source: REcolorado as distributed by MLS GRID. This data may not be complete. We recommend contacting the local school district to confirm school assignments for this home.
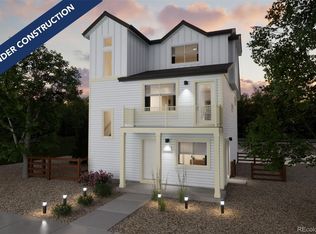
- $390,9903 bd3 ba1.3k sqft10068 Revere Ct, Commerce City, CO 80022Pending
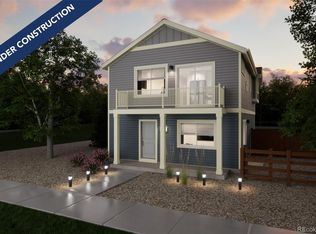
- $392,4672 bd3 ba1k sqft10056 Revere Ct, Commerce City, CO 80022New Construction
- $449,9993 bd3 ba1.9k sqft12580 E 100th Ave, Commerce City, CO 80022New Construction

- $431,9903 bd3 ba1.4k sqft10003 Revere Ct, Commerce City, CO 80022New Construction

- $591,0304 bd3 ba2.4k sqft12473 E 100th Pl, Commerce City, CO 80022Sold
- $611,8653 bd3 ba3.3k sqft12482 E 100th Pl, Commerce City, CO 80022Sold
- $444,9993 bd3 ba1.9k sqft10055 Scranton Ct, Commerce City, CO 80022Pending
- $449,9993 bd3 ba1.7k sqft10127 Scranton Ct, Commerce City, CO 80022Pending
A local agent can set up tours, give advice and negotiate with sellers.
Similar homes
- $392,4672 bd3 ba1k sqft10056 Revere Court, Commerce City, CO 80022New Construction
 MLS ID #3152174, Layson Smyer, Oakwood Homes Real Estate LLC. REcolorado as distributed by MLS GRID
 - $399,0003 bd3 ba1.4k sqft13495 E 103rd Avenue, Commerce City, CO 80022For Sale
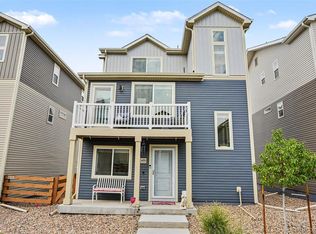 MLS ID #2819315, Erika Freeman-Daniels, Orchard Brokerage LLC. REcolorado as distributed by MLS GRID
 - from $425,9902 bd2 ba1.1k sqftVictoria Plan, Reunion, Commerce City, CO 80022New Construction
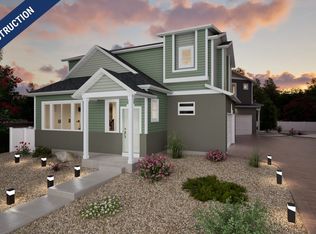 Oakwood Homes Denver
 - $431,9903 bd3 ba1.4k sqft10003 Revere Court, Commerce City, CO 80022New ConstructionREcolorado as distributed by MLS GRID
- $436,9903 bd3 ba1.6k sqft12553 E 101st Drive, Commerce City, CO 80022New ConstructionREcolorado as distributed by MLS GRID
- from $424,9903 bd2 ba1.6k sqftRand Plan, Reunion, Commerce City, CO 80022New ConstructionOakwood Homes Denver
- $419,9993 bd3 ba1.3k sqft9989 Revere Court, Commerce City, CO 80022New ConstructionREcolorado as distributed by MLS GRID
- $--3 bd2 ba1.5k sqft10191 Joplin St, Commerce City, CO 80022AuctionXome
- $399,9902 bd3 ba1k sqft9997 Revere Court, Commerce City, CO 80022New ConstructionREcolorado as distributed by MLS GRID
- $455,0003 bd3 ba1.9k sqft13493 E 111th Place, Commerce City, CO 80022New ConstructionMLS ID #4032303, Team Lassen, MB Team Lassen. REcolorado as distributed by MLS GRID
- $490,9993 bd3 ba1.9k sqft10084 Salem Court, Commerce City, CO 80022New ConstructionREcolorado as distributed by MLS GRID
- from $423,9903 bd2 ba1.3k sqftLandau Plan, Reunion, Commerce City, CO 80022New ConstructionOakwood Homes Denver
- from $457,9903 bd3 ba1.7k sqftBelgian Plan, Reunion, Commerce City, CO 80022New ConstructionOakwood Homes Denver
- $460,0003 bd2 ba1.3k sqft13042 E 99th Place, Commerce City, CO 80022For SaleMLS ID #4655666, Kyle Gilmore, eXp Realty, LLC. REcolorado as distributed by MLS GRID
- $425,0003 bd2 ba1.3k sqft13844 E 105th Avenue, Commerce City, CO 80022For SaleMLS ID #4552659, Mandy Lacey, Key Team Real Estate Corp.. REcolorado as distributed by MLS GRID
- $415,0003 bd3 ba1.1k sqft13226 E 103rd Avenue, Commerce City, CO 80022For SaleMLS ID #9596301, Marla Strick, RE/MAX Professionals. REcolorado as distributed by MLS GRID
- from $449,9903 bd3 ba1.4k sqftPercheron Plan, Reunion, Commerce City, CO 80022New ConstructionOakwood Homes Denver
- from $437,9903 bd2 ba1.2k sqftPalfrey Plan, Reunion, Commerce City, CO 80022New ConstructionOakwood Homes Denver
- from $399,9903 bd2 ba1.3k sqftAlbright Plan, Reunion, Commerce City, CO 80022New ConstructionOakwood Homes Denver
- $399,9002 bd3 ba1.4k sqft10135 Worchester Street, Commerce City, CO 80022New ConstructionMLS ID #7646483, Daniela Hurtado, Coldwell Banker Global Luxury Denver. REcolorado as distributed by MLS GRID
