The Shire floorplan blends style with innovation in a home crafted for flexibility, affordability, and efficiency. This single-family, 2-story layout spans 1,464 sq. ft. and offers 3 beds, 2.5 baths, and an oversized 2-car insulated garage with storage space.
Energy efficiency is at the forefront with 2x6 exterior walls and low-E double pane windows for superior insulation, an advanced Rheia HVAC, LED lighting, and a 96% high-efficiency furnace. All adding up to lower utility bills, backed by our Energy Smart Guarantee.
This home is set on a private cul-de-sac with plenty of curb appeal featuring a multi-dimensional exterior, charming front porch, back patio, and 5’ privacy fencing. The interior is bright with oversized windows and 9’ ceilings on the main floor. Enjoy designer LVP flooring, Shaw carpeting, Whirlpool appliances, Delta faucets, and Sherwin-Williams paint throughout. The kitchen is complete with a dining island, designer countertops with backsplash, and a stainless-steel sink. The spacious upstairs primary suite boasts a large walk-in closet, double vanity sink, and spa shower with floor-to-ceiling tile and an exterior window.
Artist renderings, photographs, and virtual staging are for illustrative purposes only. The actual home may differ in features, finishes, colors, options, and layout.
Pending
$431,990
10003 Revere Court, Commerce City, CO 80022
3beds
1,464sqft
Single Family Residence
Built in 2026
3,144 Square Feet Lot
$407,900 Zestimate®
$295/sqft
$111/mo HOA
What's special
Charming front porchSpacious upstairs primary suitePrivate cul-de-sacStainless-steel sinkWhirlpool appliancesDesigner countertops with backsplashMulti-dimensional exterior
- 17 days |
- 203 |
- 24 |
Zillow last checked:
Listing updated:
Listed by:
Layson Smyer 801-301-6482 contiveros@oakwoodhomesco.com,
Oakwood Homes Real Estate LLC,
Cassie Curlee 303-486-8649,
Oakwood Homes Real Estate LLC
Source: REcolorado as distributed by MLS GRID,MLS#: 5279651
Facts & features
Interior
Bedrooms & bathrooms
- Bedrooms: 3
- Bathrooms: 3
- Full bathrooms: 1
- 3/4 bathrooms: 1
- 1/2 bathrooms: 1
- Main level bathrooms: 1
Bedroom
- Features: Primary Suite
- Level: Upper
Bedroom
- Level: Upper
Bedroom
- Level: Upper
Bathroom
- Features: En Suite Bathroom, Primary Suite
- Level: Upper
Bathroom
- Level: Main
Bathroom
- Level: Upper
Great room
- Level: Main
Kitchen
- Level: Main
Laundry
- Level: Upper
Heating
- Forced Air
Cooling
- Central Air
Appliances
- Included: Dishwasher, Disposal, Electric Water Heater, Microwave, Oven
- Laundry: In Unit
Features
- Granite Counters, Kitchen Island, Open Floorplan, Walk-In Closet(s), Wired for Data
- Flooring: Carpet, Laminate, Vinyl
- Windows: Double Pane Windows
- Basement: Crawl Space
Interior area
- Total structure area: 1,464
- Total interior livable area: 1,464 sqft
- Finished area above ground: 1,464
Video & virtual tour
Property
Parking
- Total spaces: 2
- Parking features: Garage - Attached
- Attached garage spaces: 2
Features
- Levels: Two
- Stories: 2
- Patio & porch: Front Porch, Patio
- Exterior features: Private Yard, Rain Gutters
- Fencing: Full
Lot
- Size: 3,144 Square Feet
- Features: Master Planned
Details
- Parcel number: 0172113208019
- Special conditions: Standard
Construction
Type & style
- Home type: SingleFamily
- Architectural style: Contemporary
- Property subtype: Single Family Residence
Materials
- Vinyl Siding
- Foundation: Slab
Condition
- New Construction
- New construction: Yes
- Year built: 2026
Details
- Builder model: Shire
- Builder name: Oakwood Homes, LLC
- Warranty included: Yes
Utilities & green energy
- Electric: 110V
- Sewer: Public Sewer
- Water: Public
- Utilities for property: Cable Available, Electricity Connected, Natural Gas Available, Natural Gas Connected, Phone Available
Green energy
- Energy efficient items: Appliances, Construction, HVAC, Insulation, Thermostat, Water Heater, Windows
Community & HOA
Community
- Security: Carbon Monoxide Detector(s), Smoke Detector(s)
- Subdivision: Coach House At Reunion Ridge
HOA
- Has HOA: Yes
- Amenities included: Clubhouse, Fitness Center, Park, Playground, Pool, Trail(s)
- Services included: Irrigation, Maintenance Grounds, Snow Removal
- HOA fee: $65 monthly
- HOA name: MSI
- HOA phone: 303-420-4433
- Second HOA fee: $137 quarterly
- Second HOA name: Reunion HOA
- Second HOA phone: 303-420-4433
Location
- Region: Commerce City
Financial & listing details
- Price per square foot: $295/sqft
- Annual tax amount: $5,961
- Date on market: 7/28/2026
- Listing terms: Cash,Conventional,FHA,VA Loan
- Exclusions: Taxes Are An Annual Estimate. Pictures Will Be Updated As Construction Progresses. Earnest Money Based On Using Preferred Lender.
- Ownership: Builder
- Electric utility on property: Yes
- Road surface type: Paved
Estimated market value
$407,900
$388,000 - $428,000
$2,808/mo
Price history
| Date | Event | Price |
|---|---|---|
| 8/13/2026 | Pending sale | $431,990$295/sqft |
Source:  REcolorado as distributed by MLS GRID #5279651 Report a problem REcolorado as distributed by MLS GRID #5279651 Report a problem | ||
| 7/28/2026 | Listed for sale | $431,990$295/sqft |
Source: REcolorado as distributed by MLS GRID #5279651 Report a problem | ||
Public tax history
Tax history is unavailable.
Monthly payment
Est. payment
Payment breakdown
Explore the cost of this home by adjusting the details. Changes won't be saved.Climate risks
Neighborhood: 80022
Nearby schools
GreatSchools rating
- 5/10Second Creek Elementary SchoolGrades: PK-5Distance: 2.1 mi
- 1/10Otho E Stuart Middle SchoolGrades: 6-8Distance: 2.1 mi
- 5/10Prairie View High SchoolGrades: 9-12Distance: 2.6 mi
Schools provided by the listing agent
- Elementary: Second Creek
- Middle: Otho Stuart
- High: Prairie View
- District: School District 27-J
Source: REcolorado as distributed by MLS GRID. This data may not be complete. We recommend contacting the local school district to confirm school assignments for this home.
- $611,8653 bd3 ba3.3k sqft12482 E 100th Pl, Commerce City, CO 80022Sold
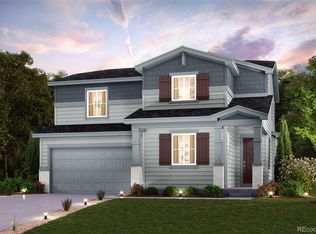
- $392,4672 bd3 ba1k sqft10056 Revere Ct, Commerce City, CO 80022New Construction
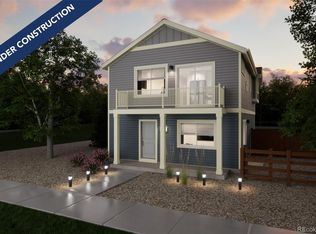
- $564,1704 bd3 ba2.4k sqft12472 E 100th Pl, Commerce City, CO 80022Sold
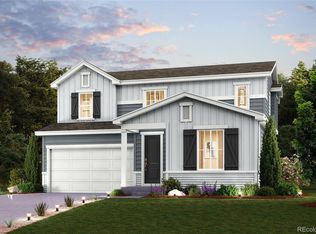
- $414,4943 bd3 ba1.3k sqft10060 Revere Ct, Commerce City, CO 80022New Construction

- $591,0304 bd3 ba2.4k sqft12473 E 100th Pl, Commerce City, CO 80022Sold
- $555,9803 bd2 ba1.9k sqft12462 E 100th Pl, Commerce City, CO 80022Sold
- $390,9903 bd3 ba1.3k sqft10068 Revere Ct, Commerce City, CO 80022Pending
- $2,8553 bd3 ba1.4k sqft12630 E 100th Ave, Commerce City, CO 80022For Rent
A local agent can set up tours, give advice and negotiate with sellers.
Similar homes
- $436,9903 bd3 ba1.6k sqft12553 E 101st Drive, Commerce City, CO 80022New Construction

 REcolorado as distributed by MLS GRID
 - $392,4672 bd3 ba1k sqft10056 Revere Court, Commerce City, CO 80022New ConstructionREcolorado as distributed by MLS GRID
- $449,9993 bd3 ba1.9k sqft12580 E 100th Avenue, Commerce City, CO 80022New Construction
 REcolorado as distributed by MLS GRID
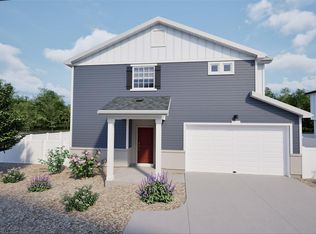
 - $490,9993 bd3 ba1.9k sqft10084 Salem Court, Commerce City, CO 80022New Construction
 REcolorado as distributed by MLS GRID
 - $469,9993 bd3 ba1.7k sqft10052 Salem Court, Commerce City, CO 80022New ConstructionREcolorado as distributed by MLS GRID
- $474,9994 bd3 ba1.9k sqft10082 Salem Court, Commerce City, CO 80022New ConstructionREcolorado as distributed by MLS GRID
- $404,9953 bd3 ba1.5k sqft18735 E 98th Avenue, Commerce City, CO 80022New ConstructionREcolorado as distributed by MLS GRID
- $394,9902 bd2 ba1.1k sqft10141 Revere Court, Commerce City, CO 80022New ConstructionREcolorado as distributed by MLS GRID
- $430,0002 bd3 ba1.4k sqft10224 Zeno Street, Commerce City, CO 80022For SaleMLS ID #9696340, Jon Paul Matzke, Blue Yeti Homes. REcolorado as distributed by MLS GRID
- $394,0003 bd3 ba1.7k sqft17983 E 103rd Avenue, Commerce City, CO 80022For SaleMLS ID #5494077, Nathan Hart, HomeSmart Realty. REcolorado as distributed by MLS GRID
- $395,0003 bd3 ba1.6k sqft18053 E 103rd Avenue, Commerce City, CO 80022For SaleMLS ID #1594357, Kevin Root, Keller Williams Integrity Real Estate LLC. REcolorado as distributed by MLS GRID
- $355,4502 bd2 ba1k sqft10038 Revere Court, Commerce City, CO 80022New ConstructionREcolorado as distributed by MLS GRID
- $509,9004 bd4 ba2k sqft10178 Walden Court, Commerce City, CO 80022For SaleMLS ID #7073661, Angelica Rodriguez, Keller Williams Realty Downtown LLC. REcolorado as distributed by MLS GRID
- $409,9903 bd3 ba1.4k sqft22421 E 46th Avenue, Aurora, CO 80019New ConstructionREcolorado as distributed by MLS GRID
- $432,9903 bd3 ba1.4k sqft3914 N Rome Street, Aurora, CO 80019New ConstructionREcolorado as distributed by MLS GRID
- $435,0003 bd3 ba1.7k sqftPainted Prairie, Aurora, CO 80019For SaleMLS ID #2054982, Paula Workman, Workman & Associates. REcolorado as distributed by MLS GRID
- $424,9903 bd3 ba1.4k sqft3912 N Rome Street, Aurora, CO 80019New ConstructionREcolorado as distributed by MLS GRID
- $415,0003 bd3 ba1.5k sqft23527 E 5th Place, Aurora, CO 80018For SaleMLS ID #4144474, Zaynab Sepahi, ZBell, LLC. REcolorado as distributed by MLS GRID
- $510,0004 bd3 ba1.8k sqft21239 E 62nd Avenue, Aurora, CO 80019For SaleMLS ID #9332792, Amy Ryan, Amy Ryan Group. REcolorado as distributed by MLS GRID
- $482,0003 bd3 ba1.7k sqft13657 Ash Circle, Thornton, CO 80602For SaleMLS ID #3892924, Kris Ceretto, Coldwell Banker Realty 56. REcolorado as distributed by MLS GRID
