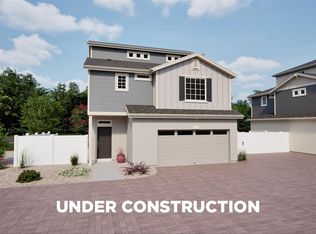
The Breton offers 1,436 square feet of smart, stylish living across two stories, featuring 3 bedrooms, 2.5 bathrooms, and a spacious 2-car garage. Natural light fills every corner, from the welcoming main floor to the upstairs living spaces. The open-concept design flows seamlessly into a lovely back patio; perfect for relaxing or entertaining outdoors. Upstairs, convenience is built in with a laundry room just steps from all bedrooms. The generous primary suite includes a walk-in closet and a private bathroom retreat, creating a comfortable place to recharge. Thoughtful design makes every room feel open and bright, with plenty of space for everyday living. Located in Green Valley Ranch, an established master-planned community in Aurora, this home gives you access to neighborhood parks, trails, community events, and a new clubhouse and pool. With nearby schools including Aurora Highlands PK–8 and Vista PEAK Preparatory, and an award-winning golf course just minutes away, the Breton offers more than a great home, it’s a great lifestyle.
Renderings, photos, and virtual tours are illustrative only and may include virtual staging or show options, upgrades, finishes, features, or configurations not included in the home. See sales counselor for details.
Pending
$424,990
3912 N Rome Street, Aurora, CO 80019
3beds
1,436sqft
Single Family Residence
Built in 2026
2,847 Square Feet Lot
$412,600 Zestimate®
$296/sqft
$175/mo HOA
What's special
Generous primary suiteUpstairs living spacesPrivate bathroom retreatWalk-in closetLovely back patioWelcoming main floorOpen-concept design
- 71 days
- 4
- 0
Zillow last checked:
Listing updated:
Listed by:
Layson Smyer 303-226-9472 LSmyer@OakwoodHomesCO.com,
Oakwood Homes Real Estate LLC,
Cassie Curlee 303-486-8649,
Oakwood Homes Real Estate LLC
Source: REcolorado as distributed by MLS GRID,MLS#: 6437296
Facts & features
Interior
Bedrooms & bathrooms
- Bedrooms: 3
- Bathrooms: 3
- Full bathrooms: 1
- 3/4 bathrooms: 1
- 1/2 bathrooms: 1
Bedroom
- Features: Primary Suite
- Level: Upper
- Area: 180.55 Square Feet
- Dimensions: 11.5 x 15.7
Bedroom
- Level: Upper
- Area: 142.31 Square Feet
- Dimensions: 10.7 x 13.3
Bedroom
- Level: Upper
- Area: 102.96 Square Feet
- Dimensions: 10.4 x 9.9
Bathroom
- Level: Upper
Bathroom
- Features: En Suite Bathroom, Primary Suite
- Level: Upper
Bathroom
- Level: Lower
Great room
- Level: Lower
- Area: 196.5 Square Feet
- Dimensions: 13.1 x 15
Kitchen
- Level: Lower
- Area: 182 Square Feet
- Dimensions: 13 x 14
Laundry
- Level: Upper
Heating
- Forced Air
Cooling
- Central Air
Appliances
- Included: Dishwasher, Disposal, Dryer, Electric Water Heater, Microwave, Oven, Refrigerator, Washer
- Laundry: In Unit
Features
- Eat-in Kitchen, Entrance Foyer, Kitchen Island, Open Floorplan, Pantry, Primary Suite, Smoke Free, Solid Surface Counters, Walk-In Closet(s), Wired for Data
- Flooring: Carpet, Laminate, Vinyl
- Windows: Double Pane Windows
- Basement: Crawl Space
Interior area
- Total structure area: 1,436
- Total interior livable area: 1,436 sqft
- Finished area above ground: 1,436
Video & virtual tour
Property
Parking
- Total spaces: 2
- Parking features: Garage - Attached
- Attached garage spaces: 2
Features
- Levels: Two
- Stories: 2
- Patio & porch: Patio
- Exterior features: Private Yard, Rain Gutters, Smart Irrigation
- Fencing: Full
Lot
- Size: 2,847 Square Feet
- Features: Master Planned, Sprinklers In Front
Details
- Parcel number: 0182124325008
- Special conditions: Standard
Construction
Type & style
- Home type: SingleFamily
- Architectural style: A-Frame,Contemporary
- Property subtype: Single Family Residence
Materials
- Wood Siding
- Foundation: Concrete Perimeter, Slab
Condition
- New Construction
- New construction: Yes
- Year built: 2026
Details
- Builder model: Breton
- Builder name: Oakwood Homes, LLC
- Warranty included: Yes
Utilities & green energy
- Electric: 110V
- Sewer: Public Sewer
- Water: Public
- Utilities for property: Cable Available, Electricity Connected, Internet Access (Wired), Natural Gas Connected, Phone Available
Green energy
- Energy efficient items: Appliances, Construction, HVAC, Insulation, Thermostat, Water Heater, Windows
Community & HOA
Community
- Security: Radon Detector, Smoke Detector(s)
- Subdivision: Coach House At Green Valley Ranch East
HOA
- Has HOA: Yes
- Amenities included: Fitness Center, Park, Playground, Pool, Trail(s)
- Services included: Maintenance Grounds, Snow Removal
- HOA fee: $175 monthly
- HOA name: Community Resource Services of Colorado (CRS)
- HOA phone: 303-369-1800
- Second HOA name: Metropolitan District
- Second HOA phone: 303-369-1800
Location
- Region: Aurora
Financial & listing details
- Price per square foot: $296/sqft
- Annual tax amount: $5,992
- Date on market: 8/7/2026
- Listing terms: Cash,Conventional,FHA,VA Loan
- Exclusions: Taxes Are An Annual Estimate. Pictures Will Be Updated As Construction Progresses. Earnest Money Based On Using Preferred Lender.
- Ownership: Builder
- Electric utility on property: Yes
- Road surface type: Paved
Estimated market value
$412,600
$392,000 - $433,000
$2,767/mo
Price history
| Date | Event | Price |
|---|---|---|
| 9/15/2026 | Pending sale | $424,990$296/sqft |
Source:  REcolorado as distributed by MLS GRID #6437296 Report a problem REcolorado as distributed by MLS GRID #6437296 Report a problem | ||
| 8/7/2026 | Listed for sale | $424,990$296/sqft |
Source: REcolorado as distributed by MLS GRID #6437296 Report a problem | ||
Public tax history
Tax history is unavailable.
Monthly payment
Est. payment
Payment breakdown
Explore the cost of this home by adjusting the details. Changes won't be saved.Climate risks
Neighborhood: Green Valley Ranch East
Nearby schools
Schools provided by the listing agent
- Elementary: Harmony Ridge P-8
- Middle: Harmony Ridge P-8
- High: Vista Peak
- District: Adams-Arapahoe 28J
Source: REcolorado as distributed by MLS GRID. This data may not be complete. We recommend contacting the local school district to confirm school assignments for this home.

Similar homes
- $--2 bd3 ba1.1k sqft21845 E 44th Pl, Aurora, CO 80019Auction
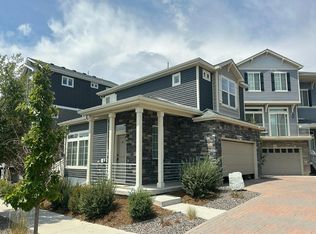 Auction.com 2
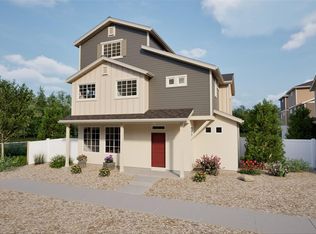
 - $439,9503 bd3 ba1.4k sqft24161 E 30th Place, Aurora, CO 80019New Construction

 REcolorado as distributed by MLS GRID
 - $470,0004 bd3 ba1.9k sqft4130 N Quatar Ct, Aurora, CO 80019For Sale
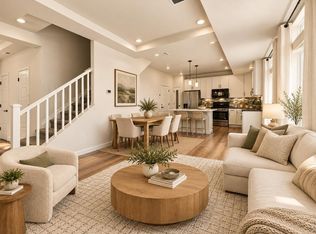
 MLS ID #1069488, Taylor Wilson, Compass-Denver. IRES as distributed by MLS GRID
 - $429,9503 bd3 ba1.4k sqft21411 E 67th Avenue, Aurora, CO 80019New Construction
 REcolorado as distributed by MLS GRID
 - $412,9993 bd3 ba1.4k sqft21143 E 67th Avenue, Aurora, CO 80019For SaleMLS ID #9654692, Anna Smouse, Resident Realty North Metro LLC. REcolorado as distributed by MLS GRID
- $440,0003 bd3 ba1.5k sqft873 N Riviera Street, Aurora, CO 80018For SaleMLS ID #8499975, Team Lassen, MB Team Lassen. REcolorado as distributed by MLS GRID
- $430,0003 bd3 ba1.4k sqft18619 E 50th Place, Denver, CO 80249For SaleMLS ID #3338930, Ivan Salazar, LPT Realty. REcolorado as distributed by MLS GRID
- $359,9993 bd3 ba1.4k sqft22393 E 46th Avenue, Aurora, CO 80019New ConstructionREcolorado as distributed by MLS GRID
- $465,0002 bd2 ba1.5k sqft3471 N Buchanan Way, Aurora, CO 80019For SaleMLS ID #7304057, Kristen White, Keller Williams DTC. REcolorado as distributed by MLS GRID
- $435,0003 bd3 ba1.6k sqft19989 Randolph Place, Denver, CO 80249For SaleMLS ID #6272169, Ken Blevins, Real Broker, LLC DBA Real. REcolorado as distributed by MLS GRID
- $422,5003 bd3 ba1.5k sqft23543 E 5th Drive, Aurora, CO 80018For SaleMLS ID #7718185, Luis Forero, eXp Realty, LLC. REcolorado as distributed by MLS GRID
- $450,0003 bd3 ba1.7k sqft18260 E 51st Pl, Denver, CO 80249For SaleMLS ID #1070092, Ashley Faller, Serhant Colorado LLC. IRES as distributed by MLS GRID
- $439,0003 bd3 ba1.6k sqft4760 Joplin Street, Denver, CO 80239For SaleMLS ID #5973265, Thuy Nguyen, Brokers Guild Homes. REcolorado as distributed by MLS GRID
- $450,0003 bd2 ba1.4k sqft831 Tucson Street, Aurora, CO 80011For SaleMLS ID #9445977, Alex Swanson, West and Main Homes Inc. REcolorado as distributed by MLS GRID
- $404,9993 bd3 ba1.6k sqft22160 E 8th Avenue, Aurora, CO 80018For SaleMLS ID #1924572, Brandon Metoyer, eXp Realty, LLC. REcolorado as distributed by MLS GRID
- $499,9004 bd2 ba1.7k sqft24544 E 37th Avenue, Aurora, CO 80019For SaleMLS ID #6834892, Eric Lumsden, RE/MAX Alliance. REcolorado as distributed by MLS GRID
- $410,0003 bd3 ba1.4k sqft1657 S Andes Way, Aurora, CO 80017For SaleMLS ID #1527551, Jake Rapplean, Coldwell Banker Realty 24. REcolorado as distributed by MLS GRID
- $399,9003 bd2 ba1.5k sqft5368 Argonne Street, Denver, CO 80249New ConstructionMLS ID #3950384, Teya Thompson, HomeSmart. REcolorado as distributed by MLS GRID
- $499,9953 bd3 ba1.9k sqft3897 Lisbon Street, Denver, CO 80249For SaleMLS ID #8659141, Farid Bayot, HomeSmart. REcolorado as distributed by MLS GRID
- $365,9003 bd3 ba1.5k sqft23630 E 5th Place, Aurora, CO 80018For SaleMLS ID #8926465, David Babineaux, Coldwell Banker Realty 24. REcolorado as distributed by MLS GRID
