Welcome to this beautifully maintained 3BD/2.5BA home in Denver's sought-after Green Valley Ranch neighborhood! Move-in ready with fresh interior paint, brand-new carpet, and luxury vinyl flooring throughout the main level. The vaulted living room with cozy fireplace creates a warm, welcoming entry. Spacious kitchen with ample cabinetry flows into a dining area and great room — perfect for entertaining. Primary suite features an en-suite bath and walk-in closet. Two additional bedrooms, a versatile loft, and a full bath complete the upper level. Main floor laundry and attached 2-car garage add everyday convenience.
MAJOR EXTERIOR UPGRADE: Owner invested $53,000+ in a full premium exterior overhaul — Cedar Tech Board & Batten siding (Driftwood) with Power Wall insulation, new soffit, fascia, white trim capping on all 19 windows, entry door, sliding glass door, and garage. New seamless 6K gutters whole house. This is a virtually brand-new exterior with superior weather protection and curb appeal — a rare value at this price point.
Minutes to DIA, major highways, parks, schools & shopping. Don't miss this one — schedule your showing today!
For sale
Price cut: $30K (10/6)
$499,995
3897 Lisbon Street, Denver, CO 80249
3beds
1,988sqft
Single Family Residence
Built in 2001
5,227 Square Feet Lot
$499,000 Zestimate®
$252/sqft
$-- HOA
What's special
- 81 days
- 239
- 22
Zillow last checked:
Listing updated:
Listed by:
Farid Bayot 720-329-1880 faridbayot@yahoo.com,
HomeSmart
Source: REcolorado as distributed by MLS GRID,MLS#: 8659141
Facts & features
Interior
Bedrooms & bathrooms
- Bedrooms: 3
- Bathrooms: 3
- Full bathrooms: 2
- 1/2 bathrooms: 1
- Main level bathrooms: 1
Bedroom
- Level: Upper
Bedroom
- Features: Primary Suite
- Level: Upper
Bedroom
- Level: Upper
Bathroom
- Level: Upper
Bathroom
- Level: Upper
Bathroom
- Level: Main
Loft
- Level: Upper
Heating
- Forced Air
Cooling
- Central Air
Appliances
- Included: Dishwasher, Disposal, Dryer, Gas Water Heater, Microwave, Oven, Refrigerator, Washer
Features
- Ceiling Fan(s), Eat-in Kitchen, High Ceilings, Kitchen Island, Open Floorplan, Vaulted Ceiling(s)
- Flooring: Carpet, Laminate, Tile
- Has basement: No
- Number of fireplaces: 1
- Fireplace features: Family Room, Gas
Interior area
- Total structure area: 1,988
- Total interior livable area: 1,988 sqft
- Finished area above ground: 1,988
Property
Parking
- Total spaces: 2
- Parking features: Carport
- Carport spaces: 2
Features
- Levels: Two
- Stories: 2
- Exterior features: Private Yard
Lot
- Size: 5,227 Square Feet
- Features: Level
Details
- Parcel number: 23311037
- Zoning: R-2
- Special conditions: Standard
Construction
Type & style
- Home type: SingleFamily
- Property subtype: Single Family Residence
Materials
- Cedar, Frame
- Roof: Concrete
Condition
- Year built: 2001
Community & HOA
Community
- Subdivision: Green Valley Ranch
HOA
- Has HOA: Yes
- Services included: Maintenance Grounds
- HOA name: MCI, LLC/Green Valley Ranch
- HOA phone: 720-974-4165
Location
- Region: Denver
Financial & listing details
- Price per square foot: $252/sqft
- Tax assessed value: $483,700
- Annual tax amount: $3,111
- Date on market: 7/24/2026
- Listing terms: Cash,Conventional,FHA,VA Loan
- Exclusions: Personal Property.
- Ownership: Individual
Estimated market value
$499,000
$474,000 - $524,000
$2,883/mo
Price history
| Date | Event | Price |
|---|---|---|
| 10/6/2026 | Price change | $499,995-5.7%$252/sqft |
Source:  REcolorado as distributed by MLS GRID #8659141 Report a problem REcolorado as distributed by MLS GRID #8659141 Report a problem | ||
| 7/25/2026 | Listed for sale | $529,950+47.6%$267/sqft |
Source: REcolorado as distributed by MLS GRID #8659141 Report a problem | ||
| 7/10/2018 | Sold | $359,000+1.1%$181/sqft |
Source: Public Record Report a problem | ||
| 4/23/2018 | Pending sale | $355,000$179/sqft |
Source: The Peak Properties Group #9339847 Report a problem | ||
| 4/19/2018 | Listed for sale | $355,000+43.1%$179/sqft |
Source: The Peak Properties Group #9339847 Report a problem | ||
| 7/10/2015 | Sold | $248,000+34.1%$125/sqft |
Source: Public Record Report a problem | ||
| 10/22/2013 | Listing removed | $750 |
Source: Zillow Rental Network Report a problem | ||
| 10/20/2013 | Listed for rent | $750 |
Source: Zillow Rental Network Report a problem | ||
| 1/5/2012 | Listing removed | $185,000$93/sqft |
Source: Owner #1011719 Report a problem | ||
| 8/4/2011 | Listed for sale | $185,000-13.3%$93/sqft |
Source: Owner #1011719 Report a problem | ||
| 10/19/2001 | Sold | $213,377$107/sqft |
Source: Public Record Report a problem | ||
Public tax history
| Year | Property taxes | Tax assessment |
|---|---|---|
| 2025 | $2,930 +5.4% | $34,100 +9.8% |
| 2024 | $2,780 +9.8% | $31,070 -8.8% |
| 2023 | $2,532 +2.2% | $34,080 +34.1% |
| 2022 | $2,477 +8.3% | $25,420 -2.8% |
| 2021 | $2,287 +2.3% | $26,150 +7.9% |
| 2020 | $2,236 +10.3% | $24,246 -0.7% |
| 2019 | $2,027 | $24,415 +17.4% |
| 2018 | $2,027 +0.2% | $20,800 |
| 2017 | $2,022 +22.3% | $20,800 +23.5% |
| 2016 | $1,654 +44.2% | $16,840 |
| 2015 | $1,147 -11.1% | $16,840 +51.4% |
| 2014 | $1,290 +7.9% | $11,120 -8.5% |
| 2012 | $1,195 +0.6% | $12,150 +1.7% |
| 2011 | $1,188 +7.5% | $11,950 -5.8% |
| 2010 | $1,105 -34.6% | $12,680 |
| 2009 | $1,690 -0.1% | $12,680 -27.2% |
| 2008 | $1,692 +6.3% | $17,410 |
| 2007 | $1,591 +0.8% | $17,410 -0.2% |
| 2006 | $1,578 +1.1% | $17,440 |
| 2005 | $1,560 -0.8% | $17,440 -0.7% |
| 2003 | $1,574 +882.1% | $17,560 +0.6% |
| 2002 | $160 | $17,460 |
Find assessor info on the county website
Monthly payment
Est. payment
Payment breakdown
Explore the cost of this home by adjusting the details. Changes won't be saved.Climate risks
Neighborhood: Gateway - Green Valley Ranch
Nearby schools
Schools provided by the listing agent
- Elementary: Green Valley
- Middle: DSST: Green Valley Ranch
- High: DSST: Green Valley Ranch
- District: Denver 1
Source: REcolorado as distributed by MLS GRID. This data may not be complete. We recommend contacting the local school district to confirm school assignments for this home.

Similar homes
- $499,9003 bd3 ba2.3k sqft19926 E 40th Place, Denver, CO 80249For Sale

 MLS ID #8930719, Sarah LaBram, Milehimodern. REcolorado as distributed by MLS GRID
 - $500,0003 bd3 ba2k sqft20410 E 55th Place, Denver, CO 80249For Sale
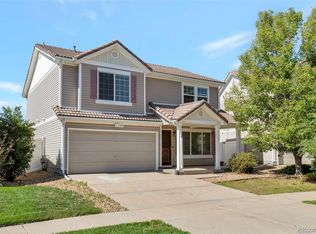 MLS ID #6116577, Toko Adroa, HomeSmart Realty. REcolorado as distributed by MLS GRID
 - $425,0003 bd3 ba1.7k sqft20000 Mitchell Place #80, Denver, CO 80249For Sale
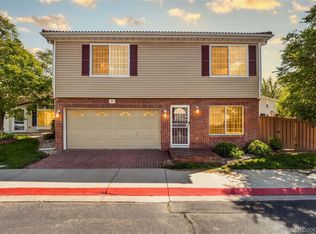 MLS ID #5366411, Michael Jones, LoKation. REcolorado as distributed by MLS GRID
 - $425,0003 bd2 ba1.6k sqft20788 E 38th Place, Denver, CO 80249For Sale
 MLS ID #4571365, William Hobbs, Real Broker, LLC DBA Real. REcolorado as distributed by MLS GRID
 - $460,0004 bd4 ba2.2k sqft19406 E 45th Avenue, Denver, CO 80249For SaleMLS ID #3423092, Michelle Giblette, eXp Realty, LLC. REcolorado as distributed by MLS GRID
- $475,0004 bd4 ba2.3k sqftGateway, Denver, CO 80249For SaleMLS ID #4826898, Jennifer Langhals, LPT Realty. REcolorado as distributed by MLS GRID
- $500,0004 bd3 ba2.5k sqft18754 Robins Drive, Denver, CO 80249For SaleMLS ID #7111473, Hunter Deegan, Orchard Brokerage LLC. REcolorado as distributed by MLS GRID
- $430,0003 bd3 ba1.4k sqft18619 E 50th Place, Denver, CO 80249For SaleMLS ID #3338930, Ivan Salazar, LPT Realty. REcolorado as distributed by MLS GRID
- $523,0003 bd3 ba1.9k sqft5135 Andes Street, Denver, CO 80249For SaleMLS ID #1813325, The Dixon Group, Keller Williams Trilogy. REcolorado as distributed by MLS GRID
- $435,0003 bd3 ba1.6k sqft19989 Randolph Place, Denver, CO 80249For SaleMLS ID #6272169, Ken Blevins, Real Broker, LLC DBA Real. REcolorado as distributed by MLS GRID
- $445,0002 bd4 ba1.8k sqft4555 N Gibraltar Street, Denver, CO 80249For SaleMLS ID #9700476, Derek Maul, One Stop Realty, LLC. REcolorado as distributed by MLS GRID
- $439,9003 bd3 ba1.5k sqft5559 Netherland Street, Denver, CO 80249For SaleMLS ID #2565794, Benjamin Bear, RE/MAX Professionals. REcolorado as distributed by MLS GRID
- $450,0004 bd4 ba1.9k sqft17975 E 54th Ave, Denver, CO 80249For Sale
 MLS ID #1069620, Kristen White, Keller Williams-DTC. IRES as distributed by MLS GRID
 - $479,9003 bd2 ba1.8k sqft18007 E Bails Place, Aurora, CO 80017For SaleMLS ID #5856463, Julio Mira, Brokers Guild Real Estate. REcolorado as distributed by MLS GRID
- $375,0002 bd3 ba1.1k sqft18631 E 53rd Avenue, Denver, CO 80249For SaleMLS ID #9726549, Brian Paul, Compass - Denver. REcolorado as distributed by MLS GRID
- $484,9003 bd3 ba2k sqft2831 S Walden Way, Aurora, CO 80013For SaleMLS ID #3058957, Nathan Staats, Amoriss Colorado Inc.. REcolorado as distributed by MLS GRID
- $410,0003 bd3 ba1.7k sqft19007 E 64th Avenue, Denver, CO 80249For SaleMLS ID #6124031, Kevin Nydam, Compass - Denver. REcolorado as distributed by MLS GRID
- $475,0003 bd3 ba1.8k sqft25562 E Cedar Place, Aurora, CO 80018For SaleMLS ID #7774811, Alex Johnson, Atlas Real Estate Group. REcolorado as distributed by MLS GRID
- $550,0003 bd3 ba2k sqft4120 S Himalaya Way, Aurora, CO 80013For SaleMLS ID #2670821, Alwin Simanjuntak, Brokers Guild Homes. REcolorado as distributed by MLS GRID
