Light, space, and convenience come together in this inviting end-unit townhome — a rare find that checks every box. With the added privacy and natural light that only an end unit offers, you'll immediately notice the difference the moment you walk in. The open-concept main level is made for living and entertaining, with a flowing layout that connects the living, dining, and kitchen areas
seamlessly — perfect for everything from quiet mornings to hosting friends. Step outside and you're just moments from your favorite coffee shop, local restaurants, and everyday shopping. A nearby neighborhood park adds a wonderful touch of greenery and community, while quick access to major roads and the airport makes commuting and travel effortless. Your two-car garage gives you
the storage and convenience that townhome living doesn't always offer — but this one does. Whether you're a first-time buyer, a professional on the move, or anyone in between, this townhome delivers a lifestyle that's equal parts comfortable and connected.
For sale
$410,000
19007 E 64th Avenue, Denver, CO 80249
3beds
1,700sqft
Townhouse
Built in 2021
9,095 Square Feet Lot
$-- Zestimate®
$241/sqft
$249/mo HOA
What's special
- 116 days
- 95
- 12
Zillow last checked:
Listing updated:
Listed by:
Kevin Nydam 720-940-4028 kevin.nydam@compass.com,
Compass - Denver
Source: REcolorado as distributed by MLS GRID,MLS#: 6124031
Facts & features
Interior
Bedrooms & bathrooms
- Bedrooms: 3
- Bathrooms: 3
- Full bathrooms: 2
- 1/2 bathrooms: 1
Heating
- Forced Air
Cooling
- Central Air
Appliances
- Included: Dishwasher, Dryer, Microwave, Oven, Range, Refrigerator, Washer
Features
- Eat-in Kitchen, Kitchen Island, Open Floorplan, Primary Suite, Walk-In Closet(s)
- Flooring: Carpet, Tile, Vinyl
- Has basement: No
- Common walls with other units/homes: End Unit,1 Common Wall
Interior area
- Total structure area: 1,700
- Total interior livable area: 1,700 sqft
- Finished area above ground: 1,700
Property
Parking
- Total spaces: 2
- Parking features: Garage - Attached
- Attached garage spaces: 2
Features
- Levels: Two
- Stories: 2
- Patio & porch: Front Porch
Lot
- Size: 9,095 Square Feet
- Features: Landscaped
Details
- Parcel number: 3110031
- Special conditions: Standard
Construction
Type & style
- Home type: Townhouse
- Property subtype: Townhouse
- Attached to another structure: Yes
Materials
- Concrete, Frame
- Roof: Composition
Condition
- Year built: 2021
Utilities & green energy
- Sewer: Public Sewer
- Water: Public
Community & HOA
Community
- Subdivision: High Point
HOA
- Has HOA: Yes
- Services included: Insurance, Maintenance Grounds, Maintenance Structure
- HOA fee: $200 monthly
- HOA name: Altaira at High Point Townhome Association, Inc
- HOA phone: 303-750-0994
- Second HOA fee: $49 monthly
- Second HOA name: Altaira at High Point Community Association, Inc
- Second HOA phone: 303-750-0994
Location
- Region: Denver
Financial & listing details
- Price per square foot: $241/sqft
- Tax assessed value: $431,300
- Annual tax amount: $4,897
- Date on market: 6/26/2026
- Listing terms: Cash,Conventional,FHA,VA Loan
- Exclusions: None
- Ownership: Individual
Estimated market value
Not available
Estimated sales range
Not available
Not available
Price history
| Date | Event | Price |
|---|---|---|
| 6/26/2026 | Listed for sale | $410,000-8.7%$241/sqft |
Source:  REcolorado as distributed by MLS GRID #6124031 Report a problem REcolorado as distributed by MLS GRID #6124031 Report a problem | ||
| 2/15/2026 | Listing removed | $3,000$2/sqft |
Source: Zillow Rentals Report a problem | ||
| 1/27/2026 | Price change | $3,000-9.1%$2/sqft |
Source: Zillow Rentals Report a problem | ||
| 1/7/2026 | Price change | $3,300-5.7%$2/sqft |
Source: Zillow Rentals Report a problem | ||
| 1/1/2026 | Listed for rent | $3,500$2/sqft |
Source: Zillow Rentals Report a problem | ||
| 8/7/2023 | Sold | $449,060$264/sqft |
Source: Public Record Report a problem | ||
Public tax history
| Year | Property taxes | Tax assessment |
|---|---|---|
| 2025 | $3,417 +302.3% | $30,410 +61.6% |
| 2024 | $849 -74.8% | $18,820 -60.5% |
| 2023 | $3,365 +6.2% | $47,650 +129.5% |
| 2022 | $3,169 +124.3% | $20,760 +3.6% |
| 2021 | $1,413 | $20,040 |
Find assessor info on the county website
Monthly payment
Est. payment
Payment breakdown
Explore the cost of this home by adjusting the details. Changes won't be saved.Climate risks
Neighborhood: Denver International Airport
Nearby schools
Schools provided by the listing agent
- Elementary: Highline Academy Charter School
- Middle: Denver Green
- High: DSST: Elevate Northeast
- District: Denver 1
Source: REcolorado as distributed by MLS GRID. This data may not be complete. We recommend contacting the local school district to confirm school assignments for this home.


Similar homes
- $414,9003 bd2 ba1.4k sqft5397 N Argonne Street, Denver, CO 80249For Sale

 MLS ID #7567175, Trelora Realty Team, Trelora Realty, Inc.. REcolorado as distributed by MLS GRID
 - $430,0003 bd3 ba1.4k sqft18619 E 50th Place, Denver, CO 80249For Sale
 MLS ID #3338930, Ivan Salazar, LPT Realty. REcolorado as distributed by MLS GRID
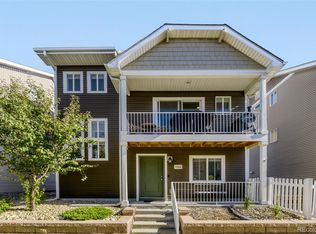
 - $399,9003 bd2 ba1.5k sqft5368 Argonne Street, Denver, CO 80249New Construction
 MLS ID #3950384, Teya Thompson, HomeSmart. REcolorado as distributed by MLS GRID
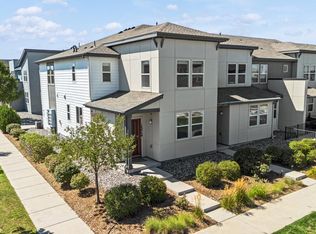
 - $395,0003 bd3 ba1.6k sqft16073 E Warner Pl, Denver, CO 80239For Sale
 MLS ID #1069639, Byron Stuart, Compass-Denver. IRES as distributed by MLS GRID
 - $450,0004 bd4 ba1.9k sqft17975 E 54th Ave, Denver, CO 80249For SaleMLS ID #1069620, Kristen White, Keller Williams-DTC. IRES as distributed by MLS GRID
- $380,0003 bd3 ba1.5k sqftAvion, Denver, CO 80239For SaleMLS ID #4899077, Patrick Murray, HomeSmart. REcolorado as distributed by MLS GRID
- $344,8002 bd3 ba1.1k sqft5402 Tower Road, Denver, CO 80249For SaleMLS ID #3526293, Ann Wymore, Navigate Realty. REcolorado as distributed by MLS GRID
- $440,0004 bd3 ba1.9k sqft16291 Bolling Drive, Denver, CO 80239For SaleMLS ID #3322447, Alejandra Delacruz, A Realty Inc.. REcolorado as distributed by MLS GRID
- $353,0003 bd3 ba1.4k sqftAvion, Denver, CO 80239For SaleMLS ID #8523358, Corina Koeneke, Realty Of America LLC. REcolorado as distributed by MLS GRID
- $409,0002 bd3 ba1.2k sqft18063 E 104th Place, Commerce City, CO 80022For SaleMLS ID #2853724, Sarah Munoz, Madison & Company Properties. REcolorado as distributed by MLS GRID
- $475,0004 bd4 ba2.3k sqft4863 Halifax Court, Denver, CO 80249For SaleMLS ID #9910331, Jennifer Premac, Jennifer Premac, Individual Proprietor. REcolorado as distributed by MLS GRID
- $523,0003 bd3 ba1.9k sqft5135 Andes Street, Denver, CO 80249For SaleMLS ID #1813325, The Dixon Group, Keller Williams Trilogy. REcolorado as distributed by MLS GRID
- $499,9003 bd3 ba2.3k sqft19926 E 40th Place, Denver, CO 80249For SaleMLS ID #8930719, Sarah LaBram, Milehimodern. REcolorado as distributed by MLS GRID
- $499,9953 bd3 ba1.9k sqft3897 Lisbon Street, Denver, CO 80249For SaleMLS ID #8659141, Farid Bayot, HomeSmart. REcolorado as distributed by MLS GRID
- $439,0003 bd3 ba1.6k sqft4760 Joplin Street, Denver, CO 80239For SaleMLS ID #5973265, Thuy Nguyen, Brokers Guild Homes. REcolorado as distributed by MLS GRID
- $412,9993 bd3 ba1.4k sqft21143 E 67th Avenue, Aurora, CO 80019For SaleMLS ID #9654692, Anna Smouse, Resident Realty North Metro LLC. REcolorado as distributed by MLS GRID
- $404,9993 bd3 ba1.6k sqft22160 E 8th Avenue, Aurora, CO 80018For SaleMLS ID #1924572, Brandon Metoyer, eXp Realty, LLC. REcolorado as distributed by MLS GRID
- $405,0003 bd3 ba1.5k sqft9729 Albion Lane, Denver, CO 80229For SaleMLS ID #5022522, Yvette Ortiz, Jade Real Estate. REcolorado as distributed by MLS GRID
- $380,0003 bd3 ba1.5k sqft9625 Walden Street, Commerce City, CO 80022For SaleMLS ID #6704738, Isabel Acosta, HomeSmart Realty. REcolorado as distributed by MLS GRID
