Skip main navigation
For sale
  • $405,000

    19037 E 64th Avenue, Denver, CO 80249

    3beds
    1,443sqft
    : 
    Loading
    Get pre-qualified
    Townhouse
    Built in 2021
    -- sqft lot
    $-- Zestimate®
    $281/sqft
    $249/mo HOA

    What's special

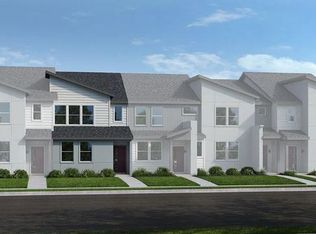
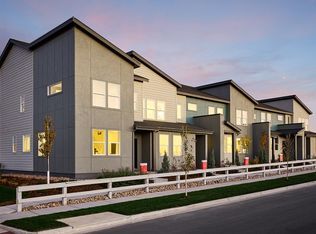
    Welcome home to this beautifully maintained 3 bedroom, 3 bathroom townhome offering the perfect blend of comfort and convenience. The thoughtfully designed floor plan features an attached 2-car garage, spacious living areas, and a private primary suite complete with its own en-suite bathroom. Whether you're purchasing your first home, downsizing, or looking for a low-maintenance lifestyle, this move-in-ready property is an incredible opportunity. Assumable mortgage: Approx. $395,000 balance with a 5.25% interest rate. (All information is deemed reliable but must be independently verified by buyer/buyers agent.)
    4 days
    |
    66
    |
    3
    |

    Zillow last checked:

    Listing updated:

    Listed by:

    Jasmine Gutierrez 720-315-6548 jasmine@crockerrealty.com,

    Crocker Realty, LLC

    Source: REcolorado as distributed by MLS GRID,MLS#: 5759129MLS Logo

      Facts & features

      Interior

      Bedrooms & bathrooms
      • Bedrooms: 3
      • Bathrooms: 3
      • Full bathrooms: 1
      • 3/4 bathrooms: 1
      • 1/2 bathrooms: 1
      • Main level bathrooms: 1
      Bedroom
      • Features: Primary Suite
      • Level: Upper
      Bedroom
      • Level: Upper
      Bedroom
      • Level: Upper
      Bathroom
      • Level: Main
      Bathroom
      • Features: Primary Suite
      • Level: Upper
      Bathroom
      • Level: Upper
      Heating
      • Forced Air
      Cooling
      • Central Air
      Features
      • Granite Counters, Open Floorplan
      • Has basement: No
      • Common walls with other units/homes: 2+ Common Walls
      Interior area
      • Total structure area: 1,443
      • Total interior livable area: 1,443 sqft
      • Finished area above ground: 1,443

      Property

      Parking
      • Total spaces: 2
      • Parking features: Carport
      • Carport spaces: 2
      Features
      • Levels: Two
      • Stories: 2
      • Patio & porch: Front Porch
      Details
      • Parcel number: 3110033
      • Special conditions: Standard

      Construction

      Type & style
      • Home type: Townhouse
      • Property subtype: Townhouse
      • Attached to another structure: Yes
      Materials
      • Frame
      • Roof: Composition
      Condition
      • Year built: 2021

      Utilities & green energy

      • Sewer: Public Sewer
      • Water: Public

      Community & HOA

      Community
      • Subdivision: Highpoint
      HOA
      • Has HOA: Yes
      • Services included: Maintenance Grounds, Recycling, Trash
      • HOA fee: $249 monthly
      • HOA name: Accord Property Management
      • HOA phone: 720-230-7303
      Location
      • Region: Denver

      Financial & listing details

      • Price per square foot: $281/sqft
      • Tax assessed value: $317,400
      • Annual tax amount: $4,457
      • Date on market: 7/16/2026
      • Listing terms: 1031 Exchange,Cash,Conventional,FHA,Assumable,VA Loan
      • Exclusions: Sellers Personal Property
      • Ownership: Individual
      • Road surface type: Paved

        Estimated market value

        Not available

        Estimated sales range

        Not available

        Not available

        Price history

        DateEventPrice
        7/16/2026Listed for sale$405,000-3.7%$281/sqft
        Source: REcolorado as distributed by MLS GRID #5759129 Report a problem
        8/10/2023Sold$420,680+0.5%$292/sqft
        Source: REcolorado as distributed by MLS GRID #2448379 Report a problem
        5/27/2022Listed for sale$418,390$290/sqft
        Source: RE/MAX International #2448379 Report a problem

        Public tax history

        YearProperty taxesTax assessment
        2024$737 $17,590
        Find assessor info on the county website

        Monthly payment

        Est. payment

        Payment breakdown

        Explore the cost of this home by adjusting the details. Changes won't be saved.
        All calculations are estimates and provided by Zillow, Inc. for informational purposes only. Actual amounts may vary.
        HOA fees may include property taxes on listings classified as Co-Ops. Contact the listing agent and/or owner for fee details.
        Mortgage interest rates are dependent on a number of factors, including credit score, down payment, and repayment length. Interest rate data provided by Zillow Group Marketplace, Inc. as of 1/1/1970 from various mortgage lenders with which we have lead or other similar arrangements; the Estimated Payment is an average of those rates.
        See how much you could borrow to make a competitive offer.

        Climate risks

        Neighborhood: Denver International Airport

        Getting around

        23 / 100
        Car-Dependent
        15 / 100
        Minimal Transit
        29 / 100
        Somewhat Bikeable

        Nearby schools

        GreatSchools rating
        Schools provided by the listing agent
        • Elementary: Highline Academy Charter School
        • Middle: Omar D. Blair Charter School
        • High: KIPP Denver Collegiate High School
        • District: Denver 1

        Source: REcolorado as distributed by MLS GRID. This data may not be complete. We recommend contacting the local school district to confirm school assignments for this home.

        A local agent can set up tours, give advice and negotiate with sellers.

        Browse local experts

        Similar homes