Welcome to this charming 2-bedroom, 3-bath home featuring a bright living room with vaulted ceilings and a modern kitchen with quartz countertops. The spacious primary suite includes a private bathroom and large walk-in closet. Enjoy access to the Homestead Recreation Center and pool, with membership included. Ideally located within walking distance of neighborhood parks and close to nearby trails, offering plenty of options for enjoying the outdoors.
For sale
$399,000
21845 E 44th Place, Aurora, CO 80019
2beds
1,160sqft
:
Get pre-qualified$2,639/mo
Single Family Residence
Built in 2021
3,071 Square Feet Lot
$-- Zestimate®
$344/sqft
$177/mo HOA
What's special
- 2 days |
- 122 |
- 8 |
Zillow last checked:
Listing updated:
Listed by:
Kenneth Villanueba 303-619-3285 kennyvillanueba@comcast.net,
HomeSmart
Source: REcolorado as distributed by MLS GRID,MLS#: 9530123
Facts & features
Interior
Bedrooms & bathrooms
- Bedrooms: 2
- Bathrooms: 3
- Full bathrooms: 1
- 3/4 bathrooms: 1
- 1/2 bathrooms: 1
- Main level bathrooms: 1
Bedroom
- Level: Upper
Bedroom
- Features: Primary Suite
- Level: Upper
Bathroom
- Level: Main
Bathroom
- Level: Upper
Bathroom
- Features: En Suite Bathroom
- Level: Upper
Dining room
- Level: Main
Kitchen
- Level: Main
Laundry
- Level: Upper
Living room
- Level: Main
Heating
- Forced Air, Natural Gas
Cooling
- Central Air
Appliances
- Included: Dishwasher, Disposal, Dryer, Microwave, Range, Refrigerator, Washer
Features
- Open Floorplan, Pantry, Walk-In Closet(s)
- Flooring: Carpet, Vinyl
- Has basement: No
Interior area
- Total structure area: 1,160
- Total interior livable area: 1,160 sqft
- Finished area above ground: 1,160
Property
Parking
- Total spaces: 2
- Parking features: Garage - Attached
- Attached garage spaces: 2
Features
- Levels: Three Or More
Lot
- Size: 3,071 Square Feet
Details
- Parcel number: R0201085
- Special conditions: Standard
Construction
Type & style
- Home type: SingleFamily
- Property subtype: Single Family Residence
Materials
- Frame
- Roof: Composition
Condition
- Year built: 2021
Utilities & green energy
- Sewer: Public Sewer
- Water: Public
Community & HOA
Community
- Subdivision: Green Valley Ranch
HOA
- Has HOA: Yes
- Amenities included: Clubhouse, Pool
- Services included: Maintenance Grounds, Snow Removal, Trash
- HOA fee: $177 monthly
- HOA name: Second Creek Metro District
- HOA phone: 303-265-7949
- Second HOA name: GVR Master
- Second HOA phone: 303-369-1800
Location
- Region: Aurora
Financial & listing details
- Price per square foot: $344/sqft
- Tax assessed value: $395,000
- Annual tax amount: $5,593
- Date on market: 7/23/2026
- Listing terms: Cash,Conventional,FHA,VA Loan
- Exclusions: None
- Ownership: Individual
Estimated market value
Not available
Estimated sales range
Not available
Not available
Price history
| Date | Event | Price |
|---|---|---|
| 7/23/2026 | Listed for sale | $399,000+16.4%$344/sqft |
Source:  REcolorado as distributed by MLS GRID #9530123 Report a problem REcolorado as distributed by MLS GRID #9530123 Report a problem | ||
| 5/18/2021 | Sold | $342,852$296/sqft |
Source: Public Record Report a problem | ||
Public tax history
| Year | Property taxes | Tax assessment |
|---|---|---|
| 2025 | $5,443 +2.2% | $24,690 -16.7% |
| 2024 | $5,327 +13.3% | $29,630 |
| 2023 | $4,700 +7% | $29,630 +25.1% |
| 2022 | $4,395 | $23,690 +7% |
| 2021 | -- | $22,150 +221400% |
| 2020 | $2 | $10 |
Find assessor info on the county website
Monthly payment
Est. payment
Payment breakdown
Explore the cost of this home by adjusting the details. Changes won't be saved.Climate risks
Neighborhood: Green Valley Ranch East
Nearby schools
GreatSchools rating
- 5/10Aurora Highlands P-8Grades: PK-8Distance: 1.5 mi
- 5/10Vista Peak 9-12 PreparatoryGrades: 9-12Distance: 4 mi
Schools provided by the listing agent
- Elementary: Harmony Ridge P-8
- Middle: Harmony Ridge P-8
- High: Vista Peak
- District: Adams-Arapahoe 28J
Source: REcolorado as distributed by MLS GRID. This data may not be complete. We recommend contacting the local school district to confirm school assignments for this home.
- $434,5003 bd2 ba1.9k sqft21837 E 44th Pl, Aurora, CO 80019Off Market
- $478,8003 bd3 ba2.3k sqft21847 E 44th Pl, Denver, CO 80249Off Market
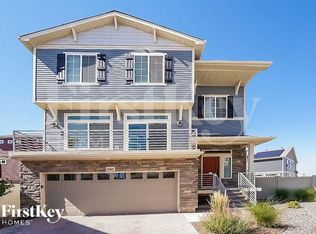
- $484,3003 bd3 ba2.3k sqft21847 E 44th Pl, Aurora, CO 80019Off Market
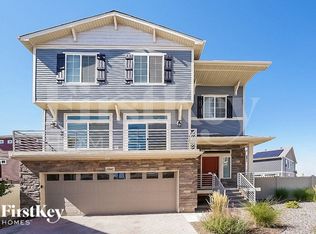
- $435,0003 bd2 ba2k sqft21867 E 44th Pl, Aurora, CO 80019Off Market
- $458,0003 bd3 ba2.3k sqft21865 E 44th Pl, Aurora, CO 80019Sold
- $454,9003 bd2 ba2.3k sqft21835 E 44th Pl, Aurora, CO 80019Off Market
- $387,9002 bd2 ba1.4k sqft21885 E 44th Pl, Aurora, CO 80019Off Market
- $432,0003 bd2 ba1.9k sqft21825 E 44th Pl, Aurora, CO 80019Off Market
A local agent can set up tours, give advice and negotiate with sellers.
Similar homes
- from $449,9903 bd3 ba1.4k sqftJutland Plan, Green Valley Ranch, Aurora, CO 80019New Construction
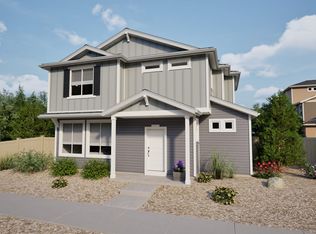 Oakwood Homes Denver
 - $425,0002 bd3 ba1.4k sqft4032 N Quatar Court, Aurora, CO 80019For Sale

 MLS ID #4748350, Megan Lopez, Thrive Real Estate Group. REcolorado as distributed by MLS GRID
 - from $449,9903 bd3 ba1.4k sqftThe Monroe | Residence 21221 Plan, Windler, Aurora, CO 80019New Construction
 Century Communities
 - $429,9502 bd3 ba1.4k sqft3934 N Quatar Court, Aurora, CO 80019For Sale
 MLS ID #6187064, Angela Fladebo, Orchard Brokerage LLC. REcolorado as distributed by MLS GRID
 - $398,9903 bd3 ba1.2k sqft3926 N Rome Street, Aurora, CO 80019New ConstructionREcolorado as distributed by MLS GRID
- $400,9903 bd3 ba1.4k sqft22413 E 46th Avenue, Aurora, CO 80019New ConstructionREcolorado as distributed by MLS GRID
- $399,9993 bd3 ba1.4k sqft3934 N Rome Street, Aurora, CO 80019New ConstructionREcolorado as distributed by MLS GRID
- $415,0003 bd3 ba1.4k sqft4079 Orleans Street, Denver, CO 80249For SaleMLS ID #1665689, Michael Taylor, Taylor Realty Group. REcolorado as distributed by MLS GRID
- from $389,9902 bd2 ba1.1k sqftClarence Plan, Green Valley Ranch, Aurora, CO 80019New ConstructionOakwood Homes Denver
- from $490,9902 bd2 ba1.6k sqftVoyager Plan, The Reserve at Green Valley Ranch, Aurora, CO 80019New ConstructionOakwood Homes Denver
- $423,0003 bd3 ba1.5k sqft24245 E 41st Avenue, Aurora, CO 80019For SaleMLS ID #7657324, Megan Jarbouh, eXp Realty, LLC. REcolorado as distributed by MLS GRID
- $399,0003 bd3 ba1.5k sqft24380 E 42nd Avenue, Aurora, CO 80019New ConstructionMLS ID #9491657, Precious Lyons, Coldwell Banker Realty 18. REcolorado as distributed by MLS GRID
- $424,9902 bd2 ba1.6k sqft5006 N Tempe Street, Aurora, CO 80019New ConstructionREcolorado as distributed by MLS GRID
- $468,9003 bd3 ba1.4k sqft20922 E 43rd Avenue, Denver, CO 80249For SaleMLS ID #9098247, Jolene Fraire, Keller Williams Realty Downtown LLC. REcolorado as distributed by MLS GRID
- from $462,9903 bd3 ba1.4k sqftShire Plan, Green Valley Ranch, Aurora, CO 80019New ConstructionOakwood Homes Denver
- $370,0003 bd3 ba1.2k sqft20840 E 40th Avenue, Denver, CO 80249For SaleMLS ID #6553898, Ruben Helo, eXp Realty, LLC. REcolorado as distributed by MLS GRID
- $359,9902 bd3 ba1.2k sqft22381 E 46th Avenue, Aurora, CO 80019New ConstructionREcolorado as distributed by MLS GRID
- $417,9903 bd3 ba1.3k sqft3916 N Rome Street, Aurora, CO 80019New ConstructionREcolorado as distributed by MLS GRID
- $374,9992 bd2 ba1.2k sqft5014 N Tempe Street, Aurora, CO 80019New ConstructionREcolorado as distributed by MLS GRID
- $389,9902 bd2 ba1.1k sqft3950 N Tempe Street, Aurora, CO 80019New ConstructionREcolorado as distributed by MLS GRID
