Welcome to 24245 E 41st Avenue, a meticulously maintained and thoughtfully upgraded townhome in the highly desirable Aurora Highlands community. Built in 2022 and cared for by its original owners, this move-in-ready home offers modern finishes, functional living spaces, and custom enhancements that set it apart.
Ask about the opportunity to assume the seller's FHA loan with an approximate 4.5% interest rate. Loan assumption is subject to buyer qualification, lender approval, and approval of the assumption.
An open-concept floor plan filled with natural light and tall ceilings creates an inviting atmosphere. The kitchen features quartz countertops, stainless steel appliances, ample cabinetry, and a spacious island that flows seamlessly into the dining and living areas.
Thoughtful owner upgrades include ceiling fans throughout, luxury vinyl plank flooring at the lower stair landing and entry to the powder bath, a custom barn door in the primary bathroom, and upgraded exterior metal railings that enhance both style and curb appeal.
The functional layout includes three bathrooms, with two full baths upstairs and a convenient main-level powder bath. The spacious primary suite offers a walk-in closet and en-suite bath, while two additional bedrooms provide flexible space to meet a variety of needs. Upper-level laundry adds everyday convenience.
Additional features include a roomy main-level coat closet, crawlspace storage, an attached 2-car garage, and additional off-street parking.
The Aurora Highlands offers parks, trails, playgrounds, public art, open space, and community amenities, along with convenient access to E-470, Denver International Airport, and major employment centers throughout the Denver metro area.
Move-in ready and thoughtfully upgraded, this beautifully maintained townhome is ready for its next owner. Schedule your showing today.
For sale
Price cut: $7K (7/24)
$423,000
24245 E 41st Avenue, Aurora, CO 80019
3beds
1,543sqft
:
Get pre-qualified$2,764/mo
Single Family Residence
Built in 2022
2,080 Square Feet Lot
$-- Zestimate®
$274/sqft
$180/mo HOA
What's special
- 45 days |
- 217 |
- 8 |
Zillow last checked:
Listing updated:
Listed by:
Megan Jarbouh 303-550-7298 mjinspiredco@gmail.com,
eXp Realty, LLC
Source: REcolorado as distributed by MLS GRID,MLS#: 7657324
Facts & features
Interior
Bedrooms & bathrooms
- Bedrooms: 3
- Bathrooms: 3
- Full bathrooms: 2
- 1/2 bathrooms: 1
- Main level bathrooms: 1
Bedroom
- Features: Primary Suite
- Level: Upper
Bedroom
- Level: Upper
Bedroom
- Level: Upper
Bathroom
- Features: Primary Suite
- Level: Upper
Bathroom
- Level: Upper
Bathroom
- Level: Main
Heating
- Forced Air
Cooling
- Central Air
Appliances
- Included: Dryer, Microwave, Oven, Range, Refrigerator, Washer
- Laundry: In Unit
Features
- Ceiling Fan(s), Kitchen Island, Open Floorplan, Pantry, Primary Suite, Quartz Counters, Radon Mitigation System, Smoke Free, Walk-In Closet(s)
- Flooring: Carpet, Vinyl
- Basement: Crawl Space
- Common walls with other units/homes: 1 Common Wall
Interior area
- Total structure area: 1,543
- Total interior livable area: 1,543 sqft
- Finished area above ground: 1,543
Property
Parking
- Total spaces: 2
- Parking features: Garage - Attached
- Attached garage spaces: 2
Features
- Levels: Two
- Stories: 2
- Patio & porch: Covered, Front Porch
- Exterior features: Balcony, Lighting, Rain Gutters
Lot
- Size: 2,080 Square Feet
- Features: Landscaped
Details
- Parcel number: R0205919
- Special conditions: Standard
Construction
Type & style
- Home type: SingleFamily
- Property subtype: Single Family Residence
- Attached to another structure: Yes
Materials
- Frame
- Roof: Composition
Condition
- Year built: 2022
Details
- Builder name: Richmond American Homes
Utilities & green energy
- Sewer: Public Sewer
- Water: Public
- Utilities for property: Cable Available, Electricity Connected, Natural Gas Connected, Phone Available
Community & HOA
Community
- Subdivision: The Aurora Highlands
HOA
- Has HOA: Yes
- Amenities included: Clubhouse, Park, Playground, Pool, Trail(s)
- Services included: Recycling, Snow Removal, Trash
- HOA fee: $180 monthly
- HOA name: Aurora Highlands CAB
- HOA phone: 303-265-7949
Location
- Region: Aurora
Financial & listing details
- Price per square foot: $274/sqft
- Tax assessed value: $434,000
- Annual tax amount: $5,650
- Date on market: 6/22/2026
- Listing terms: Cash,Conventional,FHA,VA Loan
- Exclusions: Security System And Associated Electronic Lock, Magnetic Under-Cabinet Lighting, Five exterior Security Cameras, One Interior Security Camera, Smart Doorbell, Living Room television And Wall Mount, Workout Room Television And Wall Mount, Vw Bar, And All Seller's personal Property Not Otherwise Included In This Agreement.
- Ownership: Individual
- Electric utility on property: Yes
- Road surface type: Paved
Estimated market value
Not available
Estimated sales range
Not available
$2,725/mo
Price history
| Date | Event | Price |
|---|---|---|
| 7/24/2026 | Price change | $423,000-1.6%$274/sqft |
Source:  REcolorado as distributed by MLS GRID #7657324 Report a problem REcolorado as distributed by MLS GRID #7657324 Report a problem | ||
| 6/22/2026 | Listed for sale | $430,000-3.5%$279/sqft |
Source: REcolorado as distributed by MLS GRID #7657324 Report a problem | ||
| 8/2/2022 | Sold | $445,600$289/sqft |
Source: Public Record Report a problem | ||
Public tax history
| Year | Property taxes | Tax assessment |
|---|---|---|
| 2025 | $5,976 +1.1% | $27,130 -22.1% |
| 2024 | $5,913 +55% | $34,840 |
| 2023 | $3,814 +1821.1% | $34,840 +80.1% |
| 2022 | $199 | $19,350 +1835% |
| 2021 | -- | $1,000 |
Find assessor info on the county website
Monthly payment
Est. payment
Payment breakdown
Explore the cost of this home by adjusting the details. Changes won't be saved.Climate risks
Neighborhood: Green Valley Ranch East
Nearby schools
GreatSchools rating
- 5/10Aurora Highlands P-8Grades: PK-8Distance: 0 mi
- 5/10Vista Peak 9-12 PreparatoryGrades: 9-12Distance: 3.5 mi
Schools provided by the listing agent
- Elementary: Harmony Ridge P-8
- Middle: Harmony Ridge P-8
- High: Vista Peak
- District: Adams-Arapahoe 28J
Source: REcolorado as distributed by MLS GRID. This data may not be complete. We recommend contacting the local school district to confirm school assignments for this home.
- $429,3003 bd2 ba1.5k sqft24265 E 41st Ave, Aurora, CO 80019Off Market
- $412,5003 bd3 ba1.5k sqft24263 E 41st Ave, Aurora, CO 80019Sold
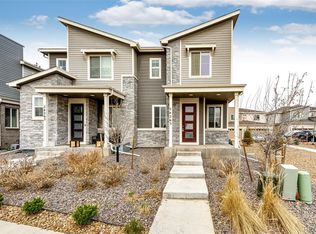
- $413,7003 bd2 ba1.5k sqft24267 E 41st Ave, Aurora, CO 80019Off Market
- $428,5003 bd2 ba1.5k sqft24261 E 41st Ave, Aurora, CO 80019Off Market
- $418,9003 bd2 ba1.5k sqft24213 E 41st Ave, Aurora, CO 80019Off Market
- $419,7003 bd2 ba1.5k sqft24215 E 41st Ave, Aurora, CO 80019Off Market
- $425,5003 bd2 ba1.4k sqft24259 E 41st Ave, Aurora, CO 80019Off Market
- $430,2003 bd2 ba1.5k sqft24257 E 41st Ave, Aurora, CO 80019Off Market
A local agent can set up tours, give advice and negotiate with sellers.
Similar homes
- $425,0003 bd3 ba1.5k sqft24351 E 41st Ave, Aurora, CO 80019For Sale
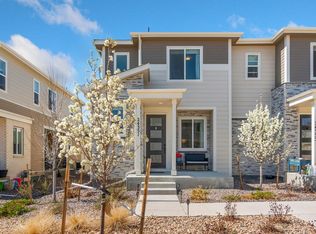
 MLS ID #1062469, Gunnar Greenlee, C3 Real Estate Solutions, LLC. IRES as distributed by MLS GRID
 - $411,0003 bd3 ba1.7k sqft4681 Orleans Street, Denver, CO 80249For Sale

 MLS ID #3316771, Cristina Geiger, Key Team Real Estate Corp.. REcolorado as distributed by MLS GRID
 - $445,0003 bd3 ba1.7k sqft20876 E 61st Drive, Aurora, CO 80019For Sale
 MLS ID #1620820, Liz Thompson, Compass - Denver. REcolorado as distributed by MLS GRID
 - $505,0003 bd3 ba2.3k sqft4003 N Quatar Court, Aurora, CO 80019For Sale
 MLS ID #2869753, Michael Hardey, Integrity Real Estate Group. REcolorado as distributed by MLS GRID
 - $425,0003 bd3 ba1.5k sqft23543 E 5th Drive, Aurora, CO 80018For SaleMLS ID #7718185, Luis Forero, eXp Realty, LLC. REcolorado as distributed by MLS GRID
- $425,0003 bd3 ba1.4k sqft1657 S Andes Way, Aurora, CO 80017For SaleMLS ID #1527551, Jake Rapplean, Coldwell Banker Realty 24. REcolorado as distributed by MLS GRID
- $445,0003 bd3 ba1.7k sqft18662 E 53rd Drive, Denver, CO 80249For SaleMLS ID #4456493, Travis Talaric, Blue Pebble Homes. REcolorado as distributed by MLS GRID
- $505,0003 bd2 ba1.4k sqft200 S Langdale Court, Aurora, CO 80018For SaleMLS ID #3541887, Jera Brackman, City Lights Realty. REcolorado as distributed by MLS GRID
- $409,9992 bd2 ba1.4k sqft19196 E 55th Avenue, Denver, CO 80249For SaleMLS ID #9540069, Ryan Buckley, eXp Realty, LLC. REcolorado as distributed by MLS GRID
- $485,0003 bd2 ba1.5k sqft230 S Langdale Court, Aurora, CO 80018For SaleMLS ID #4368680, Stacy Boone Harrison, Angel Oak Realty Group LLC. REcolorado as distributed by MLS GRID
- $485,0004 bd2 ba1.7k sqft26772 E Ellsworth Ave, Aurora, CO 80018For SaleMLS ID #1061957, Memory Hogan, Real. IRES as distributed by MLS GRID
- $435,0003 bd3 ba1.9k sqft14824 E 52nd Avenue, Denver, CO 80239For SaleMLS ID #7819901, Hugo Castillo, H&CO Real Estate LLC. REcolorado as distributed by MLS GRID
- $380,0003 bd3 ba1.5k sqft18191 E 96th Avenue, Commerce City, CO 80022For SaleMLS ID #7391835, Ann Wymore, Navigate Realty. REcolorado as distributed by MLS GRID
- $475,0003 bd2 ba1.7k sqft121 S Vandriver Way, Aurora, CO 80018For SaleMLS ID #4902376, Christopher Naggar, Engel & Volkers Denver. REcolorado as distributed by MLS GRID
- $469,7002 bd3 ba1.8k sqft5552 Killarney Street, Denver, CO 80249For SaleMLS ID #9574966, Cyndi Carfrey, Keller Williams Advantage Realty LLC. REcolorado as distributed by MLS GRID
- $465,0003 bd2 ba1.3k sqft18057 E 51st Avenue, Denver, CO 80249For SaleMLS ID #5621462, Ashley Faller, Compass - Denver. REcolorado as distributed by MLS GRID
- $469,0004 bd3 ba2.1k sqft28435 E 8th Avenue, Watkins, CO 80137For SaleMLS ID #8345476, Shannon Elliott, LoKation Real Estate. REcolorado as distributed by MLS GRID
- $450,0003 bd3 ba1.7k sqftFarmlore, Brighton, CO 80601For SaleMLS ID #4167173, Rovena L Flores, Dream Real Estate. REcolorado as distributed by MLS GRID
- $459,9994 bd3 ba1.9k sqft28274 E 8th Place, Watkins, CO 80137For SaleMLS ID #9470794, Jennifer Hebert, Coldwell Banker Realty 24. REcolorado as distributed by MLS GRID
- $439,0004 bd3 ba1.8k sqft16151 Bolling Drive, Denver, CO 80239For SaleMLS ID #3776731, Brenda Melgar, Better Homes & Gardens Real Estate - Kenney & Co.. REcolorado as distributed by MLS GRID
