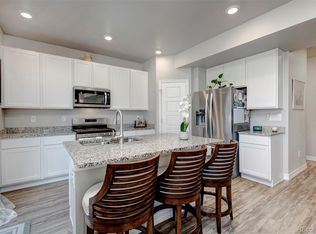
Pride of ownership shines throughout this beautiful 3-bedroom ranch-style home in the highly sought-after Harmony community! Exceptional curb appeal welcomes you with stone accents, an attached two-car garage, and low-maintenance landscaping, while the inviting front porch is the perfect spot to enjoy your morning coffee. Inside, a bright and open floor plan features tall ceilings, soft neutral paint, and LVP flooring, thoughtfully designed for both everyday living and effortless entertaining. The kitchen offers white shaker cabinets, a subway tile backsplash, granite countertops, stainless steel appliances, and an island with a breakfast bar. The primary suite includes a pristine ensuite bathroom with a dual-sink vanity and a walk-in closet, while the generously sized secondary bedrooms feature plush carpet and ample closet space. The backyard showcases a large patio, ideal for relaxing evenings or weekend barbecues. Residents of Harmony enjoy a wide range of amenities, including a clubhouse, fitness center, pool, hot tub, parks, playgrounds, scenic trails, a dog park, basketball and volleyball courts, and a golf simulator. Conveniently located near I-70 and E-470, with Southlands Mall just 10 miles away and Denver International Airport approximately 15 miles away, this home offers an unbeatable location. Act now!
For sale
Price cut: $15K (8/28)
$459,999
121 S Vandriver Way, Aurora, CO 80018
3beds
1,700sqft
Single Family Residence
Built in 2022
6,098 Square Feet Lot
$-- Zestimate®
$271/sqft
$122/mo HOA
What's special
- 185 days
- 271
- 20
Zillow last checked:
Listing updated:
Listed by:
Christopher Naggar 817-262-3649 chris.naggar@engelvoelkers.com,
Engel & Volkers Denver
Source: REcolorado as distributed by MLS GRID,MLS#: 4902376
Facts & features
Interior
Bedrooms & bathrooms
- Bedrooms: 3
- Bathrooms: 2
- Full bathrooms: 1
- 3/4 bathrooms: 1
- Main level bathrooms: 2
- Main level bedrooms: 3
Bedroom
- Description: Carpeted
- Features: Primary Suite
- Level: Main
- Area: 182 Square Feet
- Dimensions: 14 x 13
Bedroom
- Description: Carpeted
- Level: Main
- Area: 110 Square Feet
- Dimensions: 10 x 11
Bedroom
- Description: Carpeted
- Level: Main
- Area: 121 Square Feet
- Dimensions: 11 x 11
Bathroom
- Description: Dual Vanity Sink
- Features: En Suite Bathroom, Primary Suite
- Level: Main
- Area: 72 Square Feet
- Dimensions: 8 x 9
Bathroom
- Description: Tub/Shower Combo
- Level: Main
- Area: 44 Square Feet
- Dimensions: 4 x 11
Great room
- Description: Spacious And Open
- Level: Main
- Area: 288 Square Feet
- Dimensions: 24 x 12
Kitchen
- Description: Clean & Neat
- Level: Main
- Area: 132 Square Feet
- Dimensions: 11 x 12
Laundry
- Description: Separate Room With Storage Space
- Level: Main
- Area: 60 Square Feet
- Dimensions: 6 x 10
Heating
- Forced Air
Cooling
- Central Air
Appliances
- Included: Dishwasher, Gas Water Heater, Microwave, Range
Features
- Built-in Features, Eat-in Kitchen, Entrance Foyer, Granite Counters, High Ceilings, High Speed Internet, No Stairs, Open Floorplan, Pantry, Primary Suite, Walk-In Closet(s)
- Flooring: Carpet, Tile, Vinyl
- Has basement: No
Interior area
- Total structure area: 1,700
- Total interior livable area: 1,700 sqft
- Finished area above ground: 1,700
Property
Parking
- Total spaces: 2
- Parking features: Garage - Attached
- Attached garage spaces: 2
Features
- Levels: One
- Stories: 1
- Patio & porch: Front Porch, Patio
- Exterior features: Private Yard, Rain Gutters
- Fencing: Full
Lot
- Size: 6,098 Square Feet
- Features: Irrigated, Landscaped, Level, Near Public Transit, Sprinklers In Front
Details
- Parcel number: 035443728
- Zoning: RES
- Special conditions: Standard
Construction
Type & style
- Home type: SingleFamily
- Architectural style: Contemporary
- Property subtype: Single Family Residence
Materials
- Frame, Stone, Wood Siding
- Roof: Composition
Condition
- Year built: 2022
Utilities & green energy
- Sewer: Public Sewer
- Water: Public
- Utilities for property: Cable Available, Electricity Connected, Natural Gas Available, Phone Available
Community & HOA
Community
- Security: Smoke Detector(s)
- Subdivision: Harmony
HOA
- Has HOA: Yes
- Amenities included: Clubhouse, Fitness Center, Park, Playground, Pool, Spa/Hot Tub, Trail(s)
- Services included: Maintenance Grounds, Recycling, Trash
- HOA fee: $342 quarterly
- HOA name: CCMC
- HOA phone: 303-390-1222
- Second HOA fee: $25 quarterly
- Second HOA name: Powhaton Road Metro District
- Second HOA phone: 720-776-3200
Location
- Region: Aurora
Financial & listing details
- Price per square foot: $271/sqft
- Tax assessed value: $512,100
- Annual tax amount: $6,091
- Date on market: 4/30/2026
- Listing terms: Cash,Conventional,FHA,VA Loan
- Exclusions: Sellers' Personal Property And Staging
- Ownership: Individual
- Electric utility on property: Yes
- Road surface type: Paved
Estimated market value
Not available
Estimated sales range
Not available
Not available
Price history
| Date | Event | Price |
|---|---|---|
| 8/28/2026 | Price change | $459,999-3.2%$271/sqft |
Source:  REcolorado as distributed by MLS GRID #4902376 Report a problem REcolorado as distributed by MLS GRID #4902376 Report a problem | ||
| 7/7/2026 | Price change | $475,000-2.1%$279/sqft |
Source: REcolorado as distributed by MLS GRID #4902376 Report a problem | ||
| 6/24/2026 | Listed for sale | $485,000$285/sqft |
Source: REcolorado as distributed by MLS GRID #4902376 Report a problem | ||
| 5/22/2026 | Contingent | $485,000$285/sqft |
Source:  Engel & Volkers #4902376 Report a problem Engel & Volkers #4902376 Report a problem | ||
| 5/21/2026 | Listed for sale | $485,000$285/sqft |
Source: Engel & Volkers #4902376 Report a problem | ||
| 5/6/2026 | Pending sale | $485,000$285/sqft |
Source: REcolorado as distributed by MLS GRID #4902376 Report a problem | ||
| 4/30/2026 | Listed for sale | $485,000-5.8%$285/sqft |
Source: REcolorado as distributed by MLS GRID #4902376 Report a problem | ||
| 7/7/2025 | Listing removed | $515,000$303/sqft |
Source:  HomeSmart #9595279 Report a problem HomeSmart #9595279 Report a problem | ||
| 6/26/2025 | Listed for sale | $515,000+6.5%$303/sqft |
Source: HomeSmart #9595279 Report a problem | ||
| 12/13/2022 | Sold | $483,690$285/sqft |
Source: Public Record Report a problem | ||
Public tax history
| Year | Property taxes | Tax assessment |
|---|---|---|
| 2025 | $5,341 +3% | $32,006 +3.4% |
| 2024 | $5,185 +32.6% | $30,941 -11.5% |
| 2023 | $3,911 +365434.5% | $34,962 +51.4% |
| 2022 | $1 | $23,087 |
Find assessor info on the county website
Monthly payment
Est. payment
Payment breakdown
Explore the cost of this home by adjusting the details. Changes won't be saved.Climate risks
Neighborhood: Starfall Horizon
Nearby schools
Schools provided by the listing agent
- Elementary: Vista Peak
- Middle: Vista Peak
- High: Vista Peak
- District: Adams-Arapahoe 28J
Source: REcolorado as distributed by MLS GRID. This data may not be complete. We recommend contacting the local school district to confirm school assignments for this home.


Similar homes
- $455,0003 bd3 ba1.8k sqft221 S Oak Hill Street, Aurora, CO 80018For Sale

 MLS ID #3481851, Marla Strick, RE/MAX Professionals. REcolorado as distributed by MLS GRID
 - $485,0004 bd2 ba1.7k sqft26772 E Ellsworth Ave, Aurora, CO 80018For Sale

 MLS ID #1061957, Memory Hogan, Real. IRES as distributed by MLS GRID
 - $409,0003 bd3 ba1.4k sqft46 N Trussville Street, Aurora, CO 80018For Sale
 MLS ID #2719292, Eli Schmidt, Serhant Colorado LLC. REcolorado as distributed by MLS GRID
 - $569,0004 bd3 ba1.9k sqft47 S Titus Street, Aurora, CO 80018For Sale
 MLS ID #9276854, Blessed Barrack, Equity Colorado Real Estate. REcolorado as distributed by MLS GRID
 - $525,0003 bd3 ba2k sqft27900 E 6th Place, Aurora, CO 80018For SaleMLS ID #2123982, Melissa Massey, Massey Real Estate Group LLC. REcolorado as distributed by MLS GRID
- $450,0003 bd3 ba1.4k sqft2001 S Gold Bug Way, Aurora, CO 80018For SaleMLS ID #6064517, Gina Moritzky, eXp Realty, LLC. REcolorado as distributed by MLS GRID
- $524,9003 bd3 ba1.9k sqft24444 E Walsh Avenue, Aurora, CO 80018For SaleMLS ID #5857706, Merritt Cohn, MB Cohn & Assoc. REcolorado as distributed by MLS GRID
- $519,0003 bd3 ba1.8k sqft1982 S Fultondale Court, Aurora, CO 80018For SaleMLS ID #3481197, Scott Freedle, Freedle and Associates LLC. REcolorado as distributed by MLS GRID
- $422,5003 bd3 ba1.5k sqft23543 E 5th Drive, Aurora, CO 80018For SaleMLS ID #7718185, Luis Forero, eXp Realty, LLC. REcolorado as distributed by MLS GRID
- $465,0002 bd2 ba1.5k sqft3471 N Buchanan Way, Aurora, CO 80019For SaleMLS ID #7304057, Kristen White, Keller Williams DTC. REcolorado as distributed by MLS GRID
- $550,0004 bd4 ba2.1k sqft1976 S Fultondale Ct, Aurora, CO 80018For Sale
 MLS ID #1045729, Carol Dilk, Realty ONE Group Platinum Elite. elevateMLS
 - $495,0003 bd3 ba2.3k sqft4003 N Quatar Court, Aurora, CO 80019For SaleMLS ID #2869753, Michael Hardey, Integrity Real Estate Group. REcolorado as distributed by MLS GRID
- $489,9993 bd3 ba1.5k sqft4850 S Elk Court, Aurora, CO 80016For SaleMLS ID #5531521, Lori Finch, Coldwell Banker Realty 24. REcolorado as distributed by MLS GRID
- $470,0004 bd3 ba1.5k sqft19003 E Oxford Drive, Aurora, CO 80013For SaleMLS ID #1861606, Jordyn Shepit, Legacy Group Real Estate, LLC. REcolorado as distributed by MLS GRID
- $410,0003 bd3 ba1.4k sqft1657 S Andes Way, Aurora, CO 80017For SaleMLS ID #1527551, Jake Rapplean, Coldwell Banker Realty 24. REcolorado as distributed by MLS GRID
- $485,0004 bd4 ba2.3k sqft6253 N Liverpool Street, Aurora, CO 80019For SaleMLS ID #4863617, Zacharias Andarge, AptAmigo, Inc.. REcolorado as distributed by MLS GRID
- $479,9003 bd3 ba2.2k sqft19906 E Dartmouth Place, Aurora, CO 80013For SaleMLS ID #4321492, Gabriel Bramlett, Orchard Brokerage LLC. REcolorado as distributed by MLS GRID
- $515,0003 bd3 ba1.5k sqft22079 E Belleview Place, Aurora, CO 80015For SaleMLS ID #1789508, Dae Jung Trejo, Keller Williams Realty Downtown LLC. REcolorado as distributed by MLS GRID
- $420,0004 bd2 ba1.5k sqft4726 Flanders Way, Denver, CO 80249For SaleMLS ID #7713258, Christopher Crosby, RE/MAX Professionals. REcolorado as distributed by MLS GRID
- $475,0003 bd3 ba1.8k sqftVillas at Wheatlands, Aurora, CO 80016For SaleMLS ID #9136429, Elizabeth Craft, Coldwell Banker Realty 44. REcolorado as distributed by MLS GRID
