Great Opportunity!! Brand New Home in Short Sale!! This home has everything brand new. Sellers have only lived in the home for a few years and now have to sell! New cabinets!! Quartz Countertop's!! New Vinyl flooring!! New Paint!! 2 Car Attached Garage!! Huge Side yard!! Full fenced for pets!! Solar panels to keep electric bill to a minimum. Get the best deal in the neighborhood!! Please allow time for bank approval
For sale
$380,000
27602 E 1st Avenue, Aurora, CO 80018
3beds
1,467sqft
Townhouse
Built in 2023
5,009 Square Feet Lot
$379,800 Zestimate®
$259/sqft
$284/mo HOA
What's special
- 28 days
- 561
- 68
Zillow last checked:
Listing updated:
Listed by:
Peter Psotny 303-796-7000,
MB Colorado Home Sales Inc
Source: REcolorado as distributed by MLS GRID,MLS#: 9200787
Facts & features
Interior
Bedrooms & bathrooms
- Bedrooms: 3
- Bathrooms: 2
- Full bathrooms: 2
Bedroom
- Features: Primary Suite
- Level: Upper
Bedroom
- Level: Upper
Bedroom
- Level: Upper
Bathroom
- Features: Primary Suite
- Level: Upper
Bathroom
- Level: Upper
Dining room
- Level: Main
Kitchen
- Level: Main
Laundry
- Level: Upper
Living room
- Level: Main
Loft
- Level: Upper
Heating
- Forced Air
Cooling
- Central Air
Appliances
- Included: Convection Oven, Dishwasher, Disposal, Microwave, Oven, Range, Refrigerator
Features
- Ceiling Fan(s), Five Piece Bath, High Ceilings, Jack & Jill Bathroom, Kitchen Island, Open Floorplan, Pantry, Primary Suite, Quartz Counters
- Flooring: Carpet, Tile, Vinyl
- Has basement: No
- Common walls with other units/homes: End Unit
Interior area
- Total structure area: 1,467
- Total interior livable area: 1,467 sqft
- Finished area above ground: 1,467
Property
Parking
- Total spaces: 2
- Parking features: Garage - Attached
- Attached garage spaces: 2
Features
- Levels: Two
- Stories: 2
- Patio & porch: Deck
- Exterior features: Balcony, Dog Run, Private Yard
- Fencing: Full
Lot
- Size: 5,009 Square Feet
- Features: Landscaped
Details
- Parcel number: 035441083
- Special conditions: Short Sale
Construction
Type & style
- Home type: Townhouse
- Architectural style: Contemporary
- Property subtype: Townhouse
- Attached to another structure: Yes
Materials
- Frame, Rock, Wood Siding
- Roof: Composition
Condition
- Year built: 2023
Utilities & green energy
- Sewer: Public Sewer
- Water: Public
- Utilities for property: Electricity Connected, Natural Gas Connected, Phone Connected
Community & HOA
Community
- Subdivision: Harmony Ridge
HOA
- Has HOA: Yes
- HOA fee: $90 monthly
- HOA name: Powhatan Community Authority
- HOA phone: 970-614-7446
- Second HOA fee: $194 monthly
- Second HOA name: Service Plus Community MGMT LLC
- Second HOA phone: 720-571-1440
Location
- Region: Aurora
Financial & listing details
- Price per square foot: $259/sqft
- Annual tax amount: $5,581
- Date on market: 9/16/2026
- Listing terms: Cash,Conventional,FHA,VA Loan
- Exclusions: Washer And Dryer
- Ownership: Individual
- Electric utility on property: Yes
Estimated market value
$379,800
$361,000 - $399,000
$2,700/mo
Price history
| Date | Event | Price |
|---|---|---|
| 9/16/2026 | Listed for sale | $380,000-15.6%$259/sqft |
Source:  REcolorado as distributed by MLS GRID #9200787 Report a problem REcolorado as distributed by MLS GRID #9200787 Report a problem | ||
| 1/29/2024 | Sold | $449,990$307/sqft |
Source: REcolorado as distributed by MLS GRID #8340996 Report a problem | ||
| 12/3/2023 | Pending sale | $449,990$307/sqft |
Source: REcolorado as distributed by MLS GRID #8340996 Report a problem | ||
| 9/21/2023 | Price change | $449,990-3.2%$307/sqft |
Source: REcolorado as distributed by MLS GRID #8340996 Report a problem | ||
| 9/10/2023 | Listed for sale | $464,990$317/sqft |
Source: REcolorado as distributed by MLS GRID #8340996 Report a problem | ||
Public tax history
Tax history is unavailable.
Monthly payment
Est. payment
Payment breakdown
Explore the cost of this home by adjusting the details. Changes won't be saved.Climate risks
Neighborhood: Starfall Horizon
Nearby schools
Schools provided by the listing agent
- Elementary: Harmony Ridge P-8
- Middle: Harmony Ridge P-8
- High: Vista Peak
- District: Adams-Arapahoe 28J
Source: REcolorado as distributed by MLS GRID. This data may not be complete. We recommend contacting the local school district to confirm school assignments for this home.


Similar homes
- $409,0003 bd3 ba1.4k sqft46 N Trussville Street, Aurora, CO 80018For Sale

 MLS ID #2719292, Eli Schmidt, Serhant Colorado LLC. REcolorado as distributed by MLS GRID
 - $422,5003 bd3 ba1.5k sqft23543 E 5th Drive, Aurora, CO 80018For Sale
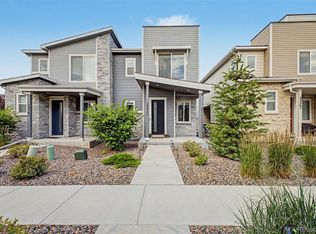 MLS ID #7718185, Luis Forero, eXp Realty, LLC. REcolorado as distributed by MLS GRID
 - $459,9993 bd2 ba1.7k sqft121 S Vandriver Way, Aurora, CO 80018For Sale
 MLS ID #4902376, Christopher Naggar, Engel & Volkers Denver. REcolorado as distributed by MLS GRID
 - $455,0003 bd3 ba1.8k sqft221 S Oak Hill Street, Aurora, CO 80018For Sale
 MLS ID #3481851, Marla Strick, RE/MAX Professionals. REcolorado as distributed by MLS GRID
 - $475,0003 bd2 ba1.5k sqft27884 E 9th Lane, Aurora, CO 80018For SaleMLS ID #5410297, Nick Gustafson, Coldwell Banker Realty 24. REcolorado as distributed by MLS GRID
- $440,0003 bd3 ba1.5k sqft873 N Riviera Street, Aurora, CO 80018For SaleMLS ID #8499975, Team Lassen, MB Team Lassen. REcolorado as distributed by MLS GRID
- $409,9003 bd3 ba1.8k sqft21538 E 59th Place, Aurora, CO 80019For SaleMLS ID #6135961, April Denmon, Realty Of America LLC. REcolorado as distributed by MLS GRID
- $485,0003 bd2 ba1.5k sqft27656 E 10th Drive, Aurora, CO 80018For SaleMLS ID #3225393, Chuck Gonzalez, RE/MAX Alliance. REcolorado as distributed by MLS GRID
- $475,0002 bd2 ba1.6k sqft639 N Waterloo Court, Aurora, CO 80018For SaleMLS ID #5430177, Jody A OBrien, HomeSmart. REcolorado as distributed by MLS GRID
- $430,0003 bd3 ba1.4k sqft619 S Richfield Street, Aurora, CO 80017For SaleMLS ID #9479408, Abram Sloss, Thrive Real Estate Group. REcolorado as distributed by MLS GRID
- $525,0003 bd3 ba2k sqft27900 E 6th Place, Aurora, CO 80018For SaleMLS ID #2123982, Melissa Massey, Massey Real Estate Group LLC. REcolorado as distributed by MLS GRID
- $440,0003 bd3 ba1.5k sqft617 S Richfield Street, Aurora, CO 80017For SaleMLS ID #4969712, Abram Sloss, Thrive Real Estate Group. REcolorado as distributed by MLS GRID
- $395,0003 bd3 ba1.6k sqft16073 E Warner Pl, Denver, CO 80239For Sale
 MLS ID #1069639, Byron Stuart, Compass-Denver. IRES as distributed by MLS GRID
 - $425,0003 bd2 ba1.6k sqftPrairie Ridge at Saddle Rock East, Aurora, CO 80016For SaleMLS ID #8242826, Greg Margheim & Kelly Sophinos, Kentwood Real Estate DTC, LLC. REcolorado as distributed by MLS GRID
- $515,0004 bd3 ba1.9k sqft27922 E 10th Drive, Aurora, CO 80018For SaleMLS ID #6962084, Courtney Bitner, NextHome Aspire. REcolorado as distributed by MLS GRID
- $425,9003 bd3 ba1.4k sqft22876 E Tufts Place #A, Aurora, CO 80015For SaleMLS ID #4139886, Tina Cameron, Keller Williams DTC. REcolorado as distributed by MLS GRID
- $380,0004 bd3 ba2.1k sqft13029 E Bethany Place, Aurora, CO 80014For SaleMLS ID #8559515, Gini MacDonald, Engel & Voelkers Aspen - Snowmass. REcolorado as distributed by MLS GRID
- $390,0003 bd3 ba1.5k sqftAvion, Denver, CO 80239For SaleMLS ID #4899077, Patrick Murray, HomeSmart. REcolorado as distributed by MLS GRID
- $419,0003 bd3 ba1.8k sqft21052 E 60th Avenue, Aurora, CO 80019For SaleMLS ID #5246059, Manijeh Saeidi, Brokers Guild Real Estate. REcolorado as distributed by MLS GRID
