Amazing opportunity with this detached 2 story across the street from parks, community spaces and so much all around giving you the perfect maintenance free setup and community enjoyment! This 2 story is well updated with LVP flooring, upgraded kitchen that opens to the great room, eating space and access to the manageable sized outdoor space. Upstairs you will enjoy three generously sized bedrooms that provide great options for function and living allowing everyone their own space and comfort. The great sized primary features it's own bath and walk in closet, while the other two bedrooms enjoy a full bathroom as well. You also have the laundry room on the upper level for easy use and desired privacy! This home allows you simple maintenance with an outdoor space that is ideal for pets or quiet time without the headache of so much work to do on the exterior. Take that saved time and enjoy all the amenities that the community and surrounding areas offer: so many trails, parks, pool, tennis, shopping and dining options are abound and truly setup for wonderful enjoyment. Couple all this property has with the perfect location close to all major routes, DIA, and access to wherever you need to go in a timely manner. Come explore this wonderful Single Family Detached opportunity!
For sale
$440,000
873 N Riviera Street, Aurora, CO 80018
3beds
1,558sqft
Single Family Residence
Built in 2021
2,696 Square Feet Lot
$439,400 Zestimate®
$282/sqft
$28/mo HOA
What's special
- 6 days
- 208
- 14
Zillow last checked:
Listing updated:
Listed by:
Team Lassen 303-668-7007 info@teamlassen.com,
MB Team Lassen
Source: REcolorado as distributed by MLS GRID,MLS#: 8499975
Facts & features
Interior
Bedrooms & bathrooms
- Bedrooms: 3
- Bathrooms: 3
- Full bathrooms: 1
- 3/4 bathrooms: 1
- 1/2 bathrooms: 1
- Main level bathrooms: 1
Bedroom
- Description: Spacious Bedroom With Walk In Closet
- Level: Upper
Bedroom
- Description: Large Bedroom With Walk In Closet
- Level: Upper
Bedroom
- Description: Primary Bed With Private Bath And Walk In Closet
- Features: Primary Suite
- Level: Upper
Bathroom
- Description: Powder Room On Main
- Level: Main
Bathroom
- Description: Primary Bathroom With Double Sinks
- Features: Primary Suite
- Level: Upper
Bathroom
- Description: Secondary Full Bathroom
- Level: Upper
Dining room
- Description: Open Floor Plan With Access To Back Yard
- Level: Main
Kitchen
- Description: Upgraded, Breakfast Bar, Subway Tile Backsplash, Quartz Counters
- Level: Main
Laundry
- Description: Convenient Upper Level Laundry Washer And Dryer Included
- Level: Upper
Living room
- Description: Bright And Open To Dining And Kitchen
- Level: Main
Heating
- Forced Air
Cooling
- Central Air
Appliances
- Included: Dishwasher, Disposal, Dryer, Microwave, Oven, Range, Refrigerator, Washer
Features
- Ceiling Fan(s), Kitchen Island, Quartz Counters, Radon Mitigation System, Walk-In Closet(s)
- Flooring: Carpet, Laminate, Linoleum, Tile
- Basement: Crawl Space,Sump Pump
Interior area
- Total structure area: 1,558
- Total interior livable area: 1,558 sqft
- Finished area above ground: 1,558
Video & virtual tour
Property
Parking
- Total spaces: 2
- Parking features: Garage - Attached
- Attached garage spaces: 2
Features
- Levels: Two
- Stories: 2
- Patio & porch: Front Porch
Lot
- Size: 2,696 Square Feet
- Features: Sprinklers In Front
Details
- Parcel number: 035358755
- Special conditions: Standard
Construction
Type & style
- Home type: SingleFamily
- Property subtype: Single Family Residence
Materials
- Brick, Vinyl Siding
- Roof: Composition
Condition
- Year built: 2021
Utilities & green energy
- Sewer: Public Sewer
- Water: Public
Community & HOA
Community
- Subdivision: Horizon Uptown
HOA
- Has HOA: Yes
- Amenities included: Park, Playground, Tennis Court(s)
- Services included: Trash
- HOA fee: $84 quarterly
- HOA name: Horizon Metropolitan District #2
- HOA phone: 303-779-5710
Location
- Region: Aurora
Financial & listing details
- Price per square foot: $282/sqft
- Tax assessed value: $492,900
- Annual tax amount: $5,801
- Date on market: 9/8/2026
- Listing terms: Cash,Conventional,FHA,VA Loan
- Exclusions: Garage Freezer
- Ownership: Individual
- Road surface type: Alley Paved
Estimated market value
$439,400
$417,000 - $461,000
$2,834/mo
Price history
| Date | Event | Price |
|---|---|---|
| 9/8/2026 | Listed for sale | $440,000-9%$282/sqft |
Source:  REcolorado as distributed by MLS GRID #8499975 Report a problem REcolorado as distributed by MLS GRID #8499975 Report a problem | ||
| 11/29/2021 | Sold | $483,430-0.6%$310/sqft |
Source: Public Record Report a problem | ||
| 8/20/2021 | Listing removed | -- |
Source:  DR Horton Report a problem DR Horton Report a problem | ||
| 8/7/2021 | Price change | $486,150+0.1%$312/sqft |
Source: DR Horton #2231288 Report a problem | ||
| 7/27/2021 | Price change | $485,630+0.1%$312/sqft |
Source: DR Horton #2231288 Report a problem | ||
| 7/20/2021 | Listed for sale | $485,130$311/sqft |
Source: DR Horton Report a problem | ||
Public tax history
| Year | Property taxes | Tax assessment |
|---|---|---|
| 2025 | $5,376 +3.6% | $30,806 +4.5% |
| 2024 | $5,192 +6.2% | $29,487 -12% |
| 2023 | $4,886 +11% | $33,494 +17.7% |
| 2022 | $4,404 | $28,446 +12.7% |
| 2021 | -- | $25,243 +78.2% |
| 2020 | $2,503 | $14,162 |
| 2019 | -- | -- |
Find assessor info on the county website
Monthly payment
Est. payment
Payment breakdown
Explore the cost of this home by adjusting the details. Changes won't be saved.Climate risks
Neighborhood: Horizon Uptown
Nearby schools
Schools provided by the listing agent
- Elementary: Aurora Highlands
- Middle: Vista Peak
- High: Vista Peak
- District: Adams-Arapahoe 28J
Source: REcolorado as distributed by MLS GRID. This data may not be complete. We recommend contacting the local school district to confirm school assignments for this home.
Similar homes
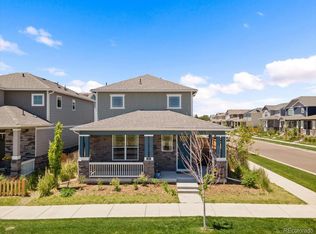
- $414,9503 bd3 ba1.4k sqft21843 E 8th Avenue, Aurora, CO 80018For Sale

 MLS ID #4230689, Micheal Deedon, Coldwell Banker Realty 56. REcolorado as distributed by MLS GRID
 - $429,9953 bd3 ba1.5k sqft22382 E 7th Place, Aurora, CO 80018New Construction
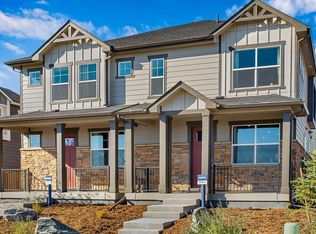 REcolorado as distributed by MLS GRID
 - $400,0003 bd3 ba1.5k sqft21891 E 7th Ave, Aurora, CO 80018For Sale
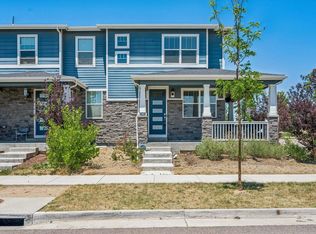
 MLS ID #1067468, Kimberly Austin, eXp Realty LLC. IRES as distributed by MLS GRID
 - $--3 bd3 ba2k sqft25584 E 5th Ave, Aurora, CO 80018Auction
 Auction.com 2
 - $450,0003 bd3 ba1.4k sqft25830 E Byers Place, Aurora, CO 80018For SaleMLS ID #5265325, Sepehr Ighani, Keller Williams DTC. REcolorado as distributed by MLS GRID
- $415,0003 bd3 ba1.5k sqft23527 E 5th Place, Aurora, CO 80018For SaleMLS ID #4144474, Zaynab Sepahi, ZBell, LLC. REcolorado as distributed by MLS GRID
- $459,9903 bd3 ba1.5k sqft1232 S Algonquian Street, Aurora, CO 80018For SaleMLS ID #9186704, Daniel Rob Montano, Montano Properties. REcolorado as distributed by MLS GRID
- $450,0003 bd3 ba1.5k sqft687 N Ukraine Street, Aurora, CO 80018New ConstructionREcolorado as distributed by MLS GRID
- $445,0003 bd2 ba1.1k sqft223 S New Castle Way, Aurora, CO 80018For SaleMLS ID #9198456, Ann Delnigro, JPAR Modern Real Estate. REcolorado as distributed by MLS GRID
- $516,9954 bd3 ba2k sqft697 N Ukraine Street, Aurora, CO 80018New ConstructionREcolorado as distributed by MLS GRID
- $405,0003 bd3 ba1.6k sqft22160 E 8th Avenue, Aurora, CO 80018For SaleMLS ID #1924572, Brandon Metoyer, eXp Realty, LLC. REcolorado as distributed by MLS GRID
