Welcome to this beautifully maintained 3-bedroom, 3-bathroom single-family home in the highly desirable Adonea community of Aurora. Designed for both comfort and functionality, this home offers an open-concept floor plan filled with natural light and modern finishes throughout.
The main level features a welcoming living area that flows seamlessly into the kitchen , creating the perfect setting for everyday living and entertaining. The well-appointed kitchen boasts ample cabinetry, generous counter space, and a large island ideal for gathering with family and friends.
Upstairs, you'll find a private primary suite complete with an en-suite bath and walk-in closet, along with two additional bedrooms and a full bathroom. A convenient main-level powder room adds extra functionality for guests.
Step outside to enjoy the backyard, offering space to relax, garden, or host summer barbecues. Located in the sought-after Adonea neighborhood , residents enjoy access to parks, trails, community amenities, and easy access to E-470, DIA, and top-rated schools.
Don't miss this opportunity to own a move-in-ready home in one of Aurora's most popular master-planned communities.
For sale
Price cut: $10K (7/20)
$470,000
221 S Oak Hill Street, Aurora, CO 80018
3beds
1,852sqft
Single Family Residence
Built in 2018
3,311 Square Feet Lot
$-- Zestimate®
$254/sqft
$79/mo HOA
What's special
- 70 days |
- 380 |
- 33 |
Zillow last checked:
Listing updated:
Listed by:
Marla Strick 720-309-7257 marlastrick.remax@gmail.com,
RE/MAX Professionals,
The Real Estate Experts 303-522-5550,
RE/MAX Professionals
Source: REcolorado as distributed by MLS GRID,MLS#: 3481851
Facts & features
Interior
Bedrooms & bathrooms
- Bedrooms: 3
- Bathrooms: 3
- Full bathrooms: 2
- 1/4 bathrooms: 1
- Main level bathrooms: 1
Bedroom
- Level: Upper
Bedroom
- Level: Upper
Bedroom
- Level: Upper
Bathroom
- Level: Upper
Bathroom
- Level: Upper
Bathroom
- Level: Main
Kitchen
- Level: Main
Living room
- Level: Main
Loft
- Level: Upper
Heating
- Forced Air
Cooling
- Central Air
Appliances
- Included: Cooktop, Dishwasher, Disposal, Microwave, Oven, Refrigerator
Features
- Kitchen Island
- Flooring: Carpet, Laminate
- Has basement: No
Interior area
- Total structure area: 1,852
- Total interior livable area: 1,852 sqft
- Finished area above ground: 1,852
Video & virtual tour
Property
Parking
- Total spaces: 2
- Parking features: Garage - Attached
- Attached garage spaces: 2
Features
- Levels: Three Or More
- Patio & porch: Front Porch, Patio
Lot
- Size: 3,311 Square Feet
- Features: Corner Lot
Details
- Parcel number: 035256065
- Special conditions: Standard
Construction
Type & style
- Home type: SingleFamily
- Property subtype: Single Family Residence
Materials
- Frame
- Roof: Composition
Condition
- Year built: 2018
Utilities & green energy
- Sewer: Public Sewer
- Water: Public
- Utilities for property: Electricity Connected, Natural Gas Connected
Community & HOA
Community
- Subdivision: Adonea Sub Filing 6
HOA
- Has HOA: Yes
- Amenities included: Clubhouse, Park, Playground, Pool, Trail(s)
- HOA fee: $236 quarterly
- HOA name: Adonea metro district
- HOA phone: 720-974-4207
Location
- Region: Aurora
Financial & listing details
- Price per square foot: $254/sqft
- Tax assessed value: $500,100
- Annual tax amount: $4,951
- Date on market: 6/11/2026
- Listing terms: Cash,Conventional,FHA,VA Loan
- Exclusions: None
- Ownership: Individual
- Electric utility on property: Yes
- Road surface type: Paved
Estimated market value
Not available
Estimated sales range
Not available
Not available
Price history
| Date | Event | Price |
|---|---|---|
| 7/20/2026 | Price change | $470,000-2.1%$254/sqft |
Source:  REcolorado as distributed by MLS GRID #3481851 Report a problem REcolorado as distributed by MLS GRID #3481851 Report a problem | ||
| 6/11/2026 | Listed for sale | $480,000+37.1%$259/sqft |
Source: REcolorado as distributed by MLS GRID #3481851 Report a problem | ||
| 9/6/2018 | Sold | $350,191$189/sqft |
Source: Public Record Report a problem | ||
Public tax history
| Year | Property taxes | Tax assessment |
|---|---|---|
| 2025 | $4,942 +2% | $31,256 -7.7% |
| 2024 | $4,845 +13.3% | $33,848 -10.7% |
| 2023 | $4,275 -3% | $37,898 +36.1% |
| 2022 | $4,407 | $27,842 -2.8% |
| 2021 | -- | $28,643 +9.2% |
| 2020 | $4,603 +428.2% | $26,241 |
| 2019 | $871 | -- |
| 2018 | $871 | $4,711 |
Find assessor info on the county website
Monthly payment
Est. payment
Payment breakdown
Explore the cost of this home by adjusting the details. Changes won't be saved.Climate risks
Neighborhood: Adonea
Nearby schools
GreatSchools rating
- 4/10Vista Peak P-8 ExploratoryGrades: PK-8Distance: 1.1 mi
- 3/10Vista Peak 9-12 PreparatoryGrades: 9-12Distance: 1.3 mi
Schools provided by the listing agent
- Elementary: Vista Peak
- Middle: Vista Peak
- High: Vista Peak
- District: Adams-Arapahoe 28J
Source: REcolorado as distributed by MLS GRID. This data may not be complete. We recommend contacting the local school district to confirm school assignments for this home.
- $399,9002 bd3 ba1.1k sqft211 S Oak Hill St, Aurora, CO 80018For Sale

- $446,0003 bd3 ba1.4k sqft223 S Oak Hill St, Aurora, CO 80018Off Market
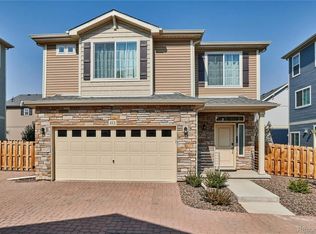
- $452,3003 bd3 ba1.4k sqft231 S Oak Hill St, Aurora, CO 80018Off Market
- $420,1002 bd3 ba1.3k sqft213 S Oak Hill St, Aurora, CO 80018Off Market
- $458,2003 bd3 ba1.8k sqft233 S Oak Hill St, Aurora, CO 80018Off Market
- $396,3002 bd3 ba1.1k sqft201 S Oak Hill St, Aurora, CO 80018Off Market
- $410,4002 bd3 ba1.1k sqft220 S Oak Hill St, Aurora, CO 80018Off Market
- $463,4003 bd3 ba1.8k sqft225 S Oak Hill St, Aurora, CO 80018Off Market
A local agent can set up tours, give advice and negotiate with sellers.
Similar homes
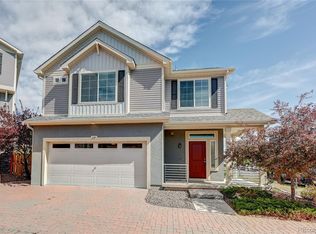
- $424,9003 bd3 ba1.4k sqft237 S Old Hammer, Aurora, CO 80018For Sale
 MLS ID #5603555, Patricia Spurlock, Spurlock Homes. REcolorado as distributed by MLS GRID
 - $474,9903 bd3 ba2k sqft28685 E 4th Place, Watkins, CO 80018New Construction
 MLS ID #1947113, Cassie Curlee, Oakwood Homes Real Estate LLC. REcolorado as distributed by MLS GRID
 - $545,0003 bd3 ba1.9k sqft24444 E Walsh Avenue, Aurora, CO 80018For Sale
 MLS ID #5857706, Merritt Cohn, MB Cohn & Assoc. REcolorado as distributed by MLS GRID
 - $550,0004 bd4 ba2.1k sqft1976 S Fultondale Ct, Aurora, CO 80018For Sale

 MLS ID #1045729, Carol Dilk, Realty ONE Group Platinum Elite. elevateMLS
 - $575,0003 bd3 ba2.7k sqft24235 E Ohio Drive, Aurora, CO 80018For SaleMLS ID #4046809, Karyn Walker, Redfin Corporation. REcolorado as distributed by MLS GRID
- $510,0003 bd3 ba1.5k sqft4850 S Elk Court, Aurora, CO 80016For SaleMLS ID #5531521, Lori Finch, Coldwell Banker Realty 24. REcolorado as distributed by MLS GRID
- $590,0003 bd3 ba1.8k sqft22250 E Mansfield Place, Aurora, CO 80018For SaleMLS ID #6638179, Michael Anderson, RE/MAX Professionals. REcolorado as distributed by MLS GRID
- $485,0004 bd3 ba1.9k sqft4130 N Quatar Court, Aurora, CO 80019For SaleMLS ID #7478464, Ashley Hay, Compass - Denver. REcolorado as distributed by MLS GRID
- $420,0003 bd3 ba1.4k sqft1657 S Andes Way, Aurora, CO 80017For SaleMLS ID #1527551, Jake Rapplean, Coldwell Banker Realty 24. REcolorado as distributed by MLS GRID
- $450,0003 bd3 ba1.9k sqft4876 Halifax Court, Denver, CO 80249For SaleMLS ID #4423388, Kylie Russell, LIV Sotheby's International Realty. REcolorado as distributed by MLS GRID
- $--3 bd3 ba1.9k sqft18043 E 107th Ave, Commerce City, CO 80022AuctionAuction.com 2
- $505,0003 bd3 ba2.3k sqft4003 N Quatar Court, Aurora, CO 80019For SaleMLS ID #2869753, Michael Hardey, Integrity Real Estate Group. REcolorado as distributed by MLS GRID
- $455,0004 bd3 ba1.9k sqft28274 E 8th Place, Watkins, CO 80137For SaleMLS ID #9470794, Jennifer Hebert, Coldwell Banker Realty 24. REcolorado as distributed by MLS GRID
- $555,0003 bd3 ba2.3k sqft3856 Fultondale Street, Aurora, CO 80019For SaleMLS ID #8692917, Eric Barojas, Blue Pebble Homes. REcolorado as distributed by MLS GRID
- $610,0005 bd3 ba2.6k sqft27671 E Byers Avenue, Aurora, CO 80018For SaleMLS ID #3178260, Dan D Gerlock, Coldwell Banker Realty 18. REcolorado as distributed by MLS GRID
- $475,0003 bd3 ba1.8k sqftVillas at Wheatlands, Aurora, CO 80016For SaleMLS ID #9136429, Elizabeth Craft, Coldwell Banker Realty 44. REcolorado as distributed by MLS GRID
- $500,0003 bd3 ba2k sqft5265 Ventura Street, Denver, CO 80249For SaleMLS ID #7740395, Lake Bishop, Foxtrot Realty. REcolorado as distributed by MLS GRID
- $485,0003 bd3 ba2.3k sqft4373 S Nepal Court, Aurora, CO 80015For SaleMLS ID #3096423, Tedi Hunt, MB The Hunts Real Estate Group. REcolorado as distributed by MLS GRID
- $465,0004 bd4 ba1.9k sqft17975 E 54th Avenue, Denver, CO 80249For SaleMLS ID #3413087, Kristen White, Keller Williams DTC. REcolorado as distributed by MLS GRID
- $470,0002 bd4 ba2.2k sqft14641 E Poundstone Drive, Aurora, CO 80015For SaleMLS ID #8047768, Nancy Griffin, Metro Design Realty. REcolorado as distributed by MLS GRID
