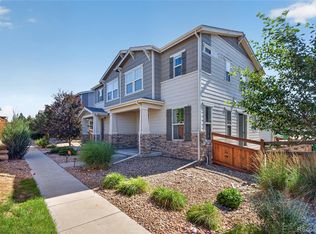
Fabulous Copperleaf paired home offering a bright, open layout filled with natural light and warm, modern finishes. The spacious main level flows effortlessly from the living area into a beautifully appointed kitchen with sleek countertops, ample gray cabinetry with pullout drawers and the perfect space for everyday living or entertaining. High ceilings and thoughtful design touches create an inviting, comfortable atmosphere throughout. Beautiful LPV hardwood flooring throughout main level.
A generous loft provides valuable flex space—ideal for a home office, media room, or play area—while the full unfinished basement is ready for your personal touches, offering endless potential for future expansion. The serene primary suite features a walk-in closet and well-designed bath, and additional bedrooms provide comfort for guests or hobbies. All new carpet thoughout upper level & stairway. A Vivint security system adds smart home convenience and peace of mind. The two-car garage offers ample storage and easy parking.
Outside, enjoy a fenced-in patio and yard with a private concrete seating area perfect for a table and chairs. A low-maintenance astro turf section creates a small grassy space ideal for pets, blending convenience with comfort. Seller recently installed a new solar system lowering the monthly electrical costs.
Living in Copperleaf means access to amazing community amenities—including a beautiful clubhouse, resort-style pool, playgrounds, and neighborhood trails. Plus, you’re just minutes from Southlands shopping, dining, and everyday conveniences. This home offers the perfect combination of style, functionality, and an exceptional lifestyle.
For sale
$485,000
4373 S Nepal Court, Aurora, CO 80015
3beds
2,344sqft
:
Get pre-qualified$3,173/mo
Townhouse
Built in 2019
2,222 Square Feet Lot
$-- Zestimate®
$207/sqft
$175/mo HOA
What's special
- 27 days |
- 509 |
- 39 |
Zillow last checked:
Listing updated:
Listed by:
Tedi Hunt 303-932-6446 homes@thehuntscolorado.com,
MB The Hunts Real Estate Group
Source: REcolorado as distributed by MLS GRID,MLS#: 3096423
Facts & features
Interior
Bedrooms & bathrooms
- Bedrooms: 3
- Bathrooms: 3
- Full bathrooms: 1
- 3/4 bathrooms: 1
- 1/2 bathrooms: 1
- Main level bathrooms: 1
Bedroom
- Description: Wonderful Space With Ensuite Bath & Walk-In Closet
- Level: Upper
- Area: 195.75 Square Feet
- Dimensions: 13.5 x 14.5
Bedroom
- Description: Spacious With Window Seat
- Level: Upper
- Area: 110 Square Feet
- Dimensions: 10 x 11
Bedroom
- Description: Spacious With Window Seat
- Level: Upper
- Area: 110 Square Feet
- Dimensions: 10 x 11
Bathroom
- Description: Double Sinks
- Level: Upper
Bathroom
- Level: Upper
Bathroom
- Level: Main
Dining room
- Description: Plenty Of Room For Guests
- Level: Main
- Area: 214.5 Square Feet
- Dimensions: 13 x 16.5
Kitchen
- Description: Fabulous Island With Upgraded Appliances
- Level: Main
- Area: 148.5 Square Feet
- Dimensions: 9 x 16.5
Laundry
- Description: Spacious Linen Closet Adjacent
- Level: Upper
Living room
- Description: Wonderful Layout
- Level: Main
- Area: 143 Square Feet
- Dimensions: 11 x 13
Loft
- Description: Huge Loft With Nook (6.5 X 5) For Bookshelves Tec.
- Level: Upper
- Area: 157.5 Square Feet
- Dimensions: 10.5 x 15
Heating
- Active Solar, Forced Air, Natural Gas
Cooling
- Central Air
Appliances
- Included: Dishwasher, Disposal, Microwave, Refrigerator, Self Cleaning Oven
- Laundry: In Unit
Features
- Ceiling Fan(s), Corian Counters, High Ceilings, Kitchen Island, Open Floorplan, Smoke Free, Walk-In Closet(s)
- Flooring: Carpet, Laminate
- Windows: Double Pane Windows, Window Coverings
- Basement: Bath/Stubbed,Full,Unfinished
- Common walls with other units/homes: 1 Common Wall
Interior area
- Total structure area: 2,344
- Total interior livable area: 2,344 sqft
- Finished area above ground: 1,684
- Finished area below ground: 0
Property
Parking
- Total spaces: 2
- Parking features: Garage - Attached
- Attached garage spaces: 2
Features
- Levels: Two
- Stories: 2
- Patio & porch: Front Porch, Patio
- Exterior features: Private Yard
Lot
- Size: 2,222 Square Feet
- Features: Sprinklers In Front
Details
- Parcel number: 035328708
- Special conditions: Standard
Construction
Type & style
- Home type: Townhouse
- Architectural style: Contemporary
- Property subtype: Townhouse
- Attached to another structure: Yes
Materials
- Wood Siding
- Foundation: Slab
- Roof: Composition
Condition
- Year built: 2019
Utilities & green energy
- Sewer: Public Sewer
- Water: Public
Community & HOA
Community
- Security: Carbon Monoxide Detector(s), Smart Security System, Smoke Detector(s)
- Subdivision: Copperleaf
HOA
- Has HOA: Yes
- Amenities included: Clubhouse, Park, Playground, Pool, Trail(s)
- Services included: Maintenance Grounds, Recycling, Snow Removal, Trash
- HOA fee: $90 monthly
- HOA name: Copperleaf HOA Management Company
- HOA phone: 303-429-2611
- Second HOA fee: $1,015 annually
- Second HOA name: Copperleaf Association
- Second HOA phone: 303-429-2611
Location
- Region: Centennial
Financial & listing details
- Price per square foot: $207/sqft
- Tax assessed value: $521,300
- Annual tax amount: $6,142
- Date on market: 7/3/2026
- Listing terms: Cash,Conventional,FHA,VA Loan
- Exclusions: Washer & Dryer, Gas Grill, Smoker And Rain Barrel On Patio.
- Ownership: Individual
Estimated market value
Not available
Estimated sales range
Not available
Not available
Price history
| Date | Event | Price |
|---|---|---|
| 7/3/2026 | Listed for sale | $485,000+22.1%$207/sqft |
Source:  REcolorado as distributed by MLS GRID #3096423 Report a problem REcolorado as distributed by MLS GRID #3096423 Report a problem | ||
| 5/8/2020 | Sold | $397,245$169/sqft |
Source: Public Record Report a problem | ||
Public tax history
| Year | Property taxes | Tax assessment |
|---|---|---|
| 2025 | $5,863 +7.9% | $32,581 -3.7% |
| 2024 | $5,434 +27.4% | $33,848 -10.7% |
| 2023 | $4,267 -0.3% | $37,898 +39.1% |
| 2022 | $4,282 | $27,237 -2.8% |
| 2021 | -- | $28,021 +137.4% |
| 2020 | $1,839 | $11,804 -21% |
| 2019 | -- | $14,949 |
Find assessor info on the county website
Monthly payment
Est. payment
Payment breakdown
Explore the cost of this home by adjusting the details. Changes won't be saved.Climate risks
Neighborhood: 80015
Nearby schools
GreatSchools rating
- 4/10Aspen Crossing Elementary SchoolGrades: PK-5Distance: 0.7 mi
- 6/10Sky Vista Middle SchoolGrades: 6-8Distance: 0.5 mi
- 9/10Eaglecrest High SchoolGrades: 9-12Distance: 0.9 mi
Schools provided by the listing agent
- Elementary: Aspen Crossing
- Middle: Sky Vista
- High: Eaglecrest
- District: Cherry Creek 5
Source: REcolorado as distributed by MLS GRID. This data may not be complete. We recommend contacting the local school district to confirm school assignments for this home.
- $521,3004 bd3 ba2.4k sqft4363 S Nepal Ct, Centennial, CO 80015Off Market

- $476,8003 bd3 ba1.9k sqft4377 S Nepal Ct, Aurora, CO 80015Off Market
- $460,0003 bd3 ba1.8k sqft4358 S Nepal Ct, Centennial, CO 80015Sold

- $438,4003 bd3 ba1.4k sqft4357 S Nepal Ct, Centennial, CO 80015Off Market
- $477,9003 bd4 ba1.9k sqft4383 S Nepal Ct, Centennial, CO 80015Off Market
- $485,0003 bd3 ba2.3k sqft4378 S Nepal Ct, Centennial, CO 80015Sold
- $475,0003 bd3 ba1.7k sqft4364 S Nepal Ct, Centennial, CO 80015Off Market
- $465,3003 bd4 ba1.5k sqft4353 S Nepal Ct, Centennial, CO 80015Off Market
A local agent can set up tours, give advice and negotiate with sellers.
Similar homes
- $429,0002 bd3 ba1.4k sqft21719 E Quincy Circle, Aurora, CO 80015For Sale
 MLS ID #8466063, DeLUX Team, Compass - Denver. REcolorado as distributed by MLS GRID
 - $525,0003 bd3 ba1.5k sqft22079 E Belleview Place, Aurora, CO 80015For Sale
 MLS ID #2573896, Dae Jung Trejo, Keller Williams Realty Downtown LLC. REcolorado as distributed by MLS GRID
 - $482,0002 bd3 ba2.5k sqft20426 E Orchard Place, Centennial, CO 80016For Sale
 MLS ID #6984847, Osmirelly Kidwell, Coldwell Banker Realty 24. REcolorado as distributed by MLS GRID
 - $492,0003 bd3 ba1.8k sqftVillas at Wheatlands, Aurora, CO 80016For Sale
 MLS ID #9136429, Elizabeth Craft, Coldwell Banker Realty 44. REcolorado as distributed by MLS GRID
 - $700,0004 bd3 ba3.2k sqft21259 E Layton Lane, Aurora, CO 80015For SaleMLS ID #8387651, Bruce Durrell, Different Realty Services. REcolorado as distributed by MLS GRID
- $425,0003 bd3 ba1.5k sqft23543 E 5th Drive, Aurora, CO 80018For SaleMLS ID #7718185, Luis Forero, eXp Realty, LLC. REcolorado as distributed by MLS GRID
- $470,0003 bd3 ba1.8k sqft221 S Oak Hill Street, Aurora, CO 80018For SaleMLS ID #3481851, Marla Strick, RE/MAX Professionals. REcolorado as distributed by MLS GRID
- $510,0004 bd3 ba1.9k sqft25542 E Bayaud Place, Aurora, CO 80018For SaleMLS ID #2678573, Lane Lyon, Coldwell Banker Global Luxury Denver. REcolorado as distributed by MLS GRID
- $510,0003 bd3 ba1.9k sqft27074 E Archer Ave, Aurora, CO 80018For Sale
 MLS ID #1060839, The Galbate Team, Group Harmony. IRES as distributed by MLS GRID
 - $489,9003 bd3 ba1.6k sqft16440 Alzere Place, Parker, CO 80134For SaleMLS ID #2059674, Chad Griffith, RE/MAX Professionals. REcolorado as distributed by MLS GRID
- $430,0003 bd3 ba1.4k sqft1657 S Andes Way, Aurora, CO 80017For SaleMLS ID #1527551, Jake Rapplean, Coldwell Banker Realty 24. REcolorado as distributed by MLS GRID
- $390,0003 bd3 ba1.3k sqft23588 E Ida Drive #D, Aurora, CO 80016For SaleMLS ID #9521104, Rhonda Eveleth, RE/MAX Professionals. REcolorado as distributed by MLS GRID
- $389,0003 bd3 ba1.4k sqft21761 E 7th Avenue, Aurora, CO 80018For SaleMLS ID #1740124, Lyna Nguyen, Brokers Guild Real Estate. REcolorado as distributed by MLS GRID
- $499,0003 bd3 ba2.3k sqft4780 N Jasper Street, Denver, CO 80239For SaleMLS ID #6364860, Blake Minger, HomeSmart Realty. REcolorado as distributed by MLS GRID
- $544,9004 bd3 ba2.2k sqft27104 E Archer Avenue, Aurora, CO 80018For SaleMLS ID #5682100, James Crocker, Crocker Realty, LLC. REcolorado as distributed by MLS GRID
- $434,9003 bd3 ba1.4k sqft237 S Old Hammer, Aurora, CO 80018For SaleMLS ID #5603555, Patricia Spurlock, Spurlock Homes. REcolorado as distributed by MLS GRID
- $359,9002 bd3 ba1.2k sqft1877 S Buchanan Circle, Aurora, CO 80018For SaleMLS ID #4372725, Jason Marcus, eXp Realty, LLC. REcolorado as distributed by MLS GRID
- $575,0003 bd3 ba2.6k sqft26361 E 5th Place, Aurora, CO 80018For SaleMLS ID #3758167, The Awaka Group, Real Broker, LLC DBA Real. REcolorado as distributed by MLS GRID
- $550,0003 bd3 ba2.3k sqft6047 N Halifax Court, Aurora, CO 80019New ConstructionMLS ID #4972865, Sarah Craner, RE/MAX Professionals. REcolorado as distributed by MLS GRID
- $485,0002 bd3 ba1.3k sqft704 E Hinsdale Avenue, Littleton, CO 80122For SaleMLS ID #8104055, Kim Kronenberger, RE/MAX Professionals. REcolorado as distributed by MLS GRID
