Welcome to this highly sought-after Flora floorplan by DR Horton in the popular High Point community! Ideally located near DIA, The Gaylord Rockies Resort, and with easy freeway access, this home offers convenience to anywhere in the metro area. As you step inside, you’ll immediately notice the refreshing finishes throughout. The main level features a welcoming foyer with closet space and a convenient powder room. The spacious great room provides plenty of room for all your furnishings and flows seamlessly into the dining area and beautifully updated kitchen. The kitchen is designed for both functionality and style, featuring a large island, granite countertops, a generous pantry, and an oversized storage room with a usable crawl space below(check out how high it is!) The current owners utilize this area as a playroom and additional storage, but the possibilities are endless! A large two-car garage adds even more convenience. Upstairs, you’ll find three spacious bedrooms, a full bathroom, and a versatile loft that could easily be converted into a fourth bedroom, office, or flex space. The oversized primary suite features a relaxing retreat area, a large walk-in closet, and a private en-suite bathroom. Step outside to enjoy the tranquil backyard complete with a custom pergola, garden shed, and greenhouse—perfect for summer BBQs, gardening, and entertaining. This home truly has it all—don’t miss your opportunity to make it yours!
New construction
Price cut: $10K (9/3)
$525,000
6047 N Halifax Court, Aurora, CO 80019
3beds
2,358sqft
Single Family Residence
Built in 2021
6,050 Square Feet Lot
$523,600 Zestimate®
$223/sqft
$72/mo HOA
What's special
- 84 days
- 472
- 32
Zillow last checked:
Listing updated:
Listed by:
Sarah Craner 303-564-6927 sarahcraner@hotmail.com,
RE/MAX Professionals
Source: REcolorado as distributed by MLS GRID,MLS#: 4972865
Facts & features
Interior
Bedrooms & bathrooms
- Bedrooms: 3
- Bathrooms: 3
- Full bathrooms: 2
- 1/2 bathrooms: 1
- Main level bathrooms: 1
Bedroom
- Level: Upper
Bedroom
- Level: Upper
Bedroom
- Features: Primary Suite
- Level: Upper
Bathroom
- Level: Main
Bathroom
- Level: Upper
Bathroom
- Features: Primary Suite
- Level: Upper
Great room
- Level: Main
Kitchen
- Level: Main
Loft
- Level: Upper
Heating
- Forced Air
Cooling
- Central Air
Appliances
- Included: Dishwasher, Disposal, Dryer, Microwave, Range, Refrigerator, Washer
- Laundry: In Unit
Features
- Ceiling Fan(s), Entrance Foyer, Five Piece Bath, Granite Counters, Kitchen Island, Open Floorplan, Pantry, Primary Suite, Smoke Free, Walk-In Closet(s)
- Flooring: Carpet, Tile
- Windows: Double Pane Windows
- Basement: Crawl Space,Full
Interior area
- Total structure area: 2,358
- Total interior livable area: 2,358 sqft
- Finished area above ground: 2,358
Video & virtual tour
Property
Parking
- Total spaces: 2
- Parking features: Carport
- Carport spaces: 2
Features
- Levels: Two
- Stories: 2
- Patio & porch: Front Porch, Patio
- Exterior features: Garden
- Fencing: Full
Lot
- Size: 6,050 Square Feet
- Features: Landscaped
Details
- Parcel number: R0194855
- Special conditions: Standard
Construction
Type & style
- Home type: SingleFamily
- Architectural style: Traditional
- Property subtype: Single Family Residence
Materials
- Frame
- Foundation: Structural
- Roof: Composition
Condition
- New Construction
- New construction: Yes
- Year built: 2021
Details
- Builder model: Dr Horton
- Builder name: D.R. Horton, Inc
Utilities & green energy
- Sewer: Public Sewer
- Water: Public
- Utilities for property: Cable Available, Natural Gas Available, Phone Available
Community & HOA
Community
- Security: Carbon Monoxide Detector(s), Smoke Detector(s)
- Subdivision: High Point At Dia
HOA
- Has HOA: Yes
- HOA fee: $44 monthly
- HOA name: Management Specialists
- HOA phone: 720-974-4226
- Second HOA fee: $28 monthly
- Second HOA name: Aurora High Point at DIA
- Second HOA phone: 303-858-1800
Location
- Region: Aurora
Financial & listing details
- Price per square foot: $223/sqft
- Annual tax amount: $6,565
- Date on market: 6/23/2026
- Listing terms: Cash,Conventional,FHA,VA Loan
- Exclusions: Seller's Personal Property
- Ownership: Individual
- Electric utility on property: Yes
- Road surface type: Paved
Estimated market value
$523,600
$497,000 - $550,000
$2,946/mo
Price history
| Date | Event | Price |
|---|---|---|
| 9/3/2026 | Price change | $525,000-1.9%$223/sqft |
Source:  REcolorado as distributed by MLS GRID #4972865 Report a problem REcolorado as distributed by MLS GRID #4972865 Report a problem | ||
| 8/26/2026 | Price change | $535,000-2.7%$227/sqft |
Source: REcolorado as distributed by MLS GRID #4972865 Report a problem | ||
| 7/2/2026 | Price change | $550,000-4.3%$233/sqft |
Source: REcolorado as distributed by MLS GRID #4972865 Report a problem | ||
| 6/23/2026 | Listed for sale | $575,000+17.8%$244/sqft |
Source: REcolorado as distributed by MLS GRID #4972865 Report a problem | ||
| 6/2/2021 | Listing removed | -- |
Source:  DR Horton Report a problem DR Horton Report a problem | ||
| 2/9/2021 | Pending sale | $487,935$207/sqft |
Source: DR Horton #6790126 Report a problem | ||
| 2/4/2021 | Price change | $487,935+0.8%$207/sqft |
Source: DR Horton #6790126 Report a problem | ||
| 1/28/2021 | Price change | $483,935+0.4%$205/sqft |
Source: D.R. Horton - Denver #6790126 Report a problem | ||
| 1/23/2021 | Price change | $481,935+1.5%$204/sqft |
Source: D.R. Horton - Denver #6790126 Report a problem | ||
| 1/8/2021 | Price change | $474,935-1.2%$201/sqft |
Source: D.R. Horton - Denver Report a problem | ||
| 1/6/2021 | Price change | $480,935+2.6%$204/sqft |
Source: DR Horton Report a problem | ||
| 12/30/2020 | Price change | $468,935+0.4%$199/sqft |
Source: DR Horton Report a problem | ||
| 12/23/2020 | Price change | $466,935+0.4%$198/sqft |
Source: DR Horton Report a problem | ||
| 12/17/2020 | Price change | $464,935+1.1%$197/sqft |
Source: D.R. Horton - Denver Report a problem | ||
| 12/12/2020 | Price change | $459,935+0.4%$195/sqft |
Source: D.R. Horton - Denver Report a problem | ||
| 11/27/2020 | Price change | $457,935+0.9%$194/sqft |
Source: D.R. Horton - Denver Report a problem | ||
| 11/22/2020 | Listed for sale | $453,935$193/sqft |
Source: D.R. Horton - Denver Report a problem | ||
Public tax history
Tax history is unavailable.
Monthly payment
Est. payment
Payment breakdown
Explore the cost of this home by adjusting the details. Changes won't be saved.Climate risks
Neighborhood: High Point
Nearby schools
Schools provided by the listing agent
- Elementary: Southlawn
- Middle: Otho Stuart
- High: Prairie View
- District: School District 27-J
Source: REcolorado as distributed by MLS GRID. This data may not be complete. We recommend contacting the local school district to confirm school assignments for this home.



Similar homes
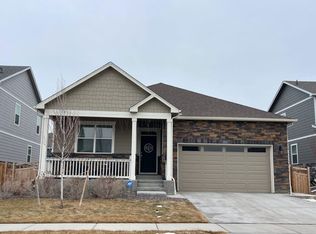
- $555,0003 bd3 ba2.3k sqft3856 Fultondale Street, Aurora, CO 80019For Sale

 MLS ID #8692917, Eric Barojas, Blue Pebble Homes. REcolorado as distributed by MLS GRID
 - $570,0003 bd3 ba3.4k sqft4524 N Picadilly Court, Aurora, CO 80019For Sale
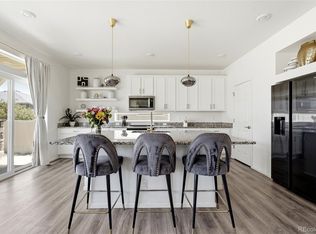 MLS ID #2443232, Nicolette Thomas, Compass Colorado, LLC - Boulder. REcolorado as distributed by MLS GRID
 - $424,0003 bd3 ba1.8k sqft21052 E 60th Avenue, Aurora, CO 80019For Sale
 MLS ID #5246059, Manijeh Saeidi, Brokers Guild Real Estate. REcolorado as distributed by MLS GRID
 - $540,0005 bd4 ba2.4k sqft5548 Killarney Court, Denver, CO 80249For Sale
 MLS ID #6625521, Ben Slingsby, West and Main Homes Inc. REcolorado as distributed by MLS GRID
 - $525,0003 bd4 ba2.2k sqft10879 Salida Street, Commerce City, CO 80022For SaleMLS ID #5205874, Savie Glardon, Resident Realty South Metro. REcolorado as distributed by MLS GRID
- $499,9273 bd3 ba2.5k sqft783 N Shawnee Street, Aurora, CO 80018For SaleMLS ID #8943690, Steve Kirk, Equity Colorado Real Estate. REcolorado as distributed by MLS GRID
- $485,0003 bd3 ba2k sqft5265 Ventura Street, Denver, CO 80249For SaleMLS ID #7740395, Lake Bishop, Foxtrot Realty. REcolorado as distributed by MLS GRID
- $519,0004 bd3 ba2k sqft17576 E 103rd Avenue, Commerce City, CO 80022For SaleMLS ID #5932976, Diana Castro, Hacienda Real Estate. REcolorado as distributed by MLS GRID
- $510,0003 bd3 ba2.4k sqft27089 E Cedar Avenue, Aurora, CO 80018For SaleMLS ID #5305475, Murray Shykind, Colorado Home Agents. REcolorado as distributed by MLS GRID
- $524,0004 bd2 ba1.7k sqft24544 E 37th Avenue, Aurora, CO 80019For SaleMLS ID #6834892, Eric Lumsden, RE/MAX Alliance. REcolorado as distributed by MLS GRID
- $534,9004 bd3 ba2.2k sqft27104 E Archer Avenue, Aurora, CO 80018For SaleMLS ID #5682100, James Crocker, Crocker Realty, LLC. REcolorado as distributed by MLS GRID
- $559,9004 bd3 ba2.6k sqft25168 E Ellsworth Place, Aurora, CO 80018For SaleMLS ID #8444893, David Todd, Coldwell Banker Realty 18. REcolorado as distributed by MLS GRID
- $412,9993 bd3 ba1.4k sqft21143 E 67th Avenue, Aurora, CO 80019For SaleMLS ID #9654692, Anna Smouse, Resident Realty North Metro LLC. REcolorado as distributed by MLS GRID
- $465,0004 bd4 ba1.9k sqft17975 E 54th Avenue, Denver, CO 80249For SaleMLS ID #3413087, Kristen White, Keller Williams DTC. REcolorado as distributed by MLS GRID
- $560,0004 bd3 ba3k sqft15803 E Warner Drive, Denver, CO 80239For SaleMLS ID #7157504, Andy Potarf, Redfin Corporation. REcolorado as distributed by MLS GRID
- $515,0004 bd3 ba1.9k sqft27922 E 10th Drive, Aurora, CO 80018For SaleMLS ID #6962084, Courtney Bitner, NextHome Aspire. REcolorado as distributed by MLS GRID
- $495,0003 bd3 ba2.7k sqft10826 Truckee Circle, Commerce City, CO 80022For SaleMLS ID #4662289, Lateshia Lewis, Your Castle Real Estate Inc. REcolorado as distributed by MLS GRID
- $520,0004 bd3 ba2.8k sqft453 Oxbow Drive, Brighton, CO 80601For SaleMLS ID #8052430, John Demaray, RE/MAX Alliance. REcolorado as distributed by MLS GRID
- $585,0003 bd3 ba2.2k sqft277 S Scottsburg Court, Aurora, CO 80018For SaleMLS ID #7919019, George Owusu, Owusu Realty LLC. REcolorado as distributed by MLS GRID
- $485,0003 bd2 ba1.5k sqft27656 E 10th Drive, Aurora, CO 80018For SaleMLS ID #3225393, Chuck Gonzalez, RE/MAX Alliance. REcolorado as distributed by MLS GRID
