Welcome to your new home in Harmony! Step into this well-maintained residence that perfectly blends modern convenience with cozy charm.The spacious open floor plan invites you in, with a large kitchen that’s an entertainer’s delight—featuring a generous island, ample counter space, and an oversized pantry to cater to all your culinary adventures. Upstairs, you’ll discover three inviting bedrooms alongside a versatile loft, providing additional living space. The backyard awaits, complete with a covered patio—perfect for savoring the stunning Colorado weather all year round. Beyond the home, the Harmony community offers an impressive array of amenities designed for an active lifestyle. Enjoy access to a clubhouse, fitness center, parks, playgrounds, pool, spa/hot tub, scenic trails, and a dog park—all just steps from your front door. Located in close proximity to Buckley Space Force Base, DIA, E-470, Southlands and more! Don’t miss the chance to make this beautiful home your own. Schedule your showing today. Assumable VA Loan at 2.5%. Call for details.
For sale
Price cut: $11K (8/3)
$529,000
27089 E Cedar Avenue, Aurora, CO 80018
3beds
2,466sqft
:
Get pre-qualified$3,389/mo
Single Family Residence
Built in 2020
6,969 Square Feet Lot
$527,500 Zestimate®
$215/sqft
$121/mo HOA
What's special
- 15 days |
- 363 |
- 20 |
Zillow last checked:
Listing updated:
Listed by:
Murray Shykind 303-883-1842 murray@coloradohomeagents.com,
Colorado Home Agents
Source: REcolorado as distributed by MLS GRID,MLS#: 5305475
Facts & features
Interior
Bedrooms & bathrooms
- Bedrooms: 3
- Bathrooms: 3
- Full bathrooms: 2
- 1/2 bathrooms: 1
- Main level bathrooms: 1
Bedroom
- Features: Primary Suite
- Level: Upper
Bedroom
- Level: Upper
Bedroom
- Level: Upper
Bathroom
- Level: Upper
Bathroom
- Level: Upper
Bathroom
- Level: Main
Heating
- Forced Air
Cooling
- Central Air
Appliances
- Included: Dishwasher, Microwave, Oven, Refrigerator
Features
- Eat-in Kitchen, Granite Counters, Kitchen Island, Laminate Counters, Open Floorplan, Pantry, Primary Suite, Smoke Free, Walk-In Closet(s)
- Flooring: Carpet, Vinyl, Wood
- Windows: Double Pane Windows
- Basement: Crawl Space
Interior area
- Total structure area: 2,466
- Total interior livable area: 2,466 sqft
- Finished area above ground: 2,466
Property
Parking
- Total spaces: 2
- Parking features: Garage - Attached
- Attached garage spaces: 2
Features
- Levels: Two
- Stories: 2
- Patio & porch: Covered, Front Porch, Patio
- Exterior features: Private Yard
Lot
- Size: 6,969 Square Feet
Details
- Parcel number: 035299228
- Special conditions: Standard
Construction
Type & style
- Home type: SingleFamily
- Architectural style: Traditional
- Property subtype: Single Family Residence
Materials
- Wood Siding
- Roof: Composition
Condition
- Year built: 2020
Utilities & green energy
- Sewer: Public Sewer
- Water: Public
Community & HOA
Community
- Subdivision: Harmony
HOA
- Has HOA: Yes
- Amenities included: Clubhouse, Fitness Center, Park, Playground, Pool, Spa/Hot Tub, Trail(s)
- Services included: Recycling, Trash
- HOA fee: $362 quarterly
- HOA name: CCMC
- HOA phone: 720-776-3200
Location
- Region: Aurora
Financial & listing details
- Price per square foot: $215/sqft
- Tax assessed value: $572,800
- Annual tax amount: $5,719
- Date on market: 7/22/2026
- Listing terms: Cash,Conventional,FHA,VA Loan
- Exclusions: Washer, Dryer, Trampoline
- Ownership: Individual
Estimated market value
$527,500
$501,000 - $554,000
$2,970/mo
Price history
| Date | Event | Price |
|---|---|---|
| 8/3/2026 | Price change | $529,000-2%$215/sqft |
Source:  REcolorado as distributed by MLS GRID #5305475 Report a problem REcolorado as distributed by MLS GRID #5305475 Report a problem | ||
| 7/22/2026 | Listed for sale | $540,000-3.6%$219/sqft |
Source: REcolorado as distributed by MLS GRID #5305475 Report a problem | ||
| 11/15/2024 | Listing removed | $560,000$227/sqft |
Source:  HomeSmart #3144008 Report a problem HomeSmart #3144008 Report a problem | ||
| 11/1/2024 | Listed for sale | $560,000+22.6%$227/sqft |
Source: HomeSmart #3144008 Report a problem | ||
| 12/23/2020 | Sold | $456,795$185/sqft |
Source: Public Record Report a problem | ||
Public tax history
| Year | Property taxes | Tax assessment |
|---|---|---|
| 2025 | $5,440 +2% | $35,800 -1.9% |
| 2024 | $5,335 +11.3% | $36,502 -10% |
| 2023 | $4,795 -10.5% | $40,576 +36.7% |
| 2022 | $5,358 | $29,683 -2.8% |
| 2021 | -- | $30,538 +57.3% |
| 2020 | $3,327 +686.1% | $19,408 |
| 2019 | $423 | -- |
| 2018 | $423 | $2,554 |
Find assessor info on the county website
Monthly payment
Est. payment
Payment breakdown
Explore the cost of this home by adjusting the details. Changes won't be saved.Climate risks
Neighborhood: Starfall Horizon
Nearby schools
GreatSchools rating
- 6/10Harmony Ridge P-8Grades: PK-8Distance: 0.3 mi
- 5/10Vista Peak 9-12 PreparatoryGrades: 9-12Distance: 1.8 mi
Schools provided by the listing agent
- Elementary: Harmony Ridge P-8
- Middle: Harmony Ridge P-8
- High: Vista Peak
- District: Adams-Arapahoe 28J
Source: REcolorado as distributed by MLS GRID. This data may not be complete. We recommend contacting the local school district to confirm school assignments for this home.
- $576,6005 bd3 ba2.7k sqft27069 E Cedar Ave, Aurora, CO 80018Off Market
- $536,5004 bd2 ba1.8k sqft27109 E Cedar Ave, Aurora, CO 80018Off Market
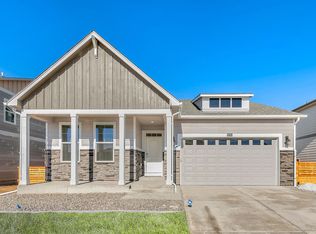
- $500,4003 bd2 ba1.8k sqft27049 E Cedar Ave, Aurora, CO 80018Off Market
- $520,0004 bd3 ba2.5k sqft27129 E Cedar Ave, Aurora, CO 80018Sold
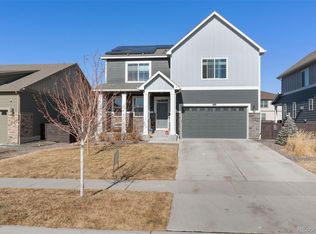
- $548,7005 bd3 ba2.7k sqft27100 E Maple Ave, Aurora, CO 80018Off Market
- $535,0003 bd3 ba2.5k sqft27130 E Maple Ave, Watkins, CO 80137Off Market
- $545,6003 bd3 ba2.4k sqft27080 E Maple Ave, Aurora, CO 80018Off Market
- $498,3003 bd2 ba1.8k sqft27160 E Maple Ave, Watkins, CO 80137Off Market
A local agent can set up tours, give advice and negotiate with sellers.
Similar homes
- $590,0003 bd3 ba3.6k sqft41 S Quantock Street, Aurora, CO 80018For Sale
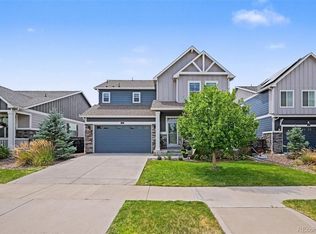
 MLS ID #2861779, Ryan Mutschelknaus, Madison & Company Properties. REcolorado as distributed by MLS GRID
 - $539,9004 bd2 ba1.8k sqft141 S Quantock Street, Aurora, CO 80018For Sale
 MLS ID #4596206, Mike Thys, RE/MAX Professionals. REcolorado as distributed by MLS GRID
 - $499,9273 bd3 ba2.5k sqft783 N Shawnee Street, Aurora, CO 80018For Sale
 MLS ID #8943690, Steve Kirk, Equity Colorado Real Estate. REcolorado as distributed by MLS GRID
 - $515,0004 bd3 ba1.9k sqft27922 E 10th Drive, Aurora, CO 80018For Sale
 MLS ID #6962084, Courtney Bitner, NextHome Aspire. REcolorado as distributed by MLS GRID
 - $529,9993 bd3 ba2.9k sqft25445 E 4th Place, Aurora, CO 80018For SaleMLS ID #3623198, Jeremy Clemente, HomeSmart Realty. REcolorado as distributed by MLS GRID
- $489,9503 bd3 ba1.9k sqft806 White Crow St, Aurora, CO 80018For Sale
 MLS ID #6029471, Jose Falconett, Brokers Guild Real Estate. elevateMLS
 - $550,0003 bd3 ba2.8k sqft25283 E 2nd Avenue, Aurora, CO 80018For SaleMLS ID #2065153, Shannon Dudnick, Realty One Group Elevations, LLC. REcolorado as distributed by MLS GRID
- $600,0004 bd4 ba2.9k sqft163 N Jamestown Way, Aurora, CO 80018For Sale
 MLS ID #1064860, Jennifer Lee, Compass-Denver. IRES as distributed by MLS GRID
 - $575,0003 bd3 ba2.7k sqft24235 E Ohio Drive, Aurora, CO 80018For SaleMLS ID #4046809, Karyn Walker, Redfin Corporation. REcolorado as distributed by MLS GRID
- $429,9003 bd3 ba1.4k sqft237 S Old Hammer, Aurora, CO 80018For SaleMLS ID #5603555, Patricia Spurlock, Spurlock Homes. REcolorado as distributed by MLS GRID
- $499,0003 bd2 ba1.6k sqft27859 E 7th Place, Aurora, CO 80018For SaleMLS ID #8804050, Kathy Beidler, Realty One Group Premier Colorado. REcolorado as distributed by MLS GRID
- $585,0003 bd2 ba2.7k sqft24025 E Wagon Trail Avenue, Aurora, CO 80016For SaleMLS ID #6440278, Erin Neptune, Ed Prather Real Estate. REcolorado as distributed by MLS GRID
- $585,0006 bd4 ba3.2k sqft24082 E 2nd Drive, Aurora, CO 80018For SaleMLS ID #5291458, Ethan Davis, Weichert Realtors Professionals. REcolorado as distributed by MLS GRID
- $620,0004 bd3 ba3.4k sqft24321 E Tennessee Pl, Aurora, CO 80018For SaleMLS ID #1062838, Jenna Osborne, 1887 Realty Co.. IRES as distributed by MLS GRID
- $615,0004 bd3 ba2.4k sqft855 S Elk Way, Aurora, CO 80018For SaleMLS ID #6783746, Jessica Whitney, Madison & Company Properties. REcolorado as distributed by MLS GRID
- $532,0003 bd3 ba1.9k sqft2503 S Argonne St, Aurora, CO 80013For SaleMLS ID #1709696, Wayne Florek, Chrayne Realty. elevateMLS
- $474,9903 bd3 ba2k sqft28685 E 4th Place, Watkins, CO 80018New ConstructionMLS ID #1947113, Cassie Curlee, Oakwood Homes Real Estate LLC. REcolorado as distributed by MLS GRID
- $550,0003 bd3 ba2.3k sqft6047 N Halifax Court, Aurora, CO 80019New ConstructionMLS ID #4972865, Sarah Craner, RE/MAX Professionals. REcolorado as distributed by MLS GRID
- $550,0004 bd3 ba2.3k sqft9761 Cathay Street, Commerce City, CO 80022For SaleMLS ID #7220705, Joshua Larsen, Keller Williams Realty Urban Elite. REcolorado as distributed by MLS GRID
- $600,0004 bd4 ba3.2k sqft4965 S Algonquian Way, Aurora, CO 80016For SaleMLS ID #9373835, Alex Johnson, Atlas Real Estate Group. REcolorado as distributed by MLS GRID
