Private location. Light and bright with 9' ceilings. Beautiful Kitchen with Granite Counter Tops, Walk-in Pantry, solid core shelves, oversized Center Island, open to family room. Stainless Steel Appliances with 5-burner gas cooktop and refrigerator, Hardwood Floors, White Cabinets, White subway tile back-splash, French doors at study, Covered/extended patio, 2-tone paint scheme, Smart Home Features, Front Yard Landscaping, A/C, Tankless water heater. Zero-scaped back yard with turf. Cabinents in garage and sandbox in back yard are included, as are refrigerator, washer, and dryer! Also included Vivint security system (Includes the monitor in the hallway, doorbell camera, camera in backyard. Smart locks on garage and front door. Smart smoke alarms, and carbon monoxide detectors. Goes directly to fire department if they go off.). Buyer to assume solar lease
Sold for $520,000
$520,000
27129 E Cedar Avenue, Aurora, CO 80018
4beds
2,535sqft
Single Family Residence
Built in 2020
6,600 Square Feet Lot
$492,600 Zestimate®
$205/sqft
$3,180 Estimated rent
Home value
$492,600
$458,000 - $532,000
$3,180/mo
Zestimate® history
Owner options
List your home for rent
$3,180/mo
Rent Zestimate®
Find your next renter with Zillow Rental Manager. Plus, with online applications, you can quickly screen prospective tenants – for free.
$3,180/mo
Rent Zestimate®
Refinance and save
$3,170/mo
Est. payment
Refinancing to a lower rate could help reduce your monthly payments and save thousands over the life of the loan.
$3,170/mo
Est. payment
Explore your selling options
Work with a Zillow partner agent
Leverage their expertise and Zillow's premium Showcase listings to get your home seen by more buyers.
Get startedList with your own agent
Get your home in front of millions of buyers by listing it on Zillow.
Learn how to do itSell it yourself
Take full control of how buyers see your home on Zillow by listing For Sale by Owner (FSBO).
List your homeWhat's special
Oversized center islandWalk-in pantryOpen to family roomStainless steel appliancesFrench doors at studyWhite cabinetsHardwood floors
Zillow last checked:
Listing updated:
Listed by:
Murray Shykind 303-883-1842 murray@coloradohomeagents.com,
Colorado Home Agents
Bought with:
Amy Le, 100107516
DNVR Realty & Financing LLC
Source: REcolorado as distributed by MLS GRID,MLS#: 8890427
Facts & features
Interior
Bedrooms & bathrooms
- Bedrooms: 4
- Bathrooms: 3
- Full bathrooms: 2
- 1/2 bathrooms: 1
- Main level bathrooms: 1
Bedroom
- Level: Upper
Bedroom
- Level: Upper
Bedroom
- Level: Upper
Bedroom
- Level: Upper
Bathroom
- Level: Upper
Bathroom
- Level: Upper
Bathroom
- Level: Main
Loft
- Level: Upper
Office
- Level: Main
Heating
- Forced Air
Cooling
- Central Air
Appliances
- Included: Dishwasher, Disposal, Gas Water Heater, Microwave, Refrigerator, Self Cleaning Oven, Tankless Water Heater
Features
- Flooring: Carpet, Linoleum, Wood
- Has basement: No
Interior area
- Total structure area: 2,535
- Total interior livable area: 2,535 sqft
- Finished area above ground: 2,535
Property
Parking
- Total spaces: 2
- Parking features: Garage - Attached
- Attached garage spaces: 2
Features
- Levels: Two
- Stories: 2
- Patio & porch: Covered, Front Porch, Patio
Lot
- Size: 6,600 Square Feet
- Features: Landscaped, Sprinklers In Front
Details
- Parcel number: 035299244
- Special conditions: Standard
Construction
Type & style
- Home type: SingleFamily
- Property subtype: Single Family Residence
Materials
- Frame, Stone
- Roof: Composition
Condition
- Year built: 2020
Utilities & green energy
- Sewer: Public Sewer
- Water: Public
Community & HOA
Community
- Subdivision: Harmony
HOA
- Has HOA: Yes
- Amenities included: Clubhouse, Fitness Center, Park, Playground, Pool, Spa/Hot Tub, Trail(s)
- Services included: Recycling, Trash
- HOA fee: $104 monthly
- HOA name: CCMC
- HOA phone: 720-776-3200
Location
- Region: Aurora
Financial & listing details
- Price per square foot: $205/sqft
- Tax assessed value: $562,400
- Annual tax amount: $5,075
- Date on market: 2/21/2025
- Listing terms: Cash,Conventional,FHA,VA Loan
- Exclusions: All Tv's And Mounts.
- Ownership: Individual
Price history
| Date | Event | Price |
|---|---|---|
| 4/4/2025 | Sold | $520,000$205/sqft |
Source:  REcolorado as distributed by MLS GRID #8890427 Report a problem REcolorado as distributed by MLS GRID #8890427 Report a problem | ||
| 3/7/2025 | Pending sale | $520,000$205/sqft |
Source: REcolorado as distributed by MLS GRID #8890427 Report a problem | ||
| 3/6/2025 | Price change | $520,000-1.9%$205/sqft |
Source: REcolorado as distributed by MLS GRID #8890427 Report a problem | ||
| 2/21/2025 | Listed for sale | $530,000-7%$209/sqft |
Source: REcolorado as distributed by MLS GRID #8890427 Report a problem | ||
| 2/13/2025 | Listing removed | $570,000$225/sqft |
Source: REcolorado as distributed by MLS GRID #8890427 Report a problem | ||
| 2/4/2025 | Price change | $570,000-1.7%$225/sqft |
Source: REcolorado as distributed by MLS GRID #8890427 Report a problem | ||
| 1/30/2025 | Listed for sale | $580,000+30.7%$229/sqft |
Source: REcolorado as distributed by MLS GRID #8890427 Report a problem | ||
| 1/4/2021 | Sold | $443,595$175/sqft |
Source: Public Record Report a problem | ||
| 9/2/2020 | Listing removed | $443,595$175/sqft |
Source: D.R. Horton - Denver Report a problem | ||
| 8/11/2020 | Pending sale | $443,595-0.2%$175/sqft |
Source: D.R. Horton - Denver Report a problem | ||
| 7/14/2020 | Listed for sale | $444,595$175/sqft |
Source: D.R. Horton - Denver Report a problem | ||
Public tax history
| Year | Property taxes | Tax assessment |
|---|---|---|
| 2025 | $5,175 +2% | $35,150 +1.2% |
| 2024 | $5,075 +7.6% | $34,726 -13.2% |
| 2023 | $4,715 -10.5% | $39,995 +37% |
| 2022 | $5,269 | $29,190 -2.8% |
| 2021 | -- | $30,030 +54.7% |
| 2020 | $3,327 +686.1% | $19,408 |
| 2019 | $423 | -- |
| 2018 | $423 | $2,554 |
Find assessor info on the county website
Neighborhood: Starfall Horizon
Nearby homes
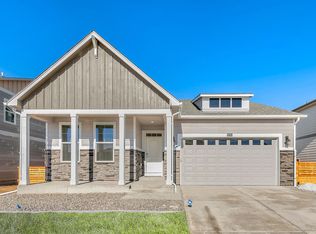
- $536,5004 bd2 ba1.8k sqft27109 E Cedar Ave, Aurora, CO 80018Off Market
- $546,2004 bd3 ba2.4k sqft27149 E Cedar Ave, Aurora, CO 80018Off Market
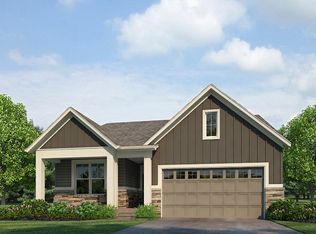
- $498,3003 bd2 ba1.8k sqft27160 E Maple Ave, Watkins, CO 80137Off Market
- $486,4003 bd2 ba1.8k sqft27160 E Maple Ave, Aurora, CO 80018Off Market
- $529,0003 bd3 ba2.4k sqft27089 E Cedar Ave, Aurora, CO 80018For Sale
- $535,0003 bd3 ba2.5k sqft27130 E Maple Ave, Watkins, CO 80137Off Market
- $630,7004 bd5 ba2.7k sqft27169 E Cedar Ave, Aurora, CO 80018Off Market
- $569,1005 bd3 ba2.7k sqft27180 E Maple Ave, Aurora, CO 80018Off Market
Nearby schools
GreatSchools rating
- 6/10Harmony Ridge P-8Grades: PK-8Distance: 0.3 mi
- 5/10Vista Peak 9-12 PreparatoryGrades: 9-12Distance: 1.8 mi
Schools provided by the listing agent
- Elementary: Vista Peak
- Middle: Vista Peak
- High: Vista Peak
- District: Adams-Arapahoe 28J
Source: REcolorado as distributed by MLS GRID. This data may not be complete. We recommend contacting the local school district to confirm school assignments for this home.
Get a cash offer in 3 minutes
Find out how much your home could sell for in as little as 3 minutes with a no-obligation cash offer.
Estimated market value
$492,600
Get a cash offer in 3 minutes
Find out how much your home could sell for in as little as 3 minutes with a no-obligation cash offer.
Estimated market value
$492,600
- Colorado
- Arapahoe County
- Aurora
- 80018
- Starfall Horizon
- 27129 E Cedar Avenue
Nearby cities
Nearby neighborhoods
Nearby zip codes
Other Aurora Topics
