Welcome to 24025 E Wagon Trail Avenue, where thoughtful design, open views, and exciting potential come together in one inviting ranch style home. From the moment you step inside, warm hardwood floors, abundant natural light, and charming arched details create a comfortable and welcoming atmosphere.
The kitchen is the heart of the home, featuring rich wood cabinetry, polished granite countertops, stainless steel appliances, generous prep space, and a large peninsula that makes gathering easy. An additional cabinet and counter area works perfectly as a coffee bar or serving station. The kitchen opens to the dining and living areas, creating a connected layout that feels equally suited for relaxed evenings and entertaining. Large windows bring in plenty of light, and the fireplace gives the living room a warm and inviting focal point.
The home offers three bedrooms, including a spacious primary suite with a beautiful bay window and a private bathroom with dual vanities, a soaking tub, and a separate shower. Two additional bedrooms and a full bathroom provide comfortable space for family, guests, or hobbies. The main level laundry room includes built in cabinetry and convenient access to the roomy two car garage, which offers an impressive amount of storage.
The large unfinished basement is ready for someone to make it their own. With so much open space, there is room to imagine a home theater, gym, recreation room, workshop, additional living space, or a combination designed around your lifestyle.
Outside, the great sized backyard offers a large concrete patio, garden space, and an included storage shed. The property backs to a massive open field, creating wide open views and a sense of space that is difficult to find. Located near Southlands shopping, restaurants, parks, trails, and schools, with easy access to C 470 and other major routes, this home offers comfort today and exciting possibilities for the future. Come check it out today!
For sale
$585,000
24025 E Wagon Trail Avenue, Aurora, CO 80016
3beds
2,737sqft
Single Family Residence
Built in 2010
8,545 Square Feet Lot
$-- Zestimate®
$214/sqft
$33/mo HOA
What's special
- 13 days |
- 438 |
- 26 |
Zillow last checked:
Listing updated:
Listed by:
Erin Neptune 720-387-9736 erin@edprather.com,
Ed Prather Real Estate
Source: REcolorado as distributed by MLS GRID,MLS#: 6440278
Facts & features
Interior
Bedrooms & bathrooms
- Bedrooms: 3
- Bathrooms: 2
- Full bathrooms: 2
- Main level bathrooms: 2
- Main level bedrooms: 3
Bedroom
- Level: Main
Bedroom
- Description: Non-Conforming Bedroom That Would Also Make A Great Home Office
- Level: Main
Bedroom
- Features: Primary Suite
- Level: Main
Bathroom
- Level: Main
Bathroom
- Features: Primary Suite
- Level: Main
Dining room
- Level: Main
Great room
- Level: Basement
Kitchen
- Level: Main
Laundry
- Level: Main
Living room
- Level: Main
Heating
- Forced Air
Cooling
- Central Air
Appliances
- Included: Dishwasher, Dryer, Oven, Refrigerator, Washer
- Laundry: In Unit
Features
- Built-in Features, Ceiling Fan(s), Eat-in Kitchen, Entrance Foyer, Five Piece Bath, Granite Counters, High Ceilings, Open Floorplan, Pantry, Primary Suite, Tile Counters, Vaulted Ceiling(s), Walk-In Closet(s)
- Flooring: Tile, Wood
- Windows: Bay Window(s)
- Basement: Unfinished
- Number of fireplaces: 1
- Fireplace features: Gas, Living Room
Interior area
- Total structure area: 2,737
- Total interior livable area: 2,737 sqft
- Finished area above ground: 1,821
- Finished area below ground: 0
Video & virtual tour
Property
Parking
- Total spaces: 2
- Parking features: Lighted
- Attached garage spaces: 2
Features
- Levels: One
- Stories: 1
- Patio & porch: Covered, Front Porch, Patio
- Exterior features: Garden, Lighting, Private Yard, Rain Gutters
- Fencing: Full
- Has view: Yes
- View description: Mountain(s)
Lot
- Size: 8,545 Square Feet
- Features: Landscaped, Level, Near Public Transit, Open Space
Details
- Parcel number: 034701893
- Special conditions: Standard
Construction
Type & style
- Home type: SingleFamily
- Property subtype: Single Family Residence
Materials
- Brick, Frame
- Roof: Composition
Condition
- Year built: 2010
Utilities & green energy
- Sewer: Public Sewer
- Water: Public
Community & HOA
Community
- Security: Smoke Detector(s)
- Subdivision: Tollgate Crossing
HOA
- Has HOA: Yes
- Amenities included: Clubhouse, Pool
- Services included: Trash
- HOA fee: $200 semi-annually
- HOA name: Tollgate Crossing
- HOA phone: 720-633-9772
Location
- Region: Aurora
Financial & listing details
- Price per square foot: $214/sqft
- Tax assessed value: $522,600
- Annual tax amount: $4,699
- Date on market: 8/6/2026
- Listing terms: Cash,Conventional,FHA,VA Loan
- Exclusions: Seller's Personal Property
- Ownership: Individual
- Electric utility on property: Yes
- Road surface type: Paved
Estimated market value
Not available
Estimated sales range
Not available
Not available
Price history
| Date | Event | Price |
|---|---|---|
| 8/6/2026 | Listed for sale | $585,000-2.5%$214/sqft |
Source:  REcolorado as distributed by MLS GRID #6440278 Report a problem REcolorado as distributed by MLS GRID #6440278 Report a problem | ||
| 7/22/2024 | Sold | $600,000$219/sqft |
Source: REcolorado as distributed by MLS GRID #8715891 Report a problem | ||
| 6/30/2024 | Contingent | $600,000$219/sqft |
Source:  HomeSmart #8715891 Report a problem HomeSmart #8715891 Report a problem | ||
| 6/30/2024 | Pending sale | $600,000$219/sqft |
Source: REcolorado as distributed by MLS GRID #8715891 Report a problem | ||
| 6/27/2024 | Listed for sale | $600,000+42.9%$219/sqft |
Source: REcolorado as distributed by MLS GRID #8715891 Report a problem | ||
| 3/15/2017 | Sold | $420,000+0%$153/sqft |
Source: Public Record Report a problem | ||
| 1/14/2017 | Listed for sale | $419,999+55.6%$153/sqft |
Source: Realty Professionals, LLC/ The Drake Group, Inc. #8137333 Report a problem | ||
| 7/13/2011 | Listing removed | $269,900$99/sqft |
Source: Denver Report a problem | ||
| 6/29/2011 | Listed for sale | $269,900$99/sqft |
Source: Denver Report a problem | ||
Public tax history
| Year | Property taxes | Tax assessment |
|---|---|---|
| 2025 | $4,642 +9.3% | $32,663 -8.4% |
| 2024 | $4,247 +17.9% | $35,657 -10.2% |
| 2023 | $3,601 -1.6% | $39,724 +43.6% |
| 2022 | $3,661 | $27,661 -2.8% |
| 2021 | -- | $28,457 -11.6% |
| 2020 | $4,349 +20.1% | $32,175 |
| 2019 | $3,621 | -- |
| 2018 | $3,621 +6.7% | $26,410 |
| 2017 | $3,394 | $26,410 +7% |
| 2016 | -- | $24,692 |
| 2015 | -- | $24,692 +21.8% |
| 2014 | $3,252 +14.5% | $20,274 -3.2% |
| 2013 | $2,840 | $20,940 |
| 2012 | -- | $20,940 |
| 2011 | $440 +6.1% | $20,940 +542.3% |
| 2010 | $414 -58.9% | $3,260 +4.2% |
| 2009 | $1,009 | $3,130 -58.6% |
| 2008 | -- | $7,569 +110.9% |
| 2007 | -- | $3,589 |
Find assessor info on the county website
Monthly payment
Est. payment
Payment breakdown
Explore the cost of this home by adjusting the details. Changes won't be saved.Climate risks
Neighborhood: Tollgate Crossing
Nearby schools
GreatSchools rating
- 5/10Buffalo Trail Elementary SchoolGrades: PK-6Distance: 0.7 mi
- 6/10Infinity Middle SchoolGrades: 6-8Distance: 0.9 mi
- 8/10Cherokee Trail High SchoolGrades: 9-12Distance: 2.9 mi
Schools provided by the listing agent
- Elementary: Buffalo Trail
- Middle: Fox Ridge
- High: Cherokee Trail
- District: Cherry Creek 5
Source: REcolorado as distributed by MLS GRID. This data may not be complete. We recommend contacting the local school district to confirm school assignments for this home.
- $568,6003 bd2 ba3.1k sqft24045 E Wagontrail Ave, Aurora, CO 80016Off Market
- $579,4003 bd2 ba3.8k sqft24005 E Wagon Trail Ave, Aurora, CO 80016Off Market

- $536,1002 bd2 ba1.8k sqft24065 E Wagontrail Ave, Aurora, CO 80016Off Market
- $577,3003 bd2 ba3k sqft23985 E Wagontrail Ave, Aurora, CO 80016Off Market
- $598,0003 bd3 ba2.4k sqft4733 S Duquesne St, Aurora, CO 80016Off Market
- $631,7004 bd3 ba3.9k sqft24005 E Wagontrail Ave, Aurora, CO 80016Off Market
- $573,1003 bd2 ba3.8k sqft23965 E Wagontrail Ave, Aurora, CO 80016Sold
- $518,0004 bd3 ba1.8k sqft4734 S Duquesne St, Aurora, CO 80016Sold
A local agent can set up tours, give advice and negotiate with sellers.
Similar homes
- $510,0003 bd3 ba1.5k sqft4850 S Elk Court, Aurora, CO 80016For Sale

 MLS ID #5531521, Lori Finch, Coldwell Banker Realty 24. REcolorado as distributed by MLS GRID
 - $590,0003 bd3 ba1.8k sqft22250 E Mansfield Place, Aurora, CO 80018For Sale
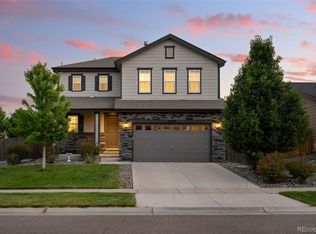 MLS ID #6638179, Michael Anderson, RE/MAX Professionals. REcolorado as distributed by MLS GRID
 - $590,0004 bd3 ba3.2k sqft125 N Duquesne Street, Aurora, CO 80018For Sale
 MLS ID #8460011, Jan Watson, Brokers Guild Homes. REcolorado as distributed by MLS GRID
 - $570,0004 bd3 ba2.6k sqft25168 E Ellsworth Place, Aurora, CO 80018For Sale
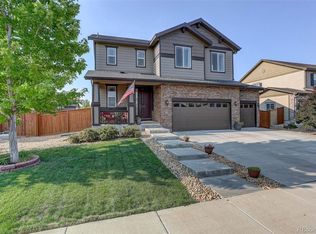 MLS ID #8444893, David Todd, Coldwell Banker Realty 18. REcolorado as distributed by MLS GRID
 - $650,0004 bd3 ba3.4k sqft7428 S Catawba Way, Aurora, CO 80016For SaleMLS ID #9922462, Karla Painter, Engel and Volkers: Castle Rock & Castle Pines. REcolorado as distributed by MLS GRID
- $589,0003 bd3 ba3.9k sqft21527 E Smoky Hill Road, Aurora, CO 80015For SaleMLS ID #6636509, Ely Danner, Resident Realty Western Slope, LLC. REcolorado as distributed by MLS GRID
- $574,9004 bd4 ba3k sqft6096 S Shawnee Street, Aurora, CO 80015For SaleMLS ID #2692214, Jennifer Premac, Jennifer Premac, Individual Proprietor. REcolorado as distributed by MLS GRID
- $585,0004 bd3 ba3.9k sqft1372 S Duquesne Court, Aurora, CO 80018For SaleMLS ID #4545779, Yuliya Arushanova, Real Broker, LLC DBA Real. REcolorado as distributed by MLS GRID
- $600,0004 bd4 ba2.9k sqft163 N Jamestown Way, Aurora, CO 80018For Sale
 MLS ID #1064860, Jennifer Lee, Compass-Denver. IRES as distributed by MLS GRID
 - $625,0005 bd3 ba3.7k sqft25147 E Ellsworth Place, Aurora, CO 80018For SaleMLS ID #6473195, Erica Chouinard, RE/MAX Professionals. REcolorado as distributed by MLS GRID
- $674,5004 bd3 ba3.7k sqft7318 S Millbrook Street, Aurora, CO 80016For SaleMLS ID #6439958, Nicole Malone, Kentwood Real Estate Cherry Creek. REcolorado as distributed by MLS GRID
- $730,0004 bd4 ba3.6k sqft25481 E Ottawa Drive, Aurora, CO 80016For SaleMLS ID #6867238, Jeff Lovato, Keller Williams Integrity Real Estate LLC. REcolorado as distributed by MLS GRID
- $715,0002 bd3 ba3.8k sqft22780 E Heritage Parkway, Aurora, CO 80016For SaleMLS ID #9048573, Josh Fruchtman, The Linear Group LLC. REcolorado as distributed by MLS GRID
- $510,0004 bd4 ba1.9k sqft19584 E Ithaca Place, Aurora, CO 80013For SaleMLS ID #8941743, Betsy Aguilar, Gala Group, LLC. REcolorado as distributed by MLS GRID
- $600,0003 bd3 ba3.7k sqft214 N Flat Rock Street, Aurora, CO 80018For SaleMLS ID #8520953, Team Lassen, MB Team Lassen. REcolorado as distributed by MLS GRID
- $575,0006 bd4 ba3.2k sqft24082 E 2nd Drive, Aurora, CO 80018For SaleMLS ID #5291458, Ethan Davis, Weichert Realtors Professionals. REcolorado as distributed by MLS GRID
- $700,0004 bd3 ba3.2k sqft21259 E Layton Lane, Aurora, CO 80015For SaleMLS ID #8387651, Bruce Durrell, Different Realty Services. REcolorado as distributed by MLS GRID
- $525,0002 bd3 ba1.5k sqft22079 E Belleview Place, Aurora, CO 80015For SaleMLS ID #2573896, Dae Jung Trejo, Keller Williams Realty Downtown LLC. REcolorado as distributed by MLS GRID
- $699,0004 bd3 ba3.3k sqft27179 E Fremont Place, Aurora, CO 80016For SaleMLS ID #2988320, Seyla Choban, EXIT Realty DTC, Cherry Creek, Pikes Peak.. REcolorado as distributed by MLS GRID
- $654,9005 bd5 ba3.5k sqft21986 E Oberlin Place, Aurora, CO 80018For SaleMLS ID #5222284, Jennifer Barnes, LPT Realty. REcolorado as distributed by MLS GRID
