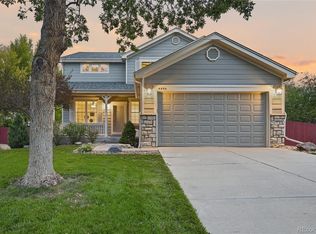
Freshly repositioned to offer exceptional value, this home is one of Murphy Creek's best opportunities for space and low-maintenance living. Located in the Parkways section - where front yard maintenance and snow removal are handled year-round - this thoughtfully maintained & move-in ready house is the epitome of a carefree lifestyle.
The front porch sets the tone, creating a warm welcome and the perfect spot to enjoy Colorado evenings. Inside, the foyer opens into two flexible main-level rooms: a generous living area that easily transitions to a formal dining room or hobby space, and a private office that could also serve as a main-level guest bedroom.
The heart of the home is built for real life. An open-concept family room, kitchen, and dining area flow together to make gathering and everyday living feel effortless. A center island anchors the kitchen, while the butler's pantry provides additional serving and storage space. Sliding glass doors open to a new stamped concrete patio, creating a seamless flow between indoor and outdoor living.
Upstairs, the primary suite is a retreat on its own with a five-piece bathroom, walk-in closet, wet bar with mini fridge, and an additional bonus room ready to become a nursery, second office, home gym, dressing room, or quiet sitting area. Three additional bedrooms share a full bathroom.
The unfinished basement is ready for future expansion with four large egress windows. Paid-off solar panels and a new roof provide peace of mind and lower utility costs.
Murphy Creek is an outstanding neighborhood with easy access to a golf course, pool, clubhouse, tennis and pickleball courts, community garden, and a neighborhood K–8 school. Within a short drive to DIA, Buckley Space Force Base, and Southlands Mall, this is one of East Aurora's most established and amenity-rich communities! Come experience everything this home and location have to offer!
For sale
Price cut: $8K (8/13)
$585,000
1372 S Duquesne Court, Aurora, CO 80018
4beds
3,912sqft
Single Family Residence
Built in 2006
4,748 Square Feet Lot
$-- Zestimate®
$150/sqft
$220/mo HOA
What's special
- 96 days
- 853
- 25
Zillow last checked:
Listing updated:
Listed by:
Yuliya Arushanova 720-725-0026 yuliya@sparkandstonehomes.com,
Real Broker, LLC DBA Real
Source: REcolorado as distributed by MLS GRID,MLS#: 4545779
Facts & features
Interior
Bedrooms & bathrooms
- Bedrooms: 4
- Bathrooms: 3
- Full bathrooms: 2
- 1/2 bathrooms: 1
- Main level bathrooms: 1
Bedroom
- Description: Extra Large Room With A Wet Bar And Mini Fridge; Large Walk-In Closet.
- Features: Primary Suite
- Level: Upper
- Area: 283.86 Square Feet
- Dimensions: 16.6 x 17.1
Bedroom
- Level: Upper
- Area: 142.21 Square Feet
- Dimensions: 12.8 x 11.11
Bedroom
- Description: Covered In Natural Light.
- Level: Upper
- Area: 144.43 Square Feet
- Dimensions: 13 x 11.11
Bedroom
- Description: Walk-In Closet.
- Level: Upper
- Area: 133.75 Square Feet
- Dimensions: 10.7 x 12.5
Bathroom
- Description: Powder Room On The Main Level.
- Level: Main
- Area: 15.4 Square Feet
- Dimensions: 2.11 x 7.3
Bathroom
- Description: 5-Piece, Large Tub With Jets, And Double Vanity.
- Features: En Suite Bathroom
- Level: Upper
- Area: 124.43 Square Feet
- Dimensions: 11.2 x 11.11
Bathroom
- Description: Split Bathroom Ideal For Sharing.
- Level: Upper
- Area: 56.1 Square Feet
- Dimensions: 5.1 x 11
Bonus room
- Description: Additional Room Inside The Primary Bedroom.
- Level: Upper
- Area: 114.08 Square Feet
- Dimensions: 9.2 x 12.4
Dining room
- Description: Great Space For A Larger Dining Table Or A China Cabinet.
- Level: Main
- Area: 71.71 Square Feet
- Dimensions: 7.1 x 10.1
Family room
- Description: Large Open Concept Area. Great For Gathering And Entertaining.
- Level: Main
- Area: 280.14 Square Feet
- Dimensions: 16.1 x 17.4
Great room
- Description: Unfinished Full Basement With Four Egress Windows.
- Level: Basement
- Area: 1187.22 Square Feet
- Dimensions: 28.2 x 42.1
Kitchen
- Description: Incredible Storage Capacity And Countertop Room With Butler's Pantry.
- Level: Main
- Area: 181.2 Square Feet
- Dimensions: 15.1 x 12
Laundry
- Description: Overhead Storage With Hanging Rack.
- Level: Main
- Area: 54.04 Square Feet
- Dimensions: 7.6 x 7.11
Living room
- Description: Additional Living Space. Use As A Formal Dining Room Or Hobby/Play Nook.
- Level: Main
- Area: 132.21 Square Feet
- Dimensions: 11.3 x 11.7
Office
- Description: Use As Office Space Or Guest Bedroom. No Built-In Closet.
- Level: Main
- Area: 136.96 Square Feet
- Dimensions: 10.7 x 12.8
Heating
- Forced Air
Cooling
- Central Air
Appliances
- Included: Bar Fridge, Dishwasher, Disposal, Dryer, Gas Water Heater, Microwave, Oven, Range, Refrigerator, Self Cleaning Oven, Washer
- Laundry: In Unit
Features
- Ceiling Fan(s), Entrance Foyer, Five Piece Bath, Granite Counters, High Ceilings, High Speed Internet, Kitchen Island, Open Floorplan, Pantry, Primary Suite, Radon Mitigation System, Smoke Free, Sound System, Stone Counters, Tile Counters, Walk-In Closet(s), Wet Bar, Wired for Data
- Flooring: Carpet, Concrete, Tile, Wood
- Windows: Skylight(s), Window Coverings
- Basement: Bath/Stubbed,Daylight,Full,Sump Pump,Unfinished
Interior area
- Total structure area: 3,912
- Total interior livable area: 3,912 sqft
- Finished area above ground: 2,672
- Finished area below ground: 0
Video & virtual tour
Property
Parking
- Total spaces: 2
- Parking features: Exterior Access Door, Lighted
- Attached garage spaces: 2
Features
- Levels: Two
- Stories: 2
- Patio & porch: Covered, Deck, Front Porch, Patio
- Exterior features: Private Yard
- Fencing: Full
Lot
- Size: 4,748 Square Feet
- Features: Landscaped, Level, Master Planned, Sprinklers In Front, Sprinklers In Rear
- Residential vegetation: Xeriscaping
Details
- Parcel number: 034362509
- Special conditions: Standard
- Other equipment: Satellite Dish
Construction
Type & style
- Home type: SingleFamily
- Architectural style: Traditional
- Property subtype: Single Family Residence
Materials
- Concrete, Frame, Wood Siding
- Foundation: Slab
- Roof: Composition
Condition
- Updated/Remodeled
- Year built: 2006
Utilities & green energy
- Electric: 220 Volts
- Sewer: Public Sewer
- Water: Public
- Utilities for property: Cable Available, Electricity Connected, Internet Access (Wired), Natural Gas Connected, Phone Available
Green energy
- Energy efficient items: Roof
Community & HOA
Community
- Security: Carbon Monoxide Detector(s), Radon Detector, Smoke Detector(s)
- Subdivision: Murphy Creek
HOA
- Has HOA: Yes
- Amenities included: Clubhouse, Garden Area, Park, Playground, Pool, Tennis Court(s)
- Services included: Maintenance Grounds, Recycling, Snow Removal, Trash
- HOA fee: $60 monthly
- HOA name: Murphy Creek HOA
- HOA phone: 303-482-2213
- Second HOA fee: $30 monthly
- Second HOA name: Murphy Creek Metro District 3
- Second HOA phone: 720-647-6541
- Third HOA fee: $130 monthly
- Third HOA name: Parkways at Murphy Creek
- Third HOA phone: 983-444-0584
Location
- Region: Aurora
Financial & listing details
- Price per square foot: $150/sqft
- Tax assessed value: $671,100
- Annual tax amount: $5,818
- Date on market: 6/2/2026
- Listing terms: 1031 Exchange,Cash,Conventional,FHA,VA Loan
- Exclusions: Seller's Personal Property; Staging Furniture.
- Ownership: Individual
- Electric utility on property: Yes
- Road surface type: Alley Paved, Paved
Estimated market value
Not available
Estimated sales range
Not available
Not available
Price history
| Date | Event | Price |
|---|---|---|
| 8/13/2026 | Price change | $585,000-1.3%$150/sqft |
Source:  REcolorado as distributed by MLS GRID #4545779 Report a problem REcolorado as distributed by MLS GRID #4545779 Report a problem | ||
| 8/1/2026 | Price change | $593,000-2.6%$152/sqft |
Source: REcolorado as distributed by MLS GRID #4545779 Report a problem | ||
| 7/23/2026 | Price change | $609,000-0.7%$156/sqft |
Source: REcolorado as distributed by MLS GRID #4545779 Report a problem | ||
| 7/14/2026 | Price change | $613,000-1.9%$157/sqft |
Source: REcolorado as distributed by MLS GRID #4545779 Report a problem | ||
| 7/11/2026 | Price change | $625,0000%$160/sqft |
Source: REcolorado as distributed by MLS GRID #4545779 Report a problem | ||
| 7/7/2026 | Price change | $625,003+0%$160/sqft |
Source: REcolorado as distributed by MLS GRID #4545779 Report a problem | ||
| 6/15/2026 | Price change | $625,000-3%$160/sqft |
Source: REcolorado as distributed by MLS GRID #4545779 Report a problem | ||
| 6/2/2026 | Listed for sale | $644,500-4.5%$165/sqft |
Source: REcolorado as distributed by MLS GRID #4545779 Report a problem | ||
| 5/16/2023 | Sold | $675,000+43.6%$173/sqft |
Source: Public Record Report a problem | ||
| 6/2/2020 | Listing removed | $470,000$120/sqft |
Source: Usrealty.com, Llp #9865631 Report a problem | ||
| 5/5/2020 | Price change | $470,000-4.1%$120/sqft |
Source: Usrealty.com, Llp #9865631 Report a problem | ||
| 4/17/2020 | Listed for sale | $490,000+19.5%$125/sqft |
Source: Usrealty.com, Llp #9865631 Report a problem | ||
| 3/2/2020 | Sold | $410,000-3.3%$105/sqft |
Source: Public Record Report a problem | ||
| 2/29/2020 | Listed for sale | $424,000$108/sqft |
Source: RE/MAX Alliance #9613190 Report a problem | ||
| 1/23/2020 | Pending sale | $424,000$108/sqft |
Source: Re/max Alliance #9613190 Report a problem | ||
| 12/16/2019 | Listed for sale | $424,000+8.7%$108/sqft |
Source: RE/MAX Alliance #9613190 Report a problem | ||
| 4/4/2017 | Sold | $390,000+32.2%$100/sqft |
Source: Public Record Report a problem | ||
| 3/25/2015 | Listing removed | $2,300$1/sqft |
Source: AY Realty LLC Report a problem | ||
| 3/15/2015 | Price change | $2,300-1.9%$1/sqft |
Source: AY Realty LLC Report a problem | ||
| 3/12/2015 | Listed for rent | $2,345+11.7%$1/sqft |
Source: AY Realty LLC Report a problem | ||
| 4/23/2013 | Listing removed | $2,100$1/sqft |
Source: Renters Warehouse Report a problem | ||
| 4/11/2013 | Listed for rent | $2,100$1/sqft |
Source: Renters Warehouse Report a problem | ||
| 4/9/2013 | Listing removed | $295,000$75/sqft |
Source: Home Real Estate #1157040 Report a problem | ||
| 3/26/2013 | Price change | $295,000-1.3%$75/sqft |
Source: Home Real Estate #1157040 Report a problem | ||
| 12/7/2012 | Listed for sale | $299,000+12.8%$76/sqft |
Source: Home Real Estate #1157040 Report a problem | ||
| 11/9/2012 | Sold | $265,000+10.4%$68/sqft |
Source: Public Record Report a problem | ||
| 7/20/2011 | Sold | $240,000+16.4%$61/sqft |
Source: Public Record Report a problem | ||
| 5/13/2011 | Sold | $206,100-17.5%$53/sqft |
Source: Public Record Report a problem | ||
| 5/5/2011 | Listed for sale | $249,900-27.6%$64/sqft |
Source: RE/MAX Alliance #993491 Report a problem | ||
| 11/6/2006 | Sold | $345,384$88/sqft |
Source: Public Record Report a problem | ||
Public tax history
| Year | Property taxes | Tax assessment |
|---|---|---|
| 2025 | $4,776 +2.3% | $41,944 +14.2% |
| 2024 | $4,670 -1.4% | $36,716 -10% |
| 2023 | $4,736 -3% | $40,793 +33.3% |
| 2022 | $4,883 | $30,608 -2.8% |
| 2021 | -- | $31,488 +1% |
| 2020 | $4,938 +15.7% | $31,167 |
| 2019 | $4,268 | $31,167 +16% |
| 2018 | $4,268 -8.1% | $26,871 |
| 2017 | $4,643 | $26,871 +17.8% |
| 2016 | -- | $22,813 |
| 2015 | -- | $22,813 +20.8% |
| 2014 | $3,185 +17.8% | $18,889 -2% |
| 2013 | $2,703 | $19,270 +0.1% |
| 2012 | -- | $19,260 |
| 2011 | $2,942 +0.7% | $19,260 -14.9% |
| 2010 | $2,922 -8.4% | $22,630 |
| 2009 | $3,189 | $22,630 -8.4% |
| 2008 | -- | $24,708 |
| 2007 | -- | $24,708 +389.7% |
| 2006 | -- | $5,046 |
| 2005 | -- | $5,046 |
Find assessor info on the county website
Monthly payment
Est. payment
Payment breakdown
Explore the cost of this home by adjusting the details. Changes won't be saved.Climate risks
Neighborhood: Murphy Creek
Nearby schools
Schools provided by the listing agent
- Elementary: Murphy Creek K-8
- Middle: Murphy Creek K-8
- High: Vista Peak
- District: Adams-Arapahoe 28J
Source: REcolorado as distributed by MLS GRID. This data may not be complete. We recommend contacting the local school district to confirm school assignments for this home.
Similar homes
- $625,0005 bd3 ba3.7k sqft25147 E Ellsworth Place, Aurora, CO 80018For Sale

 MLS ID #6473195, Erica Chouinard, RE/MAX Professionals. REcolorado as distributed by MLS GRID
 - $600,0004 bd4 ba2.9k sqft163 N Jamestown Way, Aurora, CO 80018For Sale

 MLS ID #1064860, Jennifer Lee, Compass-Denver. IRES as distributed by MLS GRID
 - $650,0006 bd4 ba4.3k sqft413 N De Gaulle Court, Aurora, CO 80018For Sale
 MLS ID #6984493, Debbie Maxwell, eXp Realty, LLC. REcolorado as distributed by MLS GRID
 - $675,0004 bd3 ba3.1k sqft4896 S Himalaya Court, Aurora, CO 80015For Sale
 MLS ID #9585588, Tatyana Sturm, EXIT Realty DTC, Cherry Creek, Pikes Peak.. REcolorado as distributed by MLS GRID
 - $574,9004 bd4 ba3k sqft6096 S Shawnee Street, Aurora, CO 80015For SaleMLS ID #2692214, Jennifer Premac, Jennifer Premac, Individual Proprietor. REcolorado as distributed by MLS GRID
- $540,0003 bd3 ba2.7k sqft20802 E Girard Drive, Aurora, CO 80013For SaleMLS ID #3839369, Amy Turner, Coldwell Banker Realty 24. REcolorado as distributed by MLS GRID
- $600,0004 bd4 ba2.7k sqft14192 E Chenango Place, Aurora, CO 80015For SaleMLS ID #8112966, Melissa Wiggins, Keller Williams Realty Downtown LLC. REcolorado as distributed by MLS GRID
- $692,5004 bd5 ba3.8k sqft4454 S Himalaya Circle, Aurora, CO 80015For SaleMLS ID #4586957, Michael Galansky, The Galansky Group LLC. REcolorado as distributed by MLS GRID
- $674,5004 bd3 ba3.7k sqft7318 S Millbrook Street, Aurora, CO 80016For SaleMLS ID #6439958, Nicole Malone, Kentwood Real Estate Cherry Creek. REcolorado as distributed by MLS GRID
- $749,0003 bd3 ba4.4k sqft7282 S Rome Street, Aurora, CO 80016For SaleMLS ID #4540846, Chris Elsom, Kentwood Real Estate Cherry Creek. REcolorado as distributed by MLS GRID
- $720,0004 bd4 ba3.6k sqft25481 E Ottawa Drive, Aurora, CO 80016For SaleMLS ID #6867238, Jeff Lovato, Keller Williams Integrity Real Estate LLC. REcolorado as distributed by MLS GRID
- $555,0004 bd3 ba2.6k sqft19355 E Stanford Avenue, Aurora, CO 80015For SaleMLS ID #1841470, Bret Weinstein, Guide Real Estate. REcolorado as distributed by MLS GRID
- $690,0004 bd4 ba2.9k sqft26845 E Quarto Place, Aurora, CO 80016For SaleMLS ID #5144593, Lacey McMurdo, HomeSmart Realty. REcolorado as distributed by MLS GRID
- $780,0004 bd4 ba3.7k sqft27173 E Ontario Place, Aurora, CO 80016For SaleMLS ID #5702119, Kathryn Bartic, Keller Williams Integrity Real Estate LLC. REcolorado as distributed by MLS GRID
- $580,0004 bd3 ba2.8k sqft17608 Peyton Drive, Parker, CO 80134For SaleMLS ID #6341379, Brett Reasoner, Serhant Colorado LLC. REcolorado as distributed by MLS GRID
- $739,9504 bd4 ba4.2k sqft25332 E Indore Drive, Aurora, CO 80016For SaleMLS ID #9697436, William Watson, Your Home Sold Guaranteed Realty - Premier Partners. REcolorado as distributed by MLS GRID
- $575,0004 bd3 ba2.6k sqft11660 Park South Lane, Parker, CO 80138For SaleMLS ID #2623052, Corey Martin, Keller Williams DTC. REcolorado as distributed by MLS GRID
- $638,5005 bd4 ba2.8k sqft19913 E Progress Place, Centennial, CO 80015For SaleMLS ID #4283954, Jeremy Carr, Your Castle Real Estate Inc. REcolorado as distributed by MLS GRID
- $699,9005 bd3 ba3.9k sqft6668 S Killarney Court, Aurora, CO 80016For SaleMLS ID #1719043, Julie Maeda, Guardian Real Estate Group. REcolorado as distributed by MLS GRID
- $550,0004 bd3 ba3.9k sqft17463 E 98th Way, Commerce City, CO 80022For SaleMLS ID #5007359, Jamie Collins, Redfin Corporation. REcolorado as distributed by MLS GRID
