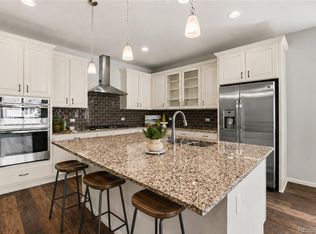
LOVE TO COOK? Definitely STOP scrolling. This kitchen is worth seeing—American Range gas range, commercial-grade hood, abundant workspace and an oversized kitchen island made for entertaining—or pull up some barstools and make it dinner. An under-cabinet beverage/prep refrigerator keeps even more within reach.
NEED SPACE THAT ACTUALLY WORKS? The finished lower level has TWO full en-suite bedrooms plus a flex room. Upstairs: five-piece primary en-suite, two additional bedrooms, secondary bath, loft and—YES—upstairs laundry with a gas dryer.
NEED MORE? The main-level office sits next to a full bath and can easily convert to another bedroom.
If this sounds like what you’ve been looking for, call me or your agent to see it. This is one you don’t want to miss.
For sale
Price cut: $2.5K (9/1)
$652,400
21986 E Oberlin Place, Aurora, CO 80018
5beds
3,517sqft
Single Family Residence
Built in 2000
6,098 Square Feet Lot
$-- Zestimate®
$185/sqft
$53/mo HOA
What's special
- 107 days
- 640
- 51
Zillow last checked:
Listing updated:
Listed by:
Jennifer Barnes 303-570-4988 Jennifer@JBarnesRealty.com,
LPT Realty
Source: REcolorado as distributed by MLS GRID,MLS#: 5222284
Facts & features
Interior
Bedrooms & bathrooms
- Bedrooms: 5
- Bathrooms: 5
- Full bathrooms: 5
- Main level bathrooms: 1
Bedroom
- Description: Basement Bedroom #4, Spacious With Oversized Walk-In Closet
- Level: Basement
- Area: 216.72 Square Feet
- Dimensions: 17.2 x 12.6
Bedroom
- Description: Upper Level Bedroom #3
- Level: Upper
- Area: 180.92 Square Feet
- Dimensions: 13.8 x 13.11
Bedroom
- Description: Upper Level Bedroom #2
- Features: Primary Suite
- Level: Upper
- Area: 112.11 Square Feet
- Dimensions: 11.1 x 10.1
Bedroom
- Description: Inviting Space With Vaulted Ceilings And 5 Piece En-Suite Bath And Huge Walk-In Closet With Custom Shelving
- Level: Upper
- Area: 202.47 Square Feet
- Dimensions: 13.4 x 15.11
Bedroom
- Description: Basement Bedroom #5, Spacious With Oversized Walk-In Closet
- Level: Basement
- Area: 161.25 Square Feet
- Dimensions: 12.3 x 13.11
Bathroom
- Description: Upper Level Full Bath
- Features: Primary Suite
- Level: Upper
- Area: 43.05 Square Feet
- Dimensions: 10.5 x 4.1
Bathroom
- Description: Five-Piece Bathroom With Soaking Tub, Stand-Alone Shower,Jack & Jill Sinks. Over-Sized Walk-In Closet Measuring 10'0"x9'3"
- Features: En Suite Bathroom
- Level: Upper
- Area: 116.25 Square Feet
- Dimensions: 9.3 x 12.5
Bathroom
- Description: Full Bathroom Accessible By The Office Or Hallway
- Features: Primary Suite
- Level: Main
- Area: 142.41 Square Feet
- Dimensions: 14.1 x 10.1
Bathroom
- Description: Basement Bedroom #4 Full En-Suite Bathroom
- Features: En Suite Bathroom
- Level: Basement
- Area: 60.39 Square Feet
- Dimensions: 6.1 x 9.9
Bathroom
- Description: Basement Bedroom #5 Full En-Suite Bathroom
- Features: En Suite Bathroom
- Level: Basement
- Area: 49.49 Square Feet
- Dimensions: 4.9 x 10.1
Bonus room
- Description: Bonus Room Previously Used For Gaming And Office
- Level: Basement
- Area: 226.44 Square Feet
- Dimensions: 15.3 x 14.8
Dining room
- Description: Beautiful Hardwood Floors, Bay Window And Tons Of Natural Light
- Level: Main
- Area: 404.92 Square Feet
- Dimensions: 19.1 x 21.2
Kitchen
- Description: Open Kitchen, Granite Countertops, Professional Grade Stainless Steel Appliances, Island, Overflow Of Custom Cabinets
- Level: Main
- Area: 211.46 Square Feet
- Dimensions: 19.4 x 10.9
Laundry
- Description: Second Story Laundry Closet
- Level: Upper
Living room
- Description: Grand Entry With Two Story Vaulted Ceilings
- Level: Main
- Area: 254.94 Square Feet
- Dimensions: 14.9 x 17.11
Office
- Description: Possibility Of Non-Conforming Sixth Bedroom!
- Level: Main
- Area: 143.42 Square Feet
- Dimensions: 14.2 x 10.1
Utility room
- Description: Utility Closet With Storage
- Level: Basement
- Area: 41.41 Square Feet
- Dimensions: 4.1 x 10.1
Heating
- Forced Air
Cooling
- Central Air
Appliances
- Included: Bar Fridge, Dishwasher, Disposal, Down Draft, Dryer, Freezer, Gas Water Heater, Oven, Range, Range Hood, Refrigerator, Washer
- Laundry: Laundry Closet
Features
- Built-in Features, Ceiling Fan(s), Five Piece Bath, High Ceilings, High Speed Internet, Jack & Jill Bathroom, Kitchen Island, Open Floorplan, Primary Suite, Quartz Counters, Smart Thermostat, Smoke Free, Vaulted Ceiling(s), Walk-In Closet(s), Wired for Data
- Flooring: Carpet, Tile, Wood
- Windows: Bay Window(s), Double Pane Windows, Window Coverings
- Basement: Full
- Number of fireplaces: 1
- Fireplace features: Family Room, Gas
Interior area
- Total structure area: 3,517
- Total interior livable area: 3,517 sqft
- Finished area above ground: 2,337
- Finished area below ground: 1,180
Video & virtual tour
Property
Parking
- Total spaces: 2
- Parking features: Lighted, Garage Door Opener, Storage
- Attached garage spaces: 2
Features
- Levels: Two
- Stories: 2
- Patio & porch: Covered, Front Porch
- Exterior features: Garden, Lighting, Private Yard, Rain Gutters
- Fencing: Full
Lot
- Size: 6,098 Square Feet
- Features: Cul-De-Sac, Irrigated, Landscaped, Level, Master Planned, Near Public Transit, Sprinklers In Rear
Details
- Parcel number: 034022856
- Zoning: RES
- Special conditions: Standard
Construction
Type & style
- Home type: SingleFamily
- Architectural style: Traditional
- Property subtype: Single Family Residence
Materials
- Frame, Wood Siding
- Foundation: Slab
- Roof: Composition
Condition
- Updated/Remodeled
- Year built: 2000
Utilities & green energy
- Electric: 220 Volts, 220 Volts in Garage
- Sewer: Public Sewer
- Water: Public
- Utilities for property: Cable Available, Electricity Connected, Natural Gas Connected, Phone Available
Community & HOA
Community
- Security: Carbon Monoxide Detector(s), Smart Locks, Smoke Detector(s)
- Subdivision: East Quincy Highlands
HOA
- Has HOA: Yes
- Services included: Maintenance Grounds, Recycling, Trash
- HOA fee: $53 monthly
- HOA name: East Quincy Highlands II
- HOA phone: 720-633-9722
Location
- Region: Aurora
Financial & listing details
- Price per square foot: $185/sqft
- Tax assessed value: $658,000
- Annual tax amount: $4,357
- Date on market: 5/30/2026
- Listing terms: 1031 Exchange,Cash,Conventional,FHA,VA Loan
- Exclusions: Seller's Personal Property, All Wall Artwork, All Attached Shelving In The Main Floor Office, Wall Shelving System In The Basement Main Room. Outdoor Playset (Already Removed But Photographed). The Large Whiteboard In The Main Level Room Being Used As An Office And Eufy Spotlight Camera.
- Ownership: Individual
- Electric utility on property: Yes
- Road surface type: Paved
Estimated market value
Not available
Estimated sales range
Not available
Not available
Price history
| Date | Event | Price |
|---|---|---|
| 9/1/2026 | Price change | $652,400-0.4%$185/sqft |
Source:  REcolorado as distributed by MLS GRID #5222284 Report a problem REcolorado as distributed by MLS GRID #5222284 Report a problem | ||
| 8/6/2026 | Price change | $654,900-1.5%$186/sqft |
Source: REcolorado as distributed by MLS GRID #5222284 Report a problem | ||
| 7/30/2026 | Price change | $664,900-1.5%$189/sqft |
Source: REcolorado as distributed by MLS GRID #5222284 Report a problem | ||
| 7/3/2026 | Listed for sale | $674,900$192/sqft |
Source: REcolorado as distributed by MLS GRID #5222284 Report a problem | ||
| 6/24/2026 | Pending sale | $674,900$192/sqft |
Source: REcolorado as distributed by MLS GRID #5222284 Report a problem | ||
| 6/17/2026 | Price change | $674,900-2.9%$192/sqft |
Source: REcolorado as distributed by MLS GRID #5222284 Report a problem | ||
| 5/30/2026 | Listed for sale | $694,900+158.3%$198/sqft |
Source: REcolorado as distributed by MLS GRID #5222284 Report a problem | ||
| 6/23/2003 | Sold | $269,000+8.3%$76/sqft |
Source: Public Record Report a problem | ||
| 11/29/2000 | Sold | $248,329$71/sqft |
Source: Public Record Report a problem | ||
Public tax history
| Year | Property taxes | Tax assessment |
|---|---|---|
| 2025 | $4,025 +10.8% | $41,125 +0.4% |
| 2024 | $3,635 +19.1% | $40,944 -9.1% |
| 2023 | $3,053 -3.9% | $45,062 +39.6% |
| 2022 | $3,175 | $32,269 -2.8% |
| 2021 | -- | $33,198 +3.9% |
| 2020 | $3,087 +7.5% | $31,947 |
| 2019 | $2,872 | -- |
| 2018 | $2,872 +1.1% | $28,562 |
| 2017 | $2,842 | $28,562 +10.6% |
| 2016 | -- | $25,814 |
| 2015 | -- | $25,814 +26.7% |
| 2014 | $2,624 +14.9% | $20,378 -3.5% |
| 2013 | $2,283 | $21,110 |
| 2012 | -- | $21,110 |
| 2011 | $1,842 +2% | $21,110 +22% |
| 2010 | $1,806 -22.1% | $17,300 -0.1% |
| 2009 | $2,319 | $17,310 -21.4% |
| 2008 | -- | $22,033 |
| 2007 | -- | $22,033 +1.8% |
| 2006 | -- | $21,636 |
| 2005 | -- | $21,636 -2.5% |
| 2002 | $2,685 +630.4% | $22,190 +637.2% |
| 2001 | $368 | $3,010 |
Find assessor info on the county website
Monthly payment
Est. payment
Payment breakdown
Explore the cost of this home by adjusting the details. Changes won't be saved.Climate risks
Neighborhood: East Quincy Highlands
Nearby schools
Schools provided by the listing agent
- Elementary: Mountain Vista
- Middle: Sky Vista
- High: Cherokee Trail
- District: Cherry Creek 5
Source: REcolorado as distributed by MLS GRID. This data may not be complete. We recommend contacting the local school district to confirm school assignments for this home.

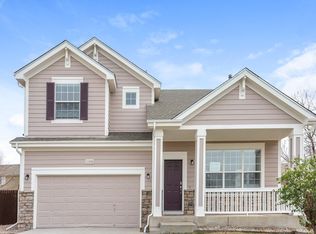


Similar homes
- $650,0004 bd3 ba3.1k sqft4896 S Himalaya Court, Aurora, CO 80015For Sale
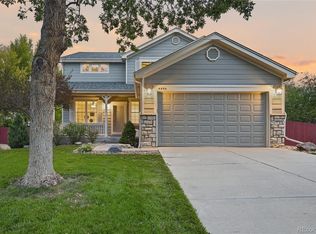
 MLS ID #9585588, Tatyana Sturm, EXIT Realty DTC, Cherry Creek, Pikes Peak.. REcolorado as distributed by MLS GRID
 - $590,0004 bd4 ba2.8k sqft163 N Jamestown Way, Aurora, CO 80018For Sale
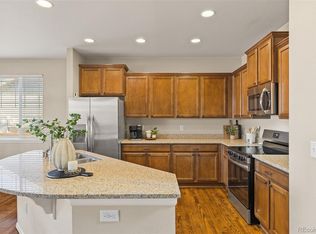 MLS ID #8501441, Janine Ruscetta, Compass - Denver. REcolorado as distributed by MLS GRID
 - $692,5004 bd5 ba3.8k sqft4454 S Himalaya Circle, Aurora, CO 80015For Sale
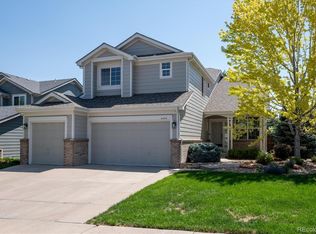 MLS ID #4586957, Michael Galansky, The Galansky Group LLC. REcolorado as distributed by MLS GRID
 - $700,0005 bd3 ba3.7k sqft22669 E Tufts Place, Aurora, CO 80015For Sale
 MLS ID #6077280, EmpowerHome Team Colorado, Keller Williams Realty Northern Colorado. REcolorado as distributed by MLS GRID
 - $669,9005 bd4 ba4.1k sqft25104 E Archer Place, Aurora, CO 80018For SaleMLS ID #6155280, Amy Barney, HomeSmart Realty. REcolorado as distributed by MLS GRID
- $584,9994 bd3 ba3.9k sqft1372 S Duquesne Court, Aurora, CO 80018For SaleMLS ID #4545779, Yuliya Arushanova, Real Broker, LLC DBA Real. REcolorado as distributed by MLS GRID
- $699,9005 bd3 ba3.9k sqft6668 S Killarney Court, Aurora, CO 80016For SaleMLS ID #1719043, Julie Maeda, Guardian Real Estate Group. REcolorado as distributed by MLS GRID
- $699,0004 bd4 ba4.2k sqft5335 S Flanders Way, Centennial, CO 80015For SaleMLS ID #2126348, Theresa Ikeda, Equity Colorado Real Estate. REcolorado as distributed by MLS GRID
- $545,0005 bd4 ba3.2k sqft5453 S Sicily Street, Aurora, CO 80015For SaleMLS ID #5154325, Delroy Gill, LIV Sotheby's International Realty. REcolorado as distributed by MLS GRID
- $720,0004 bd4 ba3.6k sqft25481 E Ottawa Drive, Aurora, CO 80016For SaleMLS ID #6867238, Jeff Lovato, Keller Williams Integrity Real Estate LLC. REcolorado as distributed by MLS GRID
- $670,0004 bd4 ba2.6k sqft26822 E Easter Place, Aurora, CO 80016For SaleMLS ID #9274364, Heather Christensen, Keller Williams DTC. REcolorado as distributed by MLS GRID
- $685,0004 bd4 ba2.9k sqft26845 E Quarto Place, Aurora, CO 80016For SaleMLS ID #5144593, Lacey McMurdo, HomeSmart Realty. REcolorado as distributed by MLS GRID
- $749,0003 bd3 ba4.4k sqft7282 S Rome Street, Aurora, CO 80016For SaleMLS ID #4540846, Chris Elsom, Kentwood Real Estate Cherry Creek. REcolorado as distributed by MLS GRID
- $699,0005 bd4 ba2.8k sqft15498 E Dorado Place, Aurora, CO 80015For SaleMLS ID #2475316, Tara Maynard, Redfin Corporation. REcolorado as distributed by MLS GRID
- $835,0005 bd4 ba3.9k sqft24781 E Ontario Drive, Aurora, CO 80016For SaleMLS ID #4807392, Betsy Aguilar, Gala Group, LLC. REcolorado as distributed by MLS GRID
- $729,9003 bd3 ba4.3k sqft20737 E Fair Lane, Aurora, CO 80016For SaleMLS ID #7143991, Michael Cutbirth, Coldwell Banker Realty 24. REcolorado as distributed by MLS GRID
- $650,0004 bd5 ba3.1k sqft21620 E Stroll Avenue, Parker, CO 80138For SaleMLS ID #6970666, Nicholas Gobel, NAV Real Estate. REcolorado as distributed by MLS GRID
- $650,0004 bd4 ba3.2k sqftCompark, Parker, CO 80134For SaleMLS ID #2497384, Jayson Holland, Listings.com. REcolorado as distributed by MLS GRID
- $775,0004 bd3 ba2.7k sqft7161 S Langdale Court, Aurora, CO 80016For SaleMLS ID #3279298, Brett Reasoner, Serhant Colorado LLC. REcolorado as distributed by MLS GRID
- $660,0004 bd4 ba2.7k sqft15655 E Kettle Place, Englewood, CO 80112For SaleMLS ID #7515851, Susan Webber, Keller Williams Preferred Realty. REcolorado as distributed by MLS GRID
