Tucked away in The Enclave at Saddle Rock Ridge, this cozy home is a serene escape. With 5 bedrooms and 3.5 bathrooms, this generous floor plan offers versatile layout options, complete vaulted ceilings, grand living and dining rooms. The gorgeous kitchen boasts an open-concept design and oversized island, perfect for hosting an evening soiree or cooking a spread for family dinner. Additionally, the kitchen seamlessly connects to a family room with a gas fireplace and built-in shelves. For optimal convenience, a flexible office space and newly updated half bath are located on the main level, with stylish tiled floors and shiplap feature wall. On the upper level of the home, find 4 comfortable and spacious bedrooms, 2 bathrooms, and a laundry room. The primary suite offers an ensuite bathroom, serving as a beautiful space for relaxation. The finished basement is outfitted with guest quarters, featuring an additional bedroom and bathroom, and an expansive multi-purpose recreational room. The secluded backyard is a gardener’s paradise and peaceful oasis, with custom raised beds, well-manicured landscaping, covered patio, and lush green space. Located in a centralized location, you’ll gain easy access to Denver International Airport, the Denver Tech Center, Cherry Creek State Park and the Aurora Reservoir, and premier shopping, dining, and entertainment.
For sale
Price cut: $5K (9/2)
$545,000
5453 S Sicily Street, Aurora, CO 80015
5beds
3,248sqft
Single Family Residence
Built in 1999
6,098 Square Feet Lot
$544,800 Zestimate®
$168/sqft
$54/mo HOA
What's special
Well-manicured landscapingCovered patioLush green spaceOversized islandComplete vaulted ceilingsFlexible office space
- 271 days
- 2,614
- 240
Zillow last checked:
Listing updated:
Listed by:
Delroy Gill 303-803-0258 delroy@refinedresidence.com,
LIV Sotheby's International Realty
Source: REcolorado as distributed by MLS GRID,MLS#: 5154325
Facts & features
Interior
Bedrooms & bathrooms
- Bedrooms: 5
- Bathrooms: 4
- Full bathrooms: 2
- 3/4 bathrooms: 1
- 1/2 bathrooms: 1
- Main level bathrooms: 1
Bedroom
- Features: Primary Suite
- Level: Upper
Bedroom
- Level: Upper
Bedroom
- Level: Upper
Bedroom
- Level: Upper
Bedroom
- Level: Basement
Bathroom
- Level: Main
Bathroom
- Features: Primary Suite
- Level: Upper
Bathroom
- Level: Upper
Bathroom
- Level: Basement
Bonus room
- Level: Basement
Dining room
- Level: Main
Family room
- Level: Main
Kitchen
- Level: Main
Laundry
- Level: Main
Living room
- Level: Main
Heating
- Forced Air
Cooling
- Central Air
Appliances
- Included: Dishwasher, Disposal, Dryer, Microwave, Oven, Refrigerator, Washer
Features
- Built-in Features, Ceiling Fan(s), Granite Counters, Radon Mitigation System, Walk-In Closet(s)
- Flooring: Carpet, Vinyl
- Basement: Finished
- Number of fireplaces: 1
- Fireplace features: Family Room
Interior area
- Total structure area: 3,248
- Total interior livable area: 3,248 sqft
- Finished area above ground: 2,184
- Finished area below ground: 968
Video & virtual tour
Property
Parking
- Total spaces: 2
- Parking features: Garage - Attached
- Attached garage spaces: 2
Features
- Levels: Two
- Stories: 2
- Patio & porch: Covered, Patio
- Exterior features: Garden
- Fencing: Full
Lot
- Size: 6,098 Square Feet
- Features: Landscaped, Level, Sprinklers In Front, Sprinklers In Rear
Details
- Parcel number: 033913973
- Special conditions: Short Sale
Construction
Type & style
- Home type: SingleFamily
- Architectural style: Traditional
- Property subtype: Single Family Residence
Materials
- Wood Siding
- Roof: Composition
Condition
- Year built: 1999
Utilities & green energy
- Sewer: Public Sewer
- Water: Public
Community & HOA
Community
- Security: Carbon Monoxide Detector(s), Security System, Smoke Detector(s), Video Doorbell
- Subdivision: Saddle Rock Ridge
HOA
- Has HOA: Yes
- HOA fee: $324 semi-annually
- HOA name: Saddle Rock Ridge HOA Inc.
- HOA phone: 303-369-1800
Location
- Region: Aurora
Financial & listing details
- Price per square foot: $168/sqft
- Tax assessed value: $607,400
- Annual tax amount: $4,697
- Date on market: 12/11/2025
- Listing terms: Cash,Conventional,FHA,Jumbo,VA Loan
- Exclusions: Seller's Personal Property
- Ownership: Individual
Estimated market value
$544,800
$518,000 - $572,000
$3,612/mo
Price history
| Date | Event | Price |
|---|---|---|
| 9/2/2026 | Price change | $545,000-0.9%$168/sqft |
Source:  REcolorado as distributed by MLS GRID #5154325 Report a problem REcolorado as distributed by MLS GRID #5154325 Report a problem | ||
| 8/26/2026 | Pending sale | $550,000$169/sqft |
Source: REcolorado as distributed by MLS GRID #5154325 Report a problem | ||
| 8/11/2026 | Listed for sale | $550,000$169/sqft |
Source: REcolorado as distributed by MLS GRID #5154325 Report a problem | ||
| 7/24/2026 | Pending sale | $550,000$169/sqft |
Source: REcolorado as distributed by MLS GRID #5154325 Report a problem | ||
| 7/20/2026 | Price change | $550,000-8.2%$169/sqft |
Source: REcolorado as distributed by MLS GRID #5154325 Report a problem | ||
| 7/6/2026 | Price change | $599,000-4.2%$184/sqft |
Source: REcolorado as distributed by MLS GRID #5154325 Report a problem | ||
| 7/1/2026 | Listed for sale | $624,995$192/sqft |
Source: REcolorado as distributed by MLS GRID #5154325 Report a problem | ||
| 2/23/2026 | Pending sale | $624,995$192/sqft |
Source: REcolorado as distributed by MLS GRID #5154325 Report a problem | ||
| 1/8/2026 | Price change | $624,995-2.3%$192/sqft |
Source: REcolorado as distributed by MLS GRID #5154325 Report a problem | ||
| 12/11/2025 | Listed for sale | $640,000+8%$197/sqft |
Source: REcolorado as distributed by MLS GRID #5154325 Report a problem | ||
| 12/16/2022 | Sold | $592,500+97.5%$182/sqft |
Source: Public Record Report a problem | ||
| 7/6/2004 | Sold | $300,000+46.7%$92/sqft |
Source: Public Record Report a problem | ||
| 4/7/2000 | Sold | $204,548$63/sqft |
Source: Public Record Report a problem | ||
Public tax history
| Year | Property taxes | Tax assessment |
|---|---|---|
| 2025 | $4,697 +11.3% | $37,963 -6.9% |
| 2024 | $4,221 +18.6% | $40,770 -9.2% |
| 2023 | $3,559 -0.7% | $44,886 +46.2% |
| 2022 | $3,585 | $30,698 -2.8% |
| 2021 | -- | $31,582 -1.7% |
| 2020 | $3,666 +6% | $32,118 |
| 2019 | $3,459 | $32,118 +13.2% |
| 2018 | $3,459 +1.5% | $28,382 |
| 2017 | $3,409 | $28,382 +18.4% |
| 2016 | -- | $23,976 |
| 2015 | -- | $23,976 +11.4% |
| 2014 | $2,932 +2.8% | $21,524 -4% |
| 2013 | $2,852 | $22,420 |
| 2012 | -- | $22,420 |
| 2011 | $2,830 +3% | $22,420 -1.2% |
| 2010 | $2,748 -6.4% | $22,690 |
| 2009 | $2,935 | $22,690 -6.1% |
| 2008 | -- | $24,158 |
| 2007 | -- | $24,158 +6.7% |
| 2006 | -- | $22,646 |
| 2005 | -- | $22,646 +13.2% |
| 2002 | $2,405 +37% | $20,010 +43.4% |
| 2001 | $1,756 | $13,950 |
Find assessor info on the county website
Monthly payment
Est. payment
Payment breakdown
Explore the cost of this home by adjusting the details. Changes won't be saved.Climate risks
Neighborhood: 80015
Nearby schools
Schools provided by the listing agent
- Elementary: Antelope Ridge
- Middle: Thunder Ridge
- High: Eaglecrest
- District: Cherry Creek 5
Source: REcolorado as distributed by MLS GRID. This data may not be complete. We recommend contacting the local school district to confirm school assignments for this home.


Similar homes
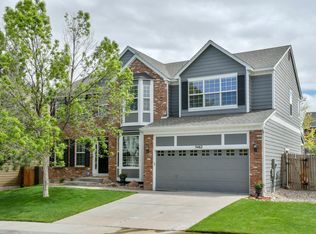
- $529,9003 bd3 ba1.8k sqft22295 E Belleview Lane, Aurora, CO 80015For Sale

 MLS ID #9118411, David P Danek, HomeSmart. REcolorado as distributed by MLS GRID
 - $559,5004 bd4 ba2.7k sqft4842 S Bahama Way, Aurora, CO 80015For Sale
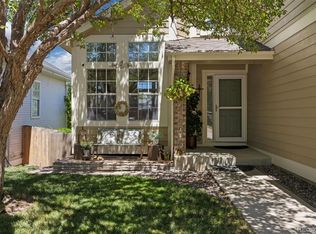 MLS ID #5970562, Richard Berst, LIV Sotheby's International Realty. REcolorado as distributed by MLS GRID
 - $570,0004 bd3 ba3k sqft15677 E Quincy Lane, Aurora, CO 80015For Sale
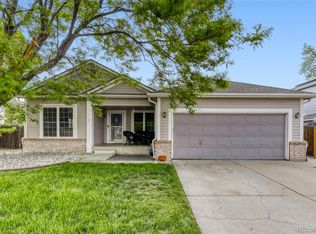 MLS ID #9092407, Robert Hryniewich, HomeSmart. REcolorado as distributed by MLS GRID
 - $588,0003 bd3 ba3.9k sqft21527 E Smoky Hill Road, Aurora, CO 80015For Sale
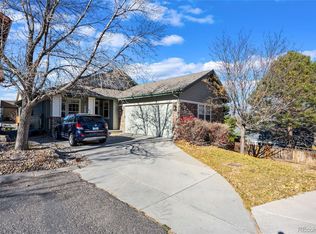 MLS ID #6636509, Ely Danner, Resident Realty Western Slope, LLC. REcolorado as distributed by MLS GRID
 - $638,5005 bd4 ba2.8k sqft19913 E Progress Place, Centennial, CO 80015For SaleMLS ID #4283954, Jeremy Carr, Your Castle Real Estate Inc. REcolorado as distributed by MLS GRID
- $499,9994 bd3 ba2.1k sqft5295 S Liverpool Way, Centennial, CO 80015For SaleMLS ID #4032762, Jackie Stratton, LIV Sotheby's International Realty. REcolorado as distributed by MLS GRID
- $549,9004 bd3 ba3.2k sqft125 N Duquesne Street, Aurora, CO 80018For SaleMLS ID #8460011, Jan Watson, Brokers Guild Homes. REcolorado as distributed by MLS GRID
- $692,5004 bd5 ba3.8k sqft4454 S Himalaya Circle, Aurora, CO 80015For SaleMLS ID #4586957, Michael Galansky, The Galansky Group LLC. REcolorado as distributed by MLS GRID
- $510,0004 bd4 ba1.9k sqft19584 E Ithaca Place, Aurora, CO 80013For SaleMLS ID #8941743, Betsy Aguilar, Gala Group, LLC. REcolorado as distributed by MLS GRID
- $652,4005 bd5 ba3.5k sqft21986 E Oberlin Place, Aurora, CO 80018For SaleMLS ID #5222284, Jennifer Barnes, LPT Realty. REcolorado as distributed by MLS GRID
- $635,0003 bd3 ba3.1k sqftFieldstone at Tallyn's Reach, Aurora, CO 80016For SaleMLS ID #3935440, Shelle Pennington, Addison & Maxwell. REcolorado as distributed by MLS GRID
- $725,0004 bd4 ba4.3k sqft5860 S Espana Street, Aurora, CO 80015For SaleMLS ID #5836770, Tony Estrada, eXp Realty, LLC. REcolorado as distributed by MLS GRID
- $664,0003 bd4 ba2.4k sqft5433 S Fundy Court, Centennial, CO 80015For SaleMLS ID #9319133, Jason Glowacki, Redfin Corporation. REcolorado as distributed by MLS GRID
- $624,9954 bd3 ba2.8k sqft1435 S Macon Street, Aurora, CO 80012For SaleMLS ID #8350036, Niko Stathopoulos, RE/MAX Alliance. REcolorado as distributed by MLS GRID
- $584,9994 bd3 ba3.9k sqft1372 S Duquesne Court, Aurora, CO 80018For SaleMLS ID #4545779, Yuliya Arushanova, Real Broker, LLC DBA Real. REcolorado as distributed by MLS GRID
- $699,9005 bd3 ba3.9k sqft6668 S Killarney Court, Aurora, CO 80016For SaleMLS ID #1719043, Julie Maeda, Guardian Real Estate Group. REcolorado as distributed by MLS GRID
- $600,0004 bd4 ba2.9k sqft163 N Jamestown Way, Aurora, CO 80018For Sale
 MLS ID #1064860, Jennifer Lee, Compass-Denver. IRES as distributed by MLS GRID
 - $470,0002 bd4 ba2.2k sqft14641 E Poundstone Drive, Aurora, CO 80015For SaleMLS ID #8047768, Nancy Griffin, Metro Design Realty. REcolorado as distributed by MLS GRID
- $815,0005 bd4 ba4.3k sqft18093 E Alamo Drive, Centennial, CO 80015For SaleMLS ID #2423506, Adam Haman, Your Castle Real Estate Inc. REcolorado as distributed by MLS GRID
- $625,0005 bd3 ba3.7k sqft25147 E Ellsworth Place, Aurora, CO 80018For SaleMLS ID #6473195, Erica Chouinard, RE/MAX Professionals. REcolorado as distributed by MLS GRID
