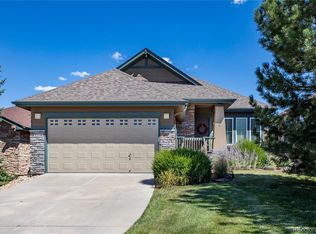
Welcome to this beautifully maintained, low-maintenance ranch-style home in the desirable Fieldstone at Tallyn's Reach! Looking for something to "lock and leave"? This is your spot! Thoughtfully designed with comfortable living and easy upkeep in mind, this home features hardwood floors throughout the main level, abundant windows, a gas fireplace, high ceilings and neutral colors. The centerpiece of the main level is an open, inviting kitchen with abundant cabinetry, granite countertops, stainless steel appliances, gas range, large pantry w/ custom door, and a bright breakfast nook overlooking the backyard. It is adjacent to the formal dining area - perfect for entertaining! The private primary suite is tucked away on its own level, separate from the secondary bedrooms, creating a peaceful retreat. An ensuite 5-piece bath and generous closet storage complete the Primary Suite. The main level also features convenient laundry room, and powder bath. The finished basement offers flexibility with a spacious family room, two additional bedrooms, a huge storage/utility room, and a versatile flex space ideal for a home office, workout area or whatever suits your needs. Enjoy Colorado outdoor living from either the front or back covered patio - perfect for relaxing or entertaining without spending your weekends on yard work! The HOA helps make life even easier by covering trash, recycling, snow removal, irrigation water, and most landscaping. Residents also enjoy all the amenities of Tallyn’s Reach, including the neighborhood clubhouse and pool. The community is widening the greenbelt through the neighborhood, adding even more open green space and enhancing the welcoming surroundings. Recent updates include a new water heater in 2025 and new garage door in 2026. With thoughtful spaces, extensive finished living area, and a location in a vibrant master-planned community, this home offers the ideal blend of comfort, convenience, and low-maintenance living.
For sale
$635,000
7100 S Coolidge Court, Aurora, CO 80016
3beds
3,140sqft
Single Family Residence
Built in 2005
8,712 Square Feet Lot
$-- Zestimate®
$202/sqft
$390/mo HOA
What's special
- 12 days
- 723
- 35
Zillow last checked:
Listing updated:
Listed by:
Shelle Pennington shelle@addisonmaxwell.com,
Addison & Maxwell
Source: REcolorado as distributed by MLS GRID,MLS#: 3935440
Facts & features
Interior
Bedrooms & bathrooms
- Bedrooms: 3
- Bathrooms: 3
- Full bathrooms: 1
- 3/4 bathrooms: 1
- 1/2 bathrooms: 1
- Main level bathrooms: 2
- Main level bedrooms: 1
Bedroom
- Description: Spacious And Bright Primary With Well Placed Windows For Privacy; Ensuite 5 Piece Bath And Lots Of Closet Storage
- Features: Primary Suite
- Level: Main
- Area: 234.21 Square Feet
- Dimensions: 15.11 x 15.5
Bedroom
- Description: Oversized Secondary Bedroom With Huge Walk-In Closet
- Level: Basement
- Area: 210.09 Square Feet
- Dimensions: 14.9 x 14.1
Bedroom
- Description: Secondary Basement Bedroom
- Level: Basement
- Area: 155.53 Square Feet
- Dimensions: 10.3 x 15.1
Bathroom
- Description: Main Level Powder Room
- Level: Main
- Area: 28.8 Square Feet
- Dimensions: 6 x 4.8
Bathroom
- Description: 5-Piece Bath With Large Soaking Tub, Tiled Shower Surround And Dual Vanity
- Features: En Suite Bathroom, Primary Suite
- Level: Main
- Area: 172.88 Square Feet
- Dimensions: 17.1 x 10.11
Bathroom
- Level: Basement
- Area: 50.47 Square Feet
- Dimensions: 10.3 x 4.9
Dining room
- Description: Adjacent To Kitchen And Open To Living Room, Perfect Space For Entertaining; Hardwood Floors
- Level: Main
- Area: 140.14 Square Feet
- Dimensions: 14.3 x 9.8
Family room
- Description: Large Recreation Area - Nice Secondary Entertaining Area With Plenty Of Room To Spread Out.
- Level: Basement
- Area: 380.7 Square Feet
- Dimensions: 14.1 x 27
Kitchen
- Description: Gas Range, Slab Granite Countertops, Breakfast Bar, Large Pantry With Custom Door
- Level: Main
- Area: 186.26 Square Feet
- Dimensions: 13.4 x 13.9
Laundry
- Description: Convenient Location Between Home And Garage; Appliances Included
- Level: Main
- Area: 86.74 Square Feet
- Dimensions: 7.11 x 12.2
Living room
- Description: Hardwood Floors, Gas Fireplace, Lots Of Natural Light With Multiple Windows!
- Level: Main
- Area: 2345.2 Square Feet
- Dimensions: 14.3 x 164
Office
- Description: Versatile Use - Office, Workout Area Or Playroom!
- Level: Basement
- Area: 98 Square Feet
- Dimensions: 10 x 9.8
Utility room
- Description: This Room Offers A Lot Of Room For Storage, Plus Mechanicals.
- Level: Basement
- Area: 378.45 Square Feet
- Dimensions: 14.5 x 26.1
Heating
- Forced Air, Natural Gas
Cooling
- Central Air
Appliances
- Included: Cooktop, Dishwasher, Disposal, Dryer, Gas Water Heater, Microwave, Oven, Refrigerator, Washer
Features
- Ceiling Fan(s), Eat-in Kitchen, Entrance Foyer, Five Piece Bath, Granite Counters, High Ceilings, Kitchen Island, Open Floorplan, Pantry, Primary Suite, Smoke Free, Tile Counters, Walk-In Closet(s)
- Flooring: Carpet, Tile, Wood
- Windows: Double Pane Windows, Window Coverings
- Basement: Finished,Full,Interior Entry
- Number of fireplaces: 1
- Fireplace features: Gas, Living Room
Interior area
- Total structure area: 3,140
- Total interior livable area: 3,140 sqft
- Finished area above ground: 1,586
- Finished area below ground: 1,140
Video & virtual tour
Property
Parking
- Total spaces: 2
- Parking features: Garage - Attached
- Attached garage spaces: 2
Features
- Levels: One
- Stories: 1
- Patio & porch: Covered, Deck, Front Porch
Lot
- Size: 8,712 Square Feet
- Features: Borders Public Land, Corner Lot, Greenbelt, Level, Master Planned, Sprinklers In Front, Sprinklers In Rear
Details
- Parcel number: 034523821
- Special conditions: Standard
Construction
Type & style
- Home type: SingleFamily
- Property subtype: Single Family Residence
Materials
- Frame, Wood Siding
- Foundation: Slab
Condition
- Year built: 2005
Utilities & green energy
- Sewer: Public Sewer
- Water: Public
- Utilities for property: Cable Available, Electricity Connected, Internet Access (Wired), Natural Gas Available, Natural Gas Connected, Phone Available
Community & HOA
Community
- Subdivision: Tallyns Reach
HOA
- Has HOA: Yes
- Amenities included: Clubhouse, Park, Pool, Trail(s)
- Services included: Irrigation, Maintenance Grounds, Recycling, Snow Removal, Trash
- HOA fee: $237 annually
- HOA name: Tallyn's Reach Master
- HOA phone: 303-694-4100
- Second HOA fee: $270 quarterly
- Second HOA name: Tallyn's Reach Metro
- Second HOA phone: 303-694-4100
- Third HOA fee: $280 monthly
- Third HOA name: Fieldstone at Tallyn's Reach HOA
Location
- Region: Aurora
Financial & listing details
- Price per square foot: $202/sqft
- Tax assessed value: $696,100
- Annual tax amount: $5,568
- Date on market: 8/27/2026
- Listing terms: 1031 Exchange,Cash,Conventional,FHA,VA Loan
- Exclusions: Seller Personal Property And Staging Items
- Ownership: Individual
- Electric utility on property: Yes
Estimated market value
Not available
Estimated sales range
Not available
Not available
Price history
| Date | Event | Price |
|---|---|---|
| 8/27/2026 | Listed for sale | $635,000+38.1%$202/sqft |
Source:  REcolorado as distributed by MLS GRID #3935440 Report a problem REcolorado as distributed by MLS GRID #3935440 Report a problem | ||
| 4/3/2017 | Sold | $459,900$146/sqft |
Source: Public Record Report a problem | ||
| 12/25/2016 | Listing removed | $459,900$146/sqft |
Source: Keller Williams - Denver Southeast #2718402 Report a problem | ||
| 11/4/2016 | Price change | $459,900-2.1%$146/sqft |
Source: Keller Williams - Denver Southeast #2718402 Report a problem | ||
| 10/13/2016 | Listed for sale | $469,900+13.2%$150/sqft |
Source: Keller Williams - Denver Southeast #2718402 Report a problem | ||
| 10/17/2014 | Sold | $415,000-3.5%$132/sqft |
Source: Public Record Report a problem | ||
| 8/24/2014 | Listed for sale | $430,000-0.6%$137/sqft |
Source: ScholarshipReal Estate #6939450 Report a problem | ||
| 12/12/2005 | Sold | $432,686$138/sqft |
Source: Public Record Report a problem | ||
Public tax history
| Year | Property taxes | Tax assessment |
|---|---|---|
| 2025 | $5,401 +10.3% | $43,506 -5.6% |
| 2024 | $4,897 +10.6% | $46,070 -8.3% |
| 2023 | $4,428 -0.2% | $50,237 +33.8% |
| 2022 | $4,436 | $37,551 -2.8% |
| 2021 | -- | $38,632 +4.6% |
| 2020 | $4,682 +5.5% | $36,930 |
| 2019 | $4,439 | -- |
| 2018 | $4,439 +0.8% | $34,589 |
| 2017 | $4,401 | $34,589 +5.6% |
| 2016 | -- | $32,747 |
| 2015 | -- | $32,747 +43.4% |
| 2014 | $4,033 +33.1% | $22,829 -2.9% |
| 2013 | $3,029 | $23,510 |
| 2012 | -- | $23,510 |
| 2011 | $3,288 +1.7% | $23,510 -9.2% |
| 2010 | $3,234 -25.4% | $25,890 |
| 2009 | $4,334 | $25,890 -24.8% |
| 2008 | -- | $34,448 |
| 2007 | -- | $34,448 +1143.6% |
| 2006 | -- | $2,770 -72.6% |
| 2005 | -- | $10,092 |
Find assessor info on the county website
Monthly payment
Est. payment
Payment breakdown
Explore the cost of this home by adjusting the details. Changes won't be saved.Climate risks
Neighborhood: Tallyn's Reach
Nearby schools
Schools provided by the listing agent
- Elementary: Coyote Hills
- Middle: Fox Ridge
- High: Cherokee Trail
- District: Cherry Creek 5
Source: REcolorado as distributed by MLS GRID. This data may not be complete. We recommend contacting the local school district to confirm school assignments for this home.

Similar homes
- $674,5004 bd3 ba3.7k sqft7318 S Millbrook Street, Aurora, CO 80016For Sale
 MLS ID #6439958, Nicole Malone, Kentwood Real Estate Cherry Creek. REcolorado as distributed by MLS GRID
 - $720,0004 bd4 ba3.6k sqft25481 E Ottawa Drive, Aurora, CO 80016For Sale
 MLS ID #6867238, Jeff Lovato, Keller Williams Integrity Real Estate LLC. REcolorado as distributed by MLS GRID
 - $825,0003 bd3 ba3.9k sqft8151 S Algonquian Circle, Aurora, CO 80016For Sale
 MLS ID #7696139, Blair Bryant, The Steller Group, Inc. REcolorado as distributed by MLS GRID
 - $699,0002 bd3 ba3.8k sqft22780 E Heritage Parkway, Aurora, CO 80016For Sale
 MLS ID #9048573, Josh Fruchtman, The Linear Group LLC. REcolorado as distributed by MLS GRID
 - $720,0004 bd3 ba4.5k sqft25480 E Hinsdale Place, Aurora, CO 80016For SaleMLS ID #4076791, PJ Magin, Berkshire Hathaway HomeServices Colorado Real Estate, LLC - Brighton. REcolorado as distributed by MLS GRID
- $739,9504 bd4 ba4.2k sqft25332 E Indore Drive, Aurora, CO 80016For SaleMLS ID #9697436, William Watson, Your Home Sold Guaranteed Realty - Premier Partners. REcolorado as distributed by MLS GRID
- $859,0004 bd4 ba3.8k sqft24364 E Fremont Drive, Aurora, CO 80016For SaleMLS ID #8802719, Tiffany Rivera, NAV Real Estate. REcolorado as distributed by MLS GRID
- $735,0003 bd3 ba4.3k sqft20737 E Fair Lane, Aurora, CO 80016For SaleMLS ID #7143991, Michael Cutbirth, Coldwell Banker Realty 24. REcolorado as distributed by MLS GRID
- $795,0002 bd2 ba4.2k sqft8045 S Elk Court, Aurora, CO 80016For SaleMLS ID #2618957, Mark J. Solis, HomeSmart Realty. REcolorado as distributed by MLS GRID
- $588,0003 bd3 ba3.9k sqft21527 E Smoky Hill Road, Aurora, CO 80015For SaleMLS ID #6636509, Ely Danner, Resident Realty Western Slope, LLC. REcolorado as distributed by MLS GRID
- $499,9993 bd3 ba1.5k sqft4850 S Elk Court, Aurora, CO 80016For SaleMLS ID #5531521, Lori Finch, Coldwell Banker Realty 24. REcolorado as distributed by MLS GRID
- $699,0004 bd3 ba3.5k sqft10338 Spruce Court, Parker, CO 80138For SaleMLS ID #3125788, Michael Hanson, Edelweiss Realty. REcolorado as distributed by MLS GRID
- $638,5005 bd4 ba2.8k sqft19913 E Progress Place, Centennial, CO 80015For SaleMLS ID #4283954, Jeremy Carr, Your Castle Real Estate Inc. REcolorado as distributed by MLS GRID
- $650,0004 bd5 ba3.1k sqft21620 E Stroll Avenue, Parker, CO 80138For SaleMLS ID #6970666, Nicholas Gobel, NAV Real Estate. REcolorado as distributed by MLS GRID
- $570,0004 bd3 ba2.8k sqft5647 S Quatar Court, Centennial, CO 80015For SaleMLS ID #4165679, Gary Parkhurst, Parkhurst Realty. REcolorado as distributed by MLS GRID
- $529,9003 bd3 ba1.8k sqft22295 E Belleview Lane, Aurora, CO 80015For SaleMLS ID #9118411, David P Danek, HomeSmart. REcolorado as distributed by MLS GRID
- $650,0003 bd3 ba3.4k sqft8419 Dove Ridge Way, Parker, CO 80134For SaleMLS ID #8662601, Mike Duggan, RE/MAX Professionals. REcolorado as distributed by MLS GRID
- $630,0003 bd3 ba3.5k sqft11691 Pink Phlox Drive, Parker, CO 80134For SaleMLS ID #8241117, Jessica Bourne, 1887 Realty Co. REcolorado as distributed by MLS GRID
- $692,5004 bd5 ba3.8k sqft4454 S Himalaya Circle, Aurora, CO 80015For SaleMLS ID #4586957, Michael Galansky, The Galansky Group LLC. REcolorado as distributed by MLS GRID
- $691,5005 bd3 ba4.1k sqft1510 S De Gaulle Circle, Aurora, CO 80018For SaleMLS ID #8768516, Alexis Shoop, Compass - Denver. REcolorado as distributed by MLS GRID
