Skip main navigation
Off market
  • $699,700

    7071 S Coolidge Ct, Aurora, CO 80016

    3beds
    3,140sqft
    SingleFamily
    Built in 2005
    0.29 Acres Lot
    $699,700 Zestimate®
    $223/sqft
    $3,434 Estimated rent

    Home value

    $699,700

    $665,000 - $735,000

    $3,434/mo

    Zestimate® history
    Loading
    Loading...

    Owner options

    List your home for rent

    $3,434/mo

    Rent Zestimate®

    Find your next renter with Zillow Rental Manager. Plus, with online applications, you can quickly screen prospective tenants – for free.

    Learn more

    $3,434/mo

    Rent Zestimate®

    Refinance and save

    $3,327/mo

    Est. payment

    Refinancing to a lower rate could help reduce your monthly payments and save thousands over the life of the loan.

    See today's rates

    $3,327/mo

    Est. payment

    Explore your selling options

    Work with a Zillow partner agent

    Leverage their expertise and Zillow's premium Showcase listings to get your home seen by more buyers.

    Get started

    List with your own agent

    Get your home in front of millions of buyers by listing it on Zillow.

    Learn how to do it

    Sell it yourself

    Take full control of how buyers see your home on Zillow by listing For Sale by Owner (FSBO).

    List your home

    What's special

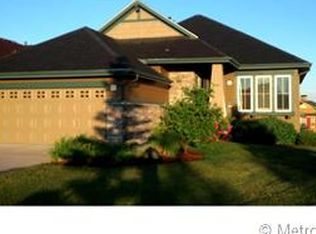
    Unexpected and breathtaking expansive mountain views and sunsets are waiting for you in this main floor master home in the highly sought-after Fieldstone at Tallyn's Reach Subdivision. Mountain views from over half of the windows on the main floor, garden level and covered decks. {Wild fires have temporarily obstructed this view.} Open concept with high ceiling floor plan features Impressive hardwood floors, formal dining room with crown molding, designer light fixtures, cozy gas fireplace and plantation shutters throughout. The gourmet kitchen boasts granite counter tops, secured island, gas cooking top, quarry tile back splash, cherry wood cabinets, recessed lighting and large pantry. Relaxing main floor master retreat has amazing mountain views, beautiful powder room with quarry tile double sinks, a private soaking tub, a clear glass-enclosed shower, and a walk-in-closet. The lower garden level features the family/ entertainment room with high ceilings, recessed lighting, built in cabinets, a walkout and mountain views. The lower floor also includes two good sized bedrooms, both with a walk-in-closet, a large storage area in the mechanical room, another walk-in-closet, and a full bath in the hallway. The laundry room with washer and dryer included sits just off the exceptionally clean 3 car garage. The HOA maintains a meticulous over 12,000 S/F yard which offers the home a gorgeous curb appeal. Hail resistant roof covers the home. Community Amenities includes a pool, tennis courts, clubhouse, and parks and trails. Close to shopping, dining, golfing, entertainment, and Aurora Reservoir. The home owner has done a outstanding job of keeping this home exceptionally clean and well maintained. This home is in move-in-condition. You Do Not Want to miss this gorgeous home!!

    This property is off market, which means it's not currently listed for sale or rent on Zillow. This may be different from what's available on other websites or public sources.
    Facts & features

    Interior

    Bedrooms & bathrooms
    • Bedrooms: 3
    • Bathrooms: 3
    • Full bathrooms: 2
    • 1/2 bathrooms: 1
    Heating
    • Forced air, Gas
    Cooling
    • Central
    Appliances
    • Included: Dishwasher, Dryer, Garbage disposal, Microwave, Washer
    Features
    • Ceiling Fan(s), Kitchen Island, Pantry, Granite Counters, Breakfast Nook, Tile Counters, Open Floorplan, Master Suite, Five Piece Bath
    • Flooring: Tile, Carpet, Hardwood
    • Windows: Double Pane Windows, Window Coverings
    • Basement: Finished
    • Has fireplace: Yes
    • Fireplace features: Living Room, Gas Log
    Interior area
    • Total interior livable area: 3,140 sqft
    • Finished area below ground: 1208.00

    Property

    Parking
    • Total spaces: 3
    • Parking features: Garage - Attached
    Features
    • Patio & porch: Deck, Covered, Front Porch
    • Exterior features: Wood, Brick
    • Has view: Yes
    • View description: Territorial, Mountain
    Lot
    • Size: 0.29 Acres
    • Features: Cul-de-Sac, Open Lot, Rolling Slope, Landscaped, Sprinklers In Front, Sprinklers In Rear, Master Planned
    Details
    • Parcel number: 207130205002
    • Zoning description: RPD

    Construction

    Type & style
    • Home type: SingleFamily
    • Architectural style: Mountain Contemporary
    Materials
    • Wood
    • Roof: Composition
    Condition
    • Year built: 2005

    Utilities & green energy

    • Sewer: Public Sewer
    • Water: Public

    Community & HOA

    Community
    • Security: Security System, Smoke Detector(s), Carbon Monoxide Detector(s), Radon Mitigation System
    HOA
    • Has HOA: Yes
    • Amenities included: Clubhouse, Pool, Tennis Court(s), Trail(s), Park
    • Services included: Trash, Maintenance Grounds, Road Maintenance, Recycling, Irrigation Water
    • HOA fee: $66 monthly
    Location
    • Region: Aurora

    Financial & listing details

    • Price per square foot: $223/sqft
    • Tax assessed value: $691,200
    • Annual tax amount: $5,197
    • Road surface type: Paved

    Price history

    DateEventPrice
    2/4/2021Sold$600,000-0.8%$191/sqft
    Source: Public Record Report a problem
    12/20/2020Pending sale$605,000$193/sqft
    Source: Brokers Guild Homes #5985329 Report a problem
    12/6/2020Price change$605,000-0.9%$193/sqft
    Source: Brokers Guild Homes #5985329 Report a problem
    11/6/2020Price change$610,200-0.6%$194/sqft
    Source: Brokers Guild Homes #5985329 Report a problem
    10/8/2020Price change$613,800-0.7%$195/sqft
    Source: Brokers Guild Homes #5985329 Report a problem
    9/24/2020Listed for sale$618,000+32.1%$197/sqft
    Source: Brokers Guild Homes #5985329 Report a problem
    7/14/2006Sold$468,000$149/sqft
    Source: Public Record Report a problem

    Public tax history

    YearProperty taxesTax assessment
    2025$5,197 +10.3%$43,200 -2.6%
    2024$4,712 +5.2%$44,334 -8.6%
    2023$4,481 -0.2%$48,485 +27.6%
    2022$4,489 $37,996 -2.8%
    2021-- $39,090 +5.1%
    2020$3,808 +11.1%$37,187
    2019$3,429 --
    2018$3,429 +0.8%$33,919
    2017$3,400 $33,919 -2.3%
    2016-- $34,714
    2015-- $34,714 +39.2%
    2014$4,275 +29.1%$24,947 -1.2%
    2013$3,310 $25,240
    2012-- $25,240
    2011$3,758 +1.7%$25,240 -14.7%
    2010$3,697 -18.5%$29,590
    2009$4,534 $29,590 -17.9%
    2008-- $36,035
    2007-- $36,035 +1157.3%
    2006-- $2,866 -72.5%
    2005-- $10,440
    Find assessor info on the county website

    Neighborhood: Tallyn's Reach

    Nearby schools

    GreatSchools rating
    Schools provided by the listing agent
    • Elementary: Coyote Hills
    • Middle: Fox Ridge
    • High: Cherokee Trail
    • District: Cherry Creek 5

    Source: The MLS. This data may not be complete. We recommend contacting the local school district to confirm school assignments for this home.

    Get a cash offer in 3 minutes
    Find out how much your home could sell for in as little as 3 minutes with a no-obligation cash offer.
    Estimated market value
    $699,700
    Get a cash offer in 3 minutes
    Find out how much your home could sell for in as little as 3 minutes with a no-obligation cash offer.
    Estimated market value
    $699,700