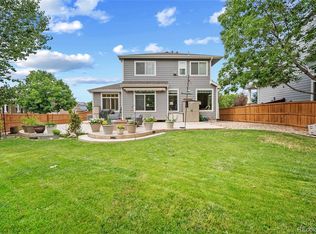
Move-in ready and full of light, this beautifully updated 3-bedroom home welcomes you with newly refinished hardwood floors flowing across the main level. The open-concept kitchen offers abundant storage and flows effortlessly into the spacious living room and dining area perfect for entertaining. A striking 3-sided fireplace adds warmth and ambiance all winter long. A dedicated main-floor office and an additional flex room offer endless possibilities: a second office, craft room, or playroom, the choice is yours. Retreat to the generous primary suite, complete with a private sitting area and a spa-like 5-piece attached bath the perfect start to any morning. The unfinished basement provides excellent bonus storage with built-in shelving, while the fully insulated garage adds even more. Unwind on the backyard patio in a low-maintenance yard just steps from a community park, with easy access to I-25, the Cherry Creek trail system, and the soon-to-be-completed Salisbury Regional Park.
For sale
$630,000
11691 Pink Phlox Drive, Parker, CO 80134
3beds
3,558sqft
Single Family Residence
Built in 2008
6,316 Square Feet Lot
$622,700 Zestimate®
$177/sqft
$120/mo HOA
What's special
- 5 days
- 406
- 17
Zillow last checked:
Listing updated:
Listed by:
Jessica Bourne 303-523-6791 jessica@1887realty.com,
1887 Realty Co
Source: REcolorado as distributed by MLS GRID,MLS#: 8241117
Facts & features
Interior
Bedrooms & bathrooms
- Bedrooms: 3
- Bathrooms: 3
- Full bathrooms: 2
- 1/2 bathrooms: 1
- Main level bathrooms: 1
Bedroom
- Features: Primary Suite
- Level: Upper
- Area: 433.68 Square Feet
- Dimensions: 27.8 x 15.6
Bedroom
- Level: Upper
- Area: 152.55 Square Feet
- Dimensions: 13.5 x 11.3
Bedroom
- Level: Upper
- Area: 127.3 Square Feet
- Dimensions: 13.4 x 9.5
Bathroom
- Features: Primary Suite
- Level: Upper
- Area: 106.08 Square Feet
- Dimensions: 10.4 x 10.2
Bathroom
- Level: Upper
- Area: 57.63 Square Feet
- Dimensions: 5.1 x 11.3
Bathroom
- Level: Main
- Area: 24.38 Square Feet
- Dimensions: 4.6 x 5.3
Dining room
- Level: Main
- Area: 138.47 Square Feet
- Dimensions: 9.11 x 15.2
Great room
- Level: Basement
Kitchen
- Level: Main
- Area: 274 Square Feet
- Dimensions: 20 x 13.7
Laundry
- Level: Main
- Area: 56.05 Square Feet
- Dimensions: 5.9 x 9.5
Living room
- Level: Main
- Area: 261.44 Square Feet
- Dimensions: 17.2 x 15.2
Office
- Level: Main
- Area: 162.63 Square Feet
- Dimensions: 13.9 x 11.7
Heating
- Forced Air
Cooling
- Central Air
Appliances
- Included: Dishwasher, Disposal, Double Oven, Dryer, Microwave, Oven, Refrigerator
Features
- Built-in Features, Ceiling Fan(s), Eat-in Kitchen, Five Piece Bath, Granite Counters, High Ceilings, Kitchen Island, Open Floorplan, Pantry, Primary Suite, Smoke Free, Walk-In Closet(s)
- Flooring: Carpet, Tile, Wood
- Windows: Double Pane Windows
- Basement: Finished,Interior Entry,Partial
- Number of fireplaces: 1
- Fireplace features: Living Room
Interior area
- Total structure area: 3,558
- Total interior livable area: 3,558 sqft
- Finished area above ground: 2,446
- Finished area below ground: 0
Video & virtual tour
Property
Parking
- Total spaces: 2
- Parking features: Concrete, Lighted
- Attached garage spaces: 2
Features
- Levels: Two
- Stories: 2
- Patio & porch: Covered, Front Porch, Patio
- Exterior features: Lighting, Private Yard, Rain Gutters
- Fencing: Full
- Has view: Yes
- View description: City, Mountain(s)
Lot
- Size: 6,316 Square Feet
- Features: Cul-De-Sac, Landscaped, Level, Master Planned
Details
- Parcel number: R0464306
- Special conditions: Standard
Construction
Type & style
- Home type: SingleFamily
- Property subtype: Single Family Residence
Materials
- Frame, Wood Siding
- Roof: Composition
Condition
- Updated/Remodeled
- Year built: 2008
Utilities & green energy
- Electric: 110V
- Sewer: Public Sewer
- Water: Public
- Utilities for property: Cable Available, Electricity Connected, Internet Access (Wired), Phone Available
Community & HOA
Community
- Security: Carbon Monoxide Detector(s), Smoke Detector(s)
- Subdivision: Jordan Crossing
HOA
- Has HOA: Yes
- Amenities included: Park, Playground
- Services included: Maintenance Grounds, Recycling, Snow Removal, Trash
- HOA fee: $120 monthly
- HOA name: Specialized Property Management
- HOA phone: 303-841-0456
Location
- Region: Parker
Financial & listing details
- Price per square foot: $177/sqft
- Tax assessed value: $623,366
- Annual tax amount: $4,598
- Date on market: 8/26/2026
- Listing terms: Cash,Conventional,FHA,VA Loan
- Exclusions: Sellers Personal Property
- Ownership: Individual
- Electric utility on property: Yes
- Road surface type: Paved
Estimated market value
$622,700
$592,000 - $654,000
$3,287/mo
Price history
| Date | Event | Price |
|---|---|---|
| 8/26/2026 | Listed for sale | $630,000+103.7%$177/sqft |
Source:  REcolorado as distributed by MLS GRID #8241117 Report a problem REcolorado as distributed by MLS GRID #8241117 Report a problem | ||
| 5/30/2008 | Sold | $309,351$87/sqft |
Source: Public Record Report a problem | ||
Public tax history
| Year | Property taxes | Tax assessment |
|---|---|---|
| 2025 | $4,149 -0.8% | $38,960 -8.4% |
| 2024 | $4,182 +26.1% | $42,540 -1% |
| 2023 | $3,317 -24.1% | $42,960 +36.6% |
| 2022 | $4,372 | $31,460 -2.8% |
| 2021 | -- | $32,360 +4.3% |
| 2020 | $4,223 +12.9% | $31,020 |
| 2019 | $3,741 | $31,020 +15% |
| 2018 | $3,741 +5% | $26,980 |
| 2017 | $3,563 +114.1% | $26,980 +4.7% |
| 2016 | $1,664 -50.6% | $25,760 |
| 2015 | $3,369 +12.4% | $25,760 +21.6% |
| 2014 | $2,997 | $21,180 |
| 2013 | -- | $21,180 -2.4% |
| 2012 | -- | $21,710 |
| 2011 | -- | $21,710 -11.1% |
| 2010 | -- | $24,410 +1327.5% |
| 2006 | -- | $1,710 |
Find assessor info on the county website
Monthly payment
Est. payment
Payment breakdown
Explore the cost of this home by adjusting the details. Changes won't be saved.Climate risks
Neighborhood: 80134
Nearby schools
Schools provided by the listing agent
- Elementary: Gold Rush
- Middle: Cimarron
- High: Legend
- District: Douglas RE-1
Source: REcolorado as distributed by MLS GRID. This data may not be complete. We recommend contacting the local school district to confirm school assignments for this home.

Similar homes
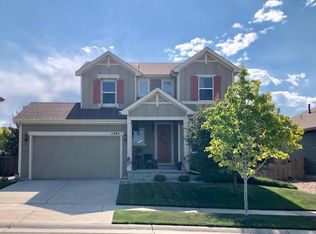
- $595,0003 bd3 ba2.9k sqft16786 Trail Sky Circle, Parker, CO 80134For Sale

 MLS ID #3968414, Steven Beam, RE/MAX Alliance. REcolorado as distributed by MLS GRID
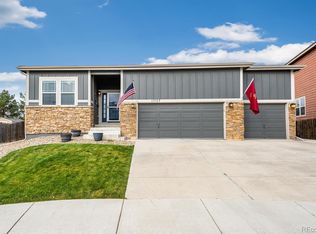
 - $635,0003 bd3 ba3.1k sqft18296 E Saskatoon Place, Parker, CO 80134For Sale
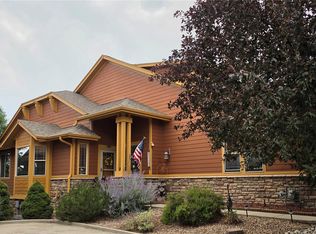 MLS ID #4724580, Bob Calicchia, Total Realty Corp.. REcolorado as distributed by MLS GRID
 - $678,0003 bd4 ba3.3k sqft17558 Gypsum Court, Parker, CO 80134For Sale
 MLS ID #5402815, Sarah Futa, Keller Williams Action Realty LLC. REcolorado as distributed by MLS GRID
 - $580,0004 bd3 ba2.8k sqft17608 Peyton Drive, Parker, CO 80134For Sale
 MLS ID #6341379, Brett Reasoner, Serhant Colorado LLC. REcolorado as distributed by MLS GRID
 - $599,9905 bd4 ba3.1k sqftAnthology, Parker, CO 80134For SaleMLS ID #1531876, Shannon Dudnick, Realty One Group Elevations, LLC. REcolorado as distributed by MLS GRID
- $650,0003 bd3 ba3.4k sqft8419 Dove Ridge Way, Parker, CO 80134For SaleMLS ID #8662601, Mike Duggan, RE/MAX Professionals. REcolorado as distributed by MLS GRID
- $660,0004 bd4 ba2.9k sqft16141 Bluebonnet Drive, Parker, CO 80134For SaleMLS ID #6097560, Greg Newman, Newman Realty Group. REcolorado as distributed by MLS GRID
- $674,9006 bd4 ba3.8k sqft19249 E Downy Creek Place, Parker, CO 80134For SaleMLS ID #1602654, Meg Bente, Windermere DTC. REcolorado as distributed by MLS GRID
- $680,0003 bd4 ba3.3k sqft17351 Cornerstone Drive, Parker, CO 80134For SaleMLS ID #9699636, Rike Palese, RE/MAX Professionals. REcolorado as distributed by MLS GRID
- $564,9004 bd3 ba2.2k sqft16604 E Hollow Horn Avenue, Parker, CO 80134For SaleMLS ID #9525025, Ray Rice, Compass - Denver. REcolorado as distributed by MLS GRID
- $719,0004 bd4 ba3.9k sqft21832 E Tallkid Avenue, Parker, CO 80138For SaleMLS ID #4956093, Angela Fladebo, Orchard Brokerage LLC. REcolorado as distributed by MLS GRID
- $720,0004 bd4 ba3.2k sqft9832 Amber Rock Drive, Parker, CO 80134For SaleMLS ID #4344405, Jennifer Routon, LIV Sotheby's International Realty. REcolorado as distributed by MLS GRID
- $729,9004 bd4 ba4k sqft10548 Oakmoor Lane, Parker, CO 80134For SaleMLS ID #1750160, Elizabeth Lowey, Marrs Realty and Management. REcolorado as distributed by MLS GRID
- $734,9004 bd4 ba4.9k sqft16534 E Fire Fly Avenue, Parker, CO 80134For SaleMLS ID #3023944, Jenifer Vigil, 360 Real Estate Inc. REcolorado as distributed by MLS GRID
- $624,9003 bd2 ba3.5k sqft22042 Hill Gail Way, Parker, CO 80138For SaleMLS ID #3468336, Andrew Botcherby, RE/MAX Real Estate Group Inc. REcolorado as distributed by MLS GRID
- $529,9004 bd2 ba1.8k sqft11033 Pheasant Court, Parker, CO 80134For SaleMLS ID #4809334, Cline Team, Colorado Realty NOW, Inc. REcolorado as distributed by MLS GRID
- $787,0005 bd4 ba4.3k sqft17783 Coral Burst Street, Parker, CO 80134For SaleMLS ID #9613183, Debra Gleason, RE/MAX Professionals. REcolorado as distributed by MLS GRID
- $615,0003 bd4 ba2.1k sqft11090 Tim Tam Way, Parker, CO 80138For SaleMLS ID #9476786, Todd Landgrave, Kentwood Real Estate DTC, LLC. REcolorado as distributed by MLS GRID
- $689,0006 bd4 ba3.5k sqft11943 Song Bird Hills Street, Parker, CO 80138For SaleMLS ID #6437271, Kimberly Brown, Coldwell Banker Realty 24. REcolorado as distributed by MLS GRID
- $649,0004 bd3 ba3.2k sqft9770 Red Oakes Drive, Littleton, CO 80126For SaleMLS ID #3459390, Steve Novak, LoKation Real Estate. REcolorado as distributed by MLS GRID
