REFRESHED AND UPDATED — brand-new carpet throughout and freshly refinished hardwood floors.
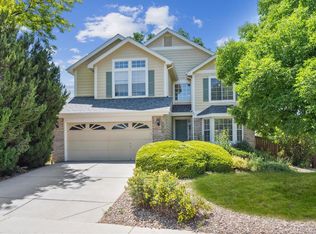
Inside, an open two-story ceiling fills the main level with natural light and makes the layout feel open and generous. Outside, an upgraded curved sidewalk leads to the front entry, a distinctive detail that gives the home real curb appeal and sets it apart on the street.
The location is a major highlight. Highlands Ranch Town Center is 1.6 miles away with restaurants, shops, the library and the AMC theater, alongside Civic Green Park and its summer concerts, movies and festivals. Bear Canyon Elementary is a five-minute walk. Broadway sits just .3 miles away for easy north/south access toward Denver, and C-470 is roughly 2.5 miles out, connecting quickly to I-25.
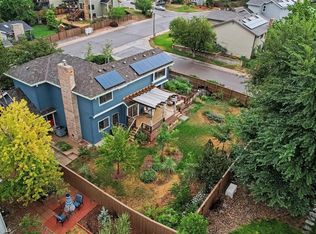
Outdoor access is exceptional. Miles of walking, running and biking trails run through Highlands Ranch's extensive open space and park system, with a fenced off-leash dog park nearby and residents enjoying access to four Highlands Ranch recreation centers.
Quiet, established street with minimal traffic noise, in a neighborhood of primarily single-family homes. With new floors throughout and immediate access to trails, shopping, dining, recreation and major commuter routes, this one is ready for its next owner.
For sale
$649,000
9770 Red Oakes Drive, Littleton, CO 80126
4beds
3,292sqft
Single Family Residence
Built in 1994
6,534 Square Feet Lot
$643,100 Zestimate®
$197/sqft
$58/mo HOA
What's special
- 1 day
- 262
- 20
Zillow last checked:
Listing updated:
Listed by:
Steve Novak 303-808-7161 snovak.lokation@gmail.com,
LoKation Real Estate
Source: REcolorado as distributed by MLS GRID,MLS#: 3459390
Facts & features
Interior
Bedrooms & bathrooms
- Bedrooms: 4
- Bathrooms: 3
- Full bathrooms: 2
- 1/2 bathrooms: 1
- Main level bathrooms: 1
- Main level bedrooms: 1
Bedroom
- Level: Main
Bedroom
- Features: Primary Suite
- Level: Upper
Bedroom
- Level: Upper
Bedroom
- Level: Upper
Bathroom
- Level: Main
Bathroom
- Features: En Suite Bathroom, Primary Suite
- Level: Upper
Bathroom
- Level: Upper
Dining room
- Level: Main
Family room
- Level: Main
Kitchen
- Level: Main
Laundry
- Level: Main
Living room
- Level: Main
Heating
- Forced Air
Cooling
- Central Air
Appliances
- Included: Dishwasher, Disposal, Dryer, Microwave, Oven, Range, Refrigerator, Washer
Features
- Entrance Foyer, Five Piece Bath, High Ceilings, Pantry, Primary Suite, Walk-In Closet(s)
- Flooring: Carpet, Tile, Wood
- Basement: Unfinished
- Number of fireplaces: 1
- Fireplace features: Family Room, Gas Log
Interior area
- Total structure area: 3,292
- Total interior livable area: 3,292 sqft
- Finished area above ground: 2,284
- Finished area below ground: 0
Property
Parking
- Total spaces: 2
- Parking features: Garage - Attached
- Attached garage spaces: 2
Features
- Levels: Two
- Stories: 2
- Patio & porch: Deck, Front Porch
- Exterior features: Private Yard
- Fencing: Full
Lot
- Size: 6,534 Square Feet
- Features: Corner Lot, Sprinklers In Front, Sprinklers In Rear
Details
- Parcel number: R0366852
- Zoning: PDU
- Special conditions: Standard
Construction
Type & style
- Home type: SingleFamily
- Architectural style: Traditional
- Property subtype: Single Family Residence
Materials
- Frame
- Roof: Composition
Condition
- Year built: 1994
Utilities & green energy
- Sewer: Public Sewer
- Water: Public
Community & HOA
Community
- Subdivision: Highlands Ranch Southridge
HOA
- Has HOA: Yes
- Amenities included: Fitness Center, Pool, Spa/Hot Tub, Trail(s)
- HOA fee: $174 quarterly
- HOA name: HRCA
- HOA phone: 303-791-2500
Location
- Region: Highlands Ranch
Financial & listing details
- Price per square foot: $197/sqft
- Tax assessed value: $649,576
- Annual tax amount: $4,248
- Date on market: 6/19/2026
- Listing terms: Cash,Conventional,FHA,VA Loan
- Exclusions: Seller's Personal Property
- Ownership: Individual
Estimated market value
$643,100
$611,000 - $675,000
$3,547/mo
Price history
| Date | Event | Price |
|---|---|---|
| 8/27/2026 | Listed for sale | $649,000$197/sqft |
Source:  REcolorado as distributed by MLS GRID #3459390 Report a problem REcolorado as distributed by MLS GRID #3459390 Report a problem | ||
| 8/11/2026 | Listing removed | $649,000$197/sqft |
Source: REcolorado as distributed by MLS GRID #3459390 Report a problem | ||
| 7/8/2026 | Price change | $649,000-3.1%$197/sqft |
Source: REcolorado as distributed by MLS GRID #3459390 Report a problem | ||
| 6/19/2026 | Listed for sale | $670,000+139.4%$204/sqft |
Source: REcolorado as distributed by MLS GRID #3459390 Report a problem | ||
| 3/1/2005 | Sold | $279,900+8.5%$85/sqft |
Source: Public Record Report a problem | ||
| 3/19/2002 | Sold | $258,000+30.3%$78/sqft |
Source: Public Record Report a problem | ||
| 8/24/1998 | Sold | $198,000+5.6%$60/sqft |
Source: Public Record Report a problem | ||
| 7/1/1994 | Sold | $187,576$57/sqft |
Source: Public Record Report a problem | ||
Public tax history
| Year | Property taxes | Tax assessment |
|---|---|---|
| 2025 | $4,277 +0.2% | $40,600 -17.2% |
| 2024 | $4,269 +34.3% | $49,060 -1% |
| 2023 | $3,178 -3.9% | $49,540 +42.4% |
| 2022 | $3,307 | $34,790 -2.8% |
| 2021 | -- | $35,800 +10.8% |
| 2020 | $2,997 +5.8% | $32,310 |
| 2019 | $2,833 | $32,310 +7.8% |
| 2018 | $2,833 +9.8% | $29,980 |
| 2017 | $2,580 +8.3% | $29,980 +10.4% |
| 2016 | $2,381 -2.1% | $27,160 |
| 2015 | $2,433 +8.3% | $27,160 +17.3% |
| 2014 | $2,246 | $23,160 |
| 2013 | -- | $23,160 +3.3% |
| 2012 | -- | $22,420 |
| 2011 | -- | $22,420 -7% |
| 2010 | -- | $24,120 +1.1% |
| 2009 | $1,143 | $23,860 |
| 2008 | -- | $23,860 +4.9% |
| 2007 | -- | $22,740 |
| 2006 | $2,176 +9.4% | $22,740 +9.4% |
| 2004 | $1,988 -34.9% | $20,780 -5.3% |
| 2003 | $3,053 | $21,940 |
| 2002 | -- | $21,940 +7.7% |
| 2001 | $2,014 -2.4% | $20,370 0% |
| 2000 | $2,064 | $20,377 |
Find assessor info on the county website
Monthly payment
Est. payment
Payment breakdown
Explore the cost of this home by adjusting the details. Changes won't be saved.Climate risks
Neighborhood: 80126
Nearby schools
Schools provided by the listing agent
- Elementary: Bear Canyon
- Middle: Mountain Ridge
- High: Mountain Vista
- District: Douglas RE-1
Source: REcolorado as distributed by MLS GRID. This data may not be complete. We recommend contacting the local school district to confirm school assignments for this home.
- $704,0003 bd4 ba2.9k sqft9768 Red Oakes Dr, Highlands Ranch, CO 80126Sold

- $759,5004 bd4 ba3.3k sqft9766 Red Oakes Dr, Highlands Ranch, CO 80126Off Market

- $640,0004 bd3 ba3.4k sqft9823 Salford Ln, Highlands Ranch, CO 80126Sold
- $691,2004 bd3 ba2.4k sqft9797 S Bexley Dr, Highlands Ranch, CO 80126Off Market
Similar homes
- $645,0004 bd3 ba3.1k sqft454 Old Stone Drive, Littleton, CO 80126For Sale
 MLS ID #4825441, Mark Brautigam, Alpine Real Estate. REcolorado as distributed by MLS GRID
 - $739,9005 bd4 ba3.4k sqft9675 Red Oakes Place, Littleton, CO 80126For Sale
 MLS ID #4870954, Thomas De Herrera, Your Castle Realty LLC. REcolorado as distributed by MLS GRID
 - $650,0005 bd4 ba3.2k sqft8416 S Wildcat Street, Littleton, CO 80126For Sale
 MLS ID #2405728, Carlos Escobar, Keller Williams Realty Downtown LLC. REcolorado as distributed by MLS GRID
 - $665,0004 bd4 ba2.1k sqft11052 Woodhurst Circle, Highlands Ranch, CO 80130For Sale
 MLS ID #9342419, Kathleen Dorram, Keller Williams DTC. REcolorado as distributed by MLS GRID
 - $700,0003 bd4 ba2.3k sqft9352 Wheeler Court, Littleton, CO 80126For SaleMLS ID #2868277, Dustin Campbell, HomeSmart Realty. REcolorado as distributed by MLS GRID
- $640,0005 bd4 ba2.6k sqft2212 Hyacinth Road, Littleton, CO 80129For SaleMLS ID #9034172, Mary Ann O'Toole, Coldwell Banker Realty 24. REcolorado as distributed by MLS GRID
- $724,0004 bd3 ba2.5k sqft10015 Silver Maple Road, Highlands Ranch, CO 80129For SaleMLS ID #5696198, Julie Reddington, Compass - Denver. REcolorado as distributed by MLS GRID
- $699,9504 bd4 ba3k sqft9177 Anasazi Indian Trail, Highlands Ranch, CO 80129For SaleMLS ID #9119769, Scott Sabina, MB Southwest Sabina & Company. REcolorado as distributed by MLS GRID
- $635,0003 bd3 ba2.2k sqft7231 Palisade Drive, Littleton, CO 80130For SaleMLS ID #8100921, Tara Maynard, Redfin Corporation. REcolorado as distributed by MLS GRID
- $890,0005 bd4 ba3.7k sqft2085 Chelsea Court, Highlands Ranch, CO 80126For SaleMLS ID #2844337, Kathleen Dorram, Keller Williams DTC. REcolorado as distributed by MLS GRID
- $700,0005 bd3 ba3.7k sqft9416 W Swarthmore Drive, Littleton, CO 80123For SaleMLS ID #7366073, Miki MacDonald, Keller Williams Advantage Realty LLC. REcolorado as distributed by MLS GRID
- $750,0004 bd3 ba4k sqft10083 Oak Leaf Way, Littleton, CO 80129For SaleMLS ID #8239160, Anthony English, HQ Homes. REcolorado as distributed by MLS GRID
- $860,0004 bd3 ba4k sqft3071 Fox Sedge Lane, Highlands Ranch, CO 80126For SaleMLS ID #6355514, Jackie Garcia, RE/MAX Professionals. REcolorado as distributed by MLS GRID
- $629,9003 bd3 ba2.6k sqft10559 Jewelberry Trail, Littleton, CO 80130For SaleMLS ID #9292341, Samuel Rodriguez Jr, 1 Percent Lists Mile High. REcolorado as distributed by MLS GRID
- $599,0004 bd3 ba2.3k sqft8118 S Marshall Street, Littleton, CO 80128For SaleMLS ID #2562514, Kelly Zinke, Compass - Denver. REcolorado as distributed by MLS GRID
- $675,0004 bd4 ba3.5k sqft10099 Silvercliff Lane, Littleton, CO 80125For SaleMLS ID #3394195, Anita Martin, Brokers Guild Real Estate. REcolorado as distributed by MLS GRID
- $719,9004 bd4 ba3.3k sqft7267 Mountain Brush Lane, Highlands Ranch, CO 80130For SaleMLS ID #6674921, Theresa Savage, HomeSmart Realty. REcolorado as distributed by MLS GRID
- $650,0004 bd4 ba3k sqft16366 Wagon Court, Parker, CO 80134For SaleMLS ID #5865524, Catressa Sweetwood, 1887 Realty Co. REcolorado as distributed by MLS GRID
- $689,9004 bd3 ba2.5k sqft7273 S Yarrow Way, Littleton, CO 80128For Sale
 MLS ID #3341178, Jacob Graber, Better Homes and Gardens Real Estate Kenney & Company. elevateMLS
 - $660,0004 bd4 ba2.9k sqft16141 Bluebonnet Drive, Parker, CO 80134For SaleMLS ID #6097560, Greg Newman, Newman Realty Group. REcolorado as distributed by MLS GRID
