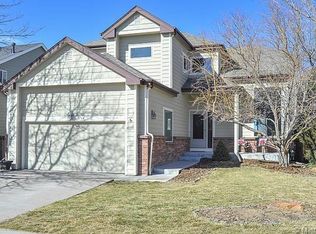
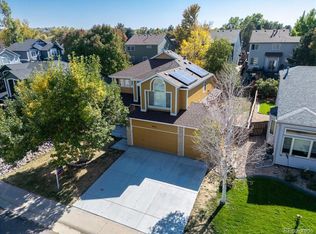
9768 Red Oakes Drive, Highlands Ranch, CO 80126
Home value
$698,600
$664,000 - $734,000
$3,499/mo
Owner options
$3,499/mo
Rent Zestimate®
Find your next renter with Zillow Rental Manager. Plus, with online applications, you can quickly screen prospective tenants – for free.
$3,499/mo
Rent Zestimate®
$3,508/mo
Est. payment
Refinancing to a lower rate could help reduce your monthly payments and save thousands over the life of the loan.
$3,508/mo
Est. payment
Explore your selling options
Work with a Zillow partner agent
Leverage their expertise and Zillow's premium Showcase listings to get your home seen by more buyers.
Get startedList with your own agent
Get your home in front of millions of buyers by listing it on Zillow.
Learn how to do itSell it yourself
Take full control of how buyers see your home on Zillow by listing For Sale by Owner (FSBO).
List your homeWhat's special
Zillow last checked:
Listing updated:
Karyn Walker 303-819-8910 karyn.walker@coloradohomes.com,
Coldwell Banker Realty 44
Corey Keach, 100050829
Redfin Corporation
Facts & features
Interior
Bedrooms & bathrooms
- Bedrooms: 3
- Bathrooms: 4
- Full bathrooms: 1
- 3/4 bathrooms: 1
- 1/2 bathrooms: 2
- Main level bathrooms: 1
Primary bedroom
- Level: Upper
Bedroom
- Level: Upper
Bedroom
- Level: Upper
Primary bathroom
- Description: Updated Primary Bath With Oversized Walk-In Shower And Walk-In Closet
- Level: Upper
Bathroom
- Description: Updated, Shared Full Size Bathroom
- Level: Upper
Bathroom
- Description: This Is A Utility Room/ Half Bath In The Basement
- Level: Basement
Bathroom
- Description: Main Floor Powder Room
- Level: Main
Dining room
- Description: Formal Dining Room With Tall Ceilings, Hard Wood Floors
- Level: Main
Family room
- Description: Just Off The Kitchen, Perfect Flow For Entertaining
- Level: Main
Gym
- Description: Lots Of Possibilities To Create Your Own Gym
- Level: Basement
Kitchen
- Description: Updated Kitchen, Countertops, Cabinets, Appliances
- Level: Main
Laundry
- Description: Large Laundry Area, Washer And Dryer Included
- Level: Main
Living room
- Description: Hunter Douglas Blinds
- Level: Main
Media room
- Description: Additional Space For Entertaining Or Play Area
- Level: Basement
Mud room
- Description: Just Off The Garage, Perfect Drop Off Station For Winter Coats, Backpacks And Shoes.
Office
- Description: Designated Office Space Or Additional Non-Conforming Bedroom
- Level: Basement
Heating
- Forced Air
Cooling
- Attic Fan, Central Air
Appliances
- Included: Cooktop, Dishwasher, Double Oven, Dryer, Microwave, Refrigerator, Washer
Features
- Ceiling Fan(s), Eat-in Kitchen, Entrance Foyer, High Ceilings, Radon Mitigation System, Walk-In Closet(s)
- Flooring: Carpet, Tile, Vinyl, Wood
- Windows: Window Coverings, Window Treatments
- Basement: Finished,Sump Pump,Walk-Out Access
- Number of fireplaces: 2
- Fireplace features: Basement, Family Room, Gas
Interior area
- Total structure area: 2,929
- Total interior livable area: 2,929 sqft
- Finished area above ground: 1,944
- Finished area below ground: 394
Property
Parking
- Total spaces: 2
- Parking features: Garage - Attached
- Attached garage spaces: 2
Features
- Levels: Two
- Stories: 2
- Patio & porch: Covered, Deck, Front Porch
- Exterior features: Garden, Private Yard
- Has spa: Yes
- Spa features: Spa/Hot Tub, Heated
Lot
- Size: 5,227 sqft
- Features: Irrigated, Near Public Transit
Details
- Parcel number: R0366853
- Zoning: PDU
- Special conditions: Standard
Construction
Type & style
- Home type: SingleFamily
- Property subtype: Single Family Residence
Materials
- Brick, Frame, Wood Siding
- Roof: Composition,Unknown
Condition
- Year built: 1994
Utilities & green energy
- Sewer: Public Sewer
- Water: Public
Community & neighborhood
Security
- Security features: Carbon Monoxide Detector(s), Smoke Detector(s)
Location
- Region: Highlands Ranch
- Subdivision: Highlands Ranch
HOA & financial
HOA
- Has HOA: Yes
- HOA fee: $168 quarterly
- Amenities included: Clubhouse, Park, Playground, Pool, Tennis Court(s)
- Services included: Maintenance Grounds
- Association name: HRCA
- Association phone: 303-471-8958
Other
Other facts
- Listing terms: Cash,Conventional,FHA,VA Loan
- Ownership: Individual
Price history
| Date | Event | Price |
|---|---|---|
| 12/13/2024 | Sold | $704,000+0.7%$240/sqft |
Source: | ||
| 11/18/2024 | Pending sale | $699,000$239/sqft |
Source: | ||
| 11/14/2024 | Listed for sale | $699,000+39.8%$239/sqft |
Source: | ||
| 8/23/2019 | Sold | $500,000+0.2%$171/sqft |
Source: Public Record Report a problem | ||
| 7/23/2019 | Pending sale | $499,000$170/sqft |
Source: Weichert Realtors Professionals #4217828 Report a problem | ||
| 7/18/2019 | Listed for sale | $499,000+44.6%$170/sqft |
Source: Weichert Realtors Professionals #4217828 Report a problem | ||
| 7/18/2014 | Sold | $345,000-4.1%$118/sqft |
Source: Public Record Report a problem | ||
| 5/6/2014 | Listed for sale | $359,900+62.1%$123/sqft |
Source: BROKERS GUILD CHERRY CREEK LTD #2051684 Report a problem | ||
| 2/1/2000 | Sold | $222,000+24.7%$76/sqft |
Source: Public Record Report a problem | ||
| 12/23/1998 | Sold | $178,000+4.2%$61/sqft |
Source: Public Record Report a problem | ||
| 11/13/1997 | Sold | $170,900-0.9%$58/sqft |
Source: Public Record Report a problem | ||
| 8/1/1994 | Sold | $172,500$59/sqft |
Source: Public Record Report a problem | ||
Public tax history
| Year | Property taxes | Tax assessment |
|---|---|---|
| 2025 | $4,451 +0.2% | $43,460 -14.7% |
| 2024 | $4,443 +39.8% | $50,920 -1% |
| 2023 | $3,179 -3.9% | $51,410 +47.7% |
| 2022 | $3,308 | $34,800 -2.8% |
| 2021 | -- | $35,810 +10.5% |
| 2020 | $3,006 +7.6% | $32,410 |
| 2019 | $2,793 | $32,410 +9.7% |
| 2018 | $2,793 +9.8% | $29,550 |
| 2017 | $2,543 +125.6% | $29,550 +14.9% |
| 2016 | $1,127 -51.1% | $25,710 |
| 2015 | $2,303 +122.3% | $25,710 +20.3% |
| 2014 | $1,036 | $21,370 |
| 2013 | -- | $21,370 -0.5% |
| 2012 | -- | $21,480 |
| 2011 | -- | $21,480 -9.7% |
| 2010 | -- | $23,790 -0.5% |
| 2009 | $1,145 | $23,920 |
| 2008 | -- | $23,920 +6% |
| 2007 | -- | $22,560 |
| 2006 | $2,158 +7.5% | $22,560 +7.5% |
| 2004 | $2,007 -35.2% | $20,980 -5.7% |
| 2003 | $3,096 | $22,250 |
| 2002 | -- | $22,250 +13.6% |
| 2001 | $1,937 -2.4% | $19,590 0% |
| 2000 | $1,985 | $19,596 |
Find assessor info on the county website
Neighborhood: 80126
Nearby schools
GreatSchools rating
- 8/10Bear Canyon Elementary SchoolGrades: PK-6Distance: 0.2 mi
- 5/10Mountain Ridge Middle SchoolGrades: 7-8Distance: 1.3 mi
- 9/10Mountain Vista High SchoolGrades: 9-12Distance: 1.4 mi
Schools provided by the listing agent
- Elementary: Bear Canyon
- Middle: Mountain Ridge
- High: Mountain Vista
- District: Douglas RE-1
Source: REcolorado as distributed by MLS GRID. This data may not be complete. We recommend contacting the local school district to confirm school assignments for this home.
Get a cash offer in 3 minutes
- Colorado
- Douglas County
- Highlands Ranch
- 80126
- 9768 Red Oakes Drive