INCREDIBLE PRICE IMPROVEMENT. Beautiful updated 5 bed, 4 bath home situated on a desirable corner lot in one of Parker's sought-after neighborhoods. Offering the perfect blend of comfort, style, and functionality, this move-in-ready property is packed with upgrades and thoughtful features throughout. Step inside & discover newer paint & carpet throughout, and updated lighting that create a bright, fresh, and welcoming atmosphere. The kitchen is equipped with brand-new stainless steel appliances, island, pantry & extra cabinet space. This makes meal preparation and entertaining a breeze. Additional recent improvements include a new hot water heater & a newer Class 4 hail-resistant roof featuring "OWNED" solar panels, providing energy efficiency and long-term value. A warm, inviting primary bedroom with an attached five-piece en suite bath, separated by stylish interior doors. Each bedroom is closely paired with a dedicated full bath. The spacious finished basement adds incredible versatility, offering the perfect space for a media room, game room, home office, fitness area, or guest retreat. Storage will never be an issue thanks to abundant shelving & organization systems in both the garage and basement, along with plenty of additional storage space throughout the home. The garage features 220V 50A electrical outlet for the car. Outside, you'll find an entertainer's dream backyard. Enjoy Colorado's beautiful weather from the large composite deck overlooking stamped concrete patios and low-maintenance artificial turf. Whether you're hosting gatherings, grilling with friends, or relaxing with family, this outdoor space is designed to be enjoyed year-round. Located within the boundaries of highly rated schools and close to parks, trails, shopping, dining, reservoir and all that Parker has to offer, this exceptional home combines modern updates, practical living spaces, and an unbeatable location. Don't miss the opportunity to make this wonderful property your next home!
For sale
Price cut: $30.9K (8/20)
$669,000
17014 Blue Indigo Lane, Parker, CO 80134
5beds
3,774sqft
Single Family Residence
Built in 2007
6,926 Square Feet Lot
$-- Zestimate®
$177/sqft
$120/mo HOA
What's special
Low-maintenance artificial turfLarge composite deckWarm inviting primary bedroomDesirable corner lotUpdated lightingStylish interior doors
- 81 days |
- 488 |
- 29 |
Zillow last checked:
Listing updated:
Listed by:
Dan Park 720-629-1499,
Madison & Company Properties
Source: REcolorado as distributed by MLS GRID,MLS#: 5724664
Facts & features
Interior
Bedrooms & bathrooms
- Bedrooms: 5
- Bathrooms: 4
- Full bathrooms: 4
- Main level bathrooms: 3
- Main level bedrooms: 4
Bedroom
- Description: Front Bedroom/Office
- Level: Main
- Area: 132 Square Feet
- Dimensions: 11 x 12
Bedroom
- Description: Secondary Bedroom
- Level: Main
- Area: 130.8 Square Feet
- Dimensions: 10.9 x 12
Bedroom
- Description: Secondary Bedroom
- Level: Main
- Area: 114.45 Square Feet
- Dimensions: 10.5 x 10.9
Bedroom
- Description: Walk In Closet
- Features: Primary Suite
- Level: Main
- Area: 247.52 Square Feet
- Dimensions: 13.6 x 18.2
Bedroom
- Description: Large Bedroom With Walk-In Closet
- Level: Basement
- Area: 149.5 Square Feet
- Dimensions: 11.5 x 13
Bathroom
- Description: Full Bath With Tile
- Level: Main
- Area: 39.82 Square Feet
- Dimensions: 5.6 x 7.11
Bathroom
- Description: Jack And Jill Bathroom
- Features: En Suite Bathroom
- Level: Main
- Area: 94.64 Square Feet
- Dimensions: 9.1 x 10.4
Bathroom
- Description: 5 Piece Bathroom, Tile Floors, Granite
- Features: Primary Suite
- Level: Main
- Area: 208.78 Square Feet
- Dimensions: 14.3 x 14.6
Bathroom
- Description: Full Bath
- Level: Basement
- Area: 31.24 Square Feet
- Dimensions: 4.11 x 7.6
Dining room
- Description: Good Size Dining Room
- Level: Main
- Area: 147.34 Square Feet
- Dimensions: 10.6 x 13.9
Family room
- Description: Fireplace
- Level: Main
- Area: 268.87 Square Feet
- Dimensions: 16.7 x 16.1
Great room
- Description: Large Open Space With Family Room Area, Game Room, Workout Area
- Level: Basement
- Area: 1531.4 Square Feet
- Dimensions: 38 x 40.3
Kitchen
- Description: Granite, Stainless Appliances, Island, Pantry
- Level: Main
- Area: 207.64 Square Feet
- Dimensions: 11.6 x 17.9
Laundry
- Description: Tile Floors, Utility Sink
- Level: Main
- Area: 39.96 Square Feet
- Dimensions: 5.4 x 7.4
Heating
- Forced Air, Natural Gas
Cooling
- Central Air
Appliances
- Included: Cooktop, Dishwasher, Disposal, Double Oven, Gas Water Heater, Microwave, Oven, Refrigerator
Features
- Built-in Features, Ceiling Fan(s), Eat-in Kitchen, Five Piece Bath, Granite Counters, Jack & Jill Bathroom, Kitchen Island, Open Floorplan, Pantry, Smoke Free, Walk-In Closet(s)
- Flooring: Carpet, Tile
- Windows: Bay Window(s), Double Pane Windows, Window Coverings, Window Treatments
- Basement: Full
- Number of fireplaces: 1
- Fireplace features: Family Room
Interior area
- Total structure area: 3,774
- Total interior livable area: 3,774 sqft
- Finished area above ground: 2,110
- Finished area below ground: 1,059
Video & virtual tour
Property
Parking
- Total spaces: 2
- Parking features: Garage - Attached
- Attached garage spaces: 2
Features
- Levels: One
- Stories: 1
- Patio & porch: Deck
- Exterior features: Rain Gutters, Smart Irrigation
- Fencing: Full
Lot
- Size: 6,926 Square Feet
- Features: Corner Lot, Landscaped, Sprinklers In Front
Details
- Parcel number: R0464287
- Special conditions: Standard
Construction
Type & style
- Home type: SingleFamily
- Architectural style: Contemporary
- Property subtype: Single Family Residence
Materials
- Frame
- Roof: Composition
Condition
- Year built: 2007
Utilities & green energy
- Sewer: Public Sewer
- Water: Public
- Utilities for property: Electricity Connected, Natural Gas Connected
Community & HOA
Community
- Security: Carbon Monoxide Detector(s)
- Subdivision: Jordan Crossing
HOA
- Has HOA: Yes
- Amenities included: Park, Playground
- Services included: Maintenance Grounds, Recycling, Trash
- HOA fee: $120 monthly
- HOA name: Jordan Crossing Property Management
- HOA phone: 303-841-0456
Location
- Region: Parker
Financial & listing details
- Price per square foot: $177/sqft
- Tax assessed value: $708,581
- Annual tax amount: $6,225
- Date on market: 6/4/2026
- Listing terms: Cash,Conventional,FHA,VA Loan
- Exclusions: Washer, Dryer With Stand Underneath, Pictures, Deck Furniture, Basement Freezer
- Ownership: Individual
- Electric utility on property: Yes
- Road surface type: Paved
Estimated market value
Not available
Estimated sales range
Not available
Not available
Price history
| Date | Event | Price |
|---|---|---|
| 8/20/2026 | Price change | $669,000-4.4%$177/sqft |
Source:  REcolorado as distributed by MLS GRID #5724664 Report a problem REcolorado as distributed by MLS GRID #5724664 Report a problem | ||
| 6/25/2026 | Price change | $699,900-2.8%$185/sqft |
Source: REcolorado as distributed by MLS GRID #5724664 Report a problem | ||
| 6/9/2026 | Price change | $720,000-4%$191/sqft |
Source: REcolorado as distributed by MLS GRID #5724664 Report a problem | ||
| 6/4/2026 | Listed for sale | $750,000+158.6%$199/sqft |
Source: REcolorado as distributed by MLS GRID #5724664 Report a problem | ||
| 8/1/2012 | Sold | $290,000+1.8%$77/sqft |
Source: Public Record Report a problem | ||
| 5/31/2012 | Listed for sale | $284,900-13.9%$75/sqft |
Source: Westfall & Company Marketing and Management Group, Inc #1097261 Report a problem | ||
| 4/20/2012 | Sold | $330,798-17.3%$88/sqft |
Source: Public Record Report a problem | ||
| 5/1/2009 | Listing removed | $400,000$106/sqft |
Source: Listhub #747980 Report a problem | ||
| 3/3/2009 | Listed for sale | $400,000+5.8%$106/sqft |
Source: Listhub #747980 Report a problem | ||
| 10/29/2007 | Sold | $378,210$100/sqft |
Source: Public Record Report a problem | ||
Public tax history
| Year | Property taxes | Tax assessment |
|---|---|---|
| 2025 | $6,004 -0.8% | $44,290 -11.8% |
| 2024 | $6,052 +26.8% | $50,220 -1% |
| 2023 | $4,772 -2.6% | $50,710 +43.8% |
| 2022 | $4,900 | $35,260 -2.8% |
| 2021 | -- | $36,270 +3.8% |
| 2020 | $4,758 +11.8% | $34,950 |
| 2019 | $4,256 0% | $34,950 +13.9% |
| 2018 | $4,256 +5% | $30,690 |
| 2017 | $4,053 +8.8% | $30,690 +6.4% |
| 2016 | $3,727 -1.2% | $28,840 |
| 2015 | $3,772 +11.4% | $28,840 +20.5% |
| 2014 | $3,388 | $23,940 |
| 2013 | -- | $23,940 -5.7% |
| 2012 | -- | $25,380 |
| 2011 | -- | $25,380 -9.9% |
| 2010 | -- | $28,160 -4.7% |
| 2009 | $1,972 | $29,560 +376% |
| 2008 | -- | $6,210 +263.2% |
| 2006 | -- | $1,710 |
Find assessor info on the county website
Monthly payment
Est. payment
Payment breakdown
Explore the cost of this home by adjusting the details. Changes won't be saved.Climate risks
Neighborhood: 80134
Nearby schools
GreatSchools rating
- 10/10Gold Rush Elementary SchoolGrades: PK-5Distance: 0.7 mi
- 8/10Cimarron Middle SchoolGrades: 6-8Distance: 3.7 mi
- 10/10Legend High SchoolGrades: 9-12Distance: 3.4 mi
Schools provided by the listing agent
- Elementary: Gold Rush
- Middle: Cimarron
- High: Legend
- District: Douglas RE-1
Source: REcolorado as distributed by MLS GRID. This data may not be complete. We recommend contacting the local school district to confirm school assignments for this home.
- $584,0003 bd2 ba2.5k sqft17028 Blue Indigo Ln, Parker, CO 80134Off Market
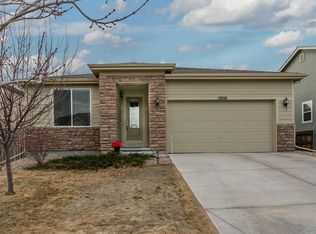
- $715,0004 bd4 ba3.7k sqft17027 Pale Anemone St, Parker, CO 80134Sold
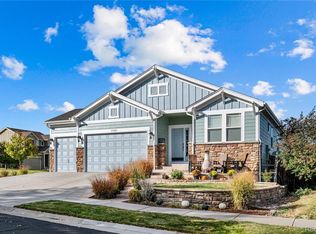
- $629,4004 bd3 ba3.5k sqft17042 Blue Indigo Ln, Parker, CO 80134Off Market
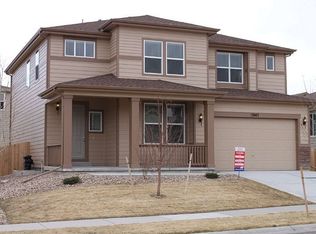
- $597,8003 bd3 ba2.4k sqft11683 Pink Phlox Dr, Parker, CO 80134Off Market
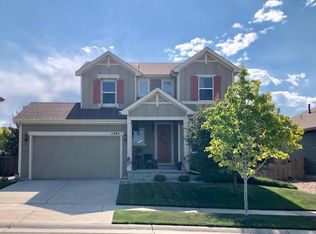
- $571,6002 bd2 ba2.1k sqft11675 Pink Phlox Dr, Parker, CO 80134Off Market
- $667,5003 bd3 ba3.6k sqft17021 Blue Indigo Ln, Parker, CO 80134Off Market
- $621,7002 bd2 ba1.8k sqft17035 Blue Indigo Ln, Parker, CO 80134Off Market
- $602,0003 bd3 ba2.4k sqft11691 Pink Phlox Dr, Parker, CO 80134Off Market
A local agent can set up tours, give advice and negotiate with sellers.
Similar homes
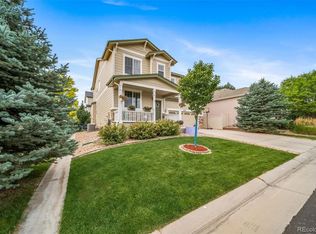
- $715,0005 bd4 ba3.8k sqft18236 Shadbury Lane, Parker, CO 80134For Sale
 MLS ID #6396292, Dan Turner, South Denver Digs Realty. REcolorado as distributed by MLS GRID
 - $645,0004 bd3 ba3.1k sqft15006 Vienna Circle, Parker, CO 80134For Sale
 MLS ID #6000101, Piyush Ashra, MB Vibrant Real Estate, Inc. REcolorado as distributed by MLS GRID
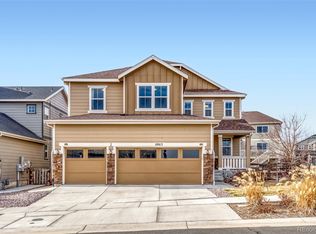
 - $749,9905 bd3 ba4.3k sqft10913 Ledges Road, Parker, CO 80134For Sale
 MLS ID #7728307, Piyush Ashra, MB Vibrant Real Estate, Inc. REcolorado as distributed by MLS GRID
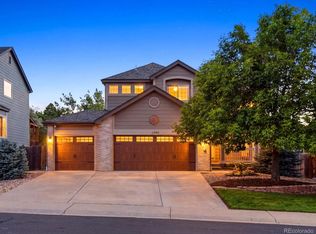
 - $665,0004 bd3 ba2.6k sqft11590 Ridgeview Court, Parker, CO 80138For Sale
 MLS ID #6578126, Haley Swank, Madison & Company Properties. REcolorado as distributed by MLS GRID
 - $695,0003 bd3 ba3.1k sqft10964 Hayloft Street, Parker, CO 80134For SaleMLS ID #7047525, Don Bobeda, Berkshire Hathaway HomeServices Rocky Mountain, REALTORS- Castle Pines Office. REcolorado as distributed by MLS GRID
- $805,0004 bd4 ba5.2k sqft11861 S Breeze Grass Way, Parker, CO 80134For SaleMLS ID #7981471, Deja Hawkins, Jade Real Estate. REcolorado as distributed by MLS GRID
- $634,0003 bd2 ba3.3k sqft10965 Hayloft Street, Parker, CO 80134For SaleMLS ID #4024434, Angela Fladebo, Orchard Brokerage LLC. REcolorado as distributed by MLS GRID
- $755,0004 bd3 ba3.5k sqft15726 E Otero Circle, Centennial, CO 80112For SaleMLS ID #2647650, Trelora Realty Team, Trelora Realty, Inc.. REcolorado as distributed by MLS GRID
- $769,9005 bd4 ba3.9k sqft12125 Desert Hills Street, Parker, CO 80138For SaleMLS ID #7009451, Angie Charbonneau, Berkshire Hathaway HomeServices Rocky Mountain, REALTORS- Castle Pines Office. REcolorado as distributed by MLS GRID
- $665,5004 bd3 ba3.6k sqft5233 S Espana Street, Centennial, CO 80015For SaleMLS ID #3064475, Kevin Gray, HomeSmart Realty. REcolorado as distributed by MLS GRID
- $600,0003 bd3 ba3k sqft11912 Barrentine Loop, Parker, CO 80138For SaleMLS ID #3001446, Meredith Hotz, Kentwood Real Estate DTC, LLC. REcolorado as distributed by MLS GRID
- $899,0005 bd5 ba4.5k sqft6977 Chestnut Court, Parker, CO 80134For SaleMLS ID #5847684, Ron Searle, Ponderosa Ridge Real Estate Inc. REcolorado as distributed by MLS GRID
- $739,0003 bd3 ba3.4k sqft5793 La Posada Place, Parker, CO 80134For SaleMLS ID #9823975, Nicholas Downey, Madison & Company Properties. REcolorado as distributed by MLS GRID
- $925,0004 bd4 ba4.8k sqft14272 Double Dutch Circle, Parker, CO 80134For SaleMLS ID #2182276, Kristen Winkler, Compass - Denver. REcolorado as distributed by MLS GRID
- $605,0003 bd3 ba2.7k sqft8166 S Tempe Court, Aurora, CO 80016For SaleMLS ID #3915556, Rhonda Basey, RE/MAX Professionals. REcolorado as distributed by MLS GRID
- $649,9504 bd4 ba3.6k sqft1780 Peridot Lane, Castle Rock, CO 80108For SaleMLS ID #3960963, The Alan Smith Team, RE/MAX Professionals. REcolorado as distributed by MLS GRID
- $750,0005 bd3 ba3.8k sqft6500 Agave Avenue, Castle Rock, CO 80108For SaleMLS ID #7114304, Joel Uhler, Orchard Brokerage LLC. REcolorado as distributed by MLS GRID
- $750,0005 bd3 ba3.6k sqft9545 Grand Cypress Cove, Lone Tree, CO 80124For SaleMLS ID #3915086, Diana Cubillos Thompson, RE/MAX Professionals. REcolorado as distributed by MLS GRID
- $850,0004 bd4 ba5.3k sqft11691 Riverdale Drive, Parker, CO 80138For SaleMLS ID #3717036, Cara Grenko, Realty One Group Premier Colorado. REcolorado as distributed by MLS GRID
- $660,0004 bd3 ba3.9k sqft5753 S Rome Street, Aurora, CO 80015For SaleMLS ID #7741728, Jess Riley, NAV Real Estate. REcolorado as distributed by MLS GRID
