Spacious 4-bedroom, 3-bath home in the highly sought-after Sierra Ridge community! Designed for both everyday living and entertaining, this home features an open-concept main floor with soaring ceilings, abundant natural light, and modern recessed lighting throughout.
The beautifully appointed kitchen showcases granite countertops, a subway tile backsplash, a large center island with seating, a pantry, and stainless steel appliances, including a gas range. Just off the dining area, a sliding glass door leads to an expansive upgraded concrete patio, creating the perfect indoor-outdoor living experience for dining, grilling, and entertaining.
Upstairs, you'll find all four bedrooms along with a conveniently located laundry room. The impressive primary suite offers a tray ceiling, a spacious walk-in closet, and a luxurious 5-piece bath featuring dual granite-topped vanities, an oversized soaking tub, and separate shower.
The unfinished full basement provides abundant storage and endless potential for future expansion. Outside, the east-facing backyard features a recently stained fence and plenty of space to enjoy Colorado’s beautiful sunshine
Additional highlights include a mudroom, solar panels on a PPA, and a west-facing driveway that helps promote quicker snow melt during the winter months.
Ideally located in a quiet neighborhood with highly rated schools, scenic trails, and a community pool, this home also offers exceptional commuter convenience with easy access to Castle Rock, Park Meadows Mall, two light rail stations, I-25, C-470, and the Denver Tech Center.
For sale
Price cut: $5K (7/8)
$645,000
15006 Vienna Circle, Parker, CO 80134
4beds
3,139sqft
:
Get pre-qualified$4,205/mo
Single Family Residence
Built in 2017
5,401 Square Feet Lot
$641,200 Zestimate®
$205/sqft
$62/mo HOA
What's special
- 59 days |
- 795 |
- 53 |
Zillow last checked:
Listing updated:
Listed by:
Piyush Ashra 720-838-3777 Vibrantrei@GMAIL.COM,
MB Vibrant Real Estate, Inc
Source: REcolorado as distributed by MLS GRID,MLS#: 6000101
Facts & features
Interior
Bedrooms & bathrooms
- Bedrooms: 4
- Bathrooms: 3
- Full bathrooms: 2
- 1/2 bathrooms: 1
- Main level bathrooms: 1
Bedroom
- Level: Upper
Bedroom
- Level: Upper
Bedroom
- Level: Upper
Bedroom
- Features: Primary Suite
- Level: Upper
Bathroom
- Level: Main
Bathroom
- Level: Upper
Bathroom
- Features: Primary Suite
- Level: Upper
Family room
- Level: Main
Kitchen
- Level: Main
Laundry
- Level: Upper
Heating
- Forced Air
Cooling
- Central Air
Appliances
- Included: Dishwasher, Disposal, Dryer, Microwave, Oven, Range, Refrigerator, Washer
- Laundry: In Unit
Features
- Eat-in Kitchen, Five Piece Bath, Granite Counters, High Ceilings, Kitchen Island, Pantry, Walk-In Closet(s)
- Flooring: Carpet, Tile, Wood
- Basement: Unfinished
Interior area
- Total structure area: 3,139
- Total interior livable area: 3,139 sqft
- Finished area above ground: 2,199
- Finished area below ground: 0
Video & virtual tour
Property
Parking
- Total spaces: 2
- Parking features: Garage - Attached
- Attached garage spaces: 2
Features
- Levels: Two
- Stories: 2
- Patio & porch: Front Porch, Patio
- Exterior features: Private Yard
- Fencing: Full
Lot
- Size: 5,401 Square Feet
- Features: Landscaped
Details
- Parcel number: R0489335
- Special conditions: Standard
Construction
Type & style
- Home type: SingleFamily
- Architectural style: Contemporary
- Property subtype: Single Family Residence
Materials
- Frame
- Roof: Composition
Condition
- Year built: 2017
Utilities & green energy
- Sewer: Public Sewer
- Water: Public
- Utilities for property: Electricity Connected, Natural Gas Connected
Community & HOA
Community
- Subdivision: Sierra Ridge
HOA
- Has HOA: Yes
- Amenities included: Clubhouse, Pool
- Services included: Recycling, Trash
- HOA fee: $187 quarterly
- HOA name: Advanced HOA Management
- HOA phone: 303-482-2213
Location
- Region: Parker
Financial & listing details
- Price per square foot: $205/sqft
- Tax assessed value: $654,026
- Annual tax amount: $5,872
- Date on market: 6/4/2026
- Listing terms: Cash,Conventional,FHA,VA Loan
- Exclusions: Seller's Personal Belongings
- Ownership: Individual
- Electric utility on property: Yes
Estimated market value
$641,200
$609,000 - $673,000
$3,454/mo
Price history
| Date | Event | Price |
|---|---|---|
| 7/8/2026 | Price change | $645,000-0.8%$205/sqft |
Source:  REcolorado as distributed by MLS GRID #6000101 Report a problem REcolorado as distributed by MLS GRID #6000101 Report a problem | ||
| 6/4/2026 | Listed for sale | $650,000+25%$207/sqft |
Source: REcolorado as distributed by MLS GRID #6000101 Report a problem | ||
| 5/13/2024 | Listing removed | -- |
Source: Zillow Rentals Report a problem | ||
| 5/5/2024 | Listed for rent | $3,200$1/sqft |
Source: Zillow Rentals Report a problem | ||
| 1/29/2023 | Listing removed | -- |
Source: Zillow Rentals Report a problem | ||
| 1/17/2023 | Listed for rent | $3,200$1/sqft |
Source: Zillow Rentals Report a problem | ||
| 10/20/2020 | Sold | $520,000+0%$166/sqft |
Source: Public Record Report a problem | ||
| 8/31/2020 | Pending sale | $519,900$166/sqft |
Source: Redfin Corporation #8210295 Report a problem | ||
| 8/27/2020 | Listed for sale | $519,900+1.9%$166/sqft |
Source: Redfin Corporation #8210295 Report a problem | ||
| 7/18/2019 | Sold | $510,000-1.9%$162/sqft |
Source: Public Record Report a problem | ||
| 6/17/2019 | Pending sale | $520,000$166/sqft |
Source: HomeSmart Realty Group #3161922 Report a problem | ||
| 5/8/2019 | Listed for sale | $520,000+19.6%$166/sqft |
Source: HomeSmart Realty Group #3161922 Report a problem | ||
| 7/31/2017 | Sold | $434,700$138/sqft |
Source: Public Record Report a problem | ||
Public tax history
| Year | Property taxes | Tax assessment |
|---|---|---|
| 2025 | $5,658 -0.8% | $40,880 -11.4% |
| 2024 | $5,701 +18.9% | $46,150 -0.9% |
| 2023 | $4,794 -10.1% | $46,590 +39.3% |
| 2022 | $5,330 | $33,440 -2.8% |
| 2021 | -- | $34,410 +5.2% |
| 2020 | $5,099 +12% | $32,700 |
| 2019 | $4,554 | $32,700 +13.7% |
| 2018 | $4,554 +31.9% | $28,760 +25.6% |
| 2017 | $3,452 +568% | $22,890 +456.9% |
| 2016 | $517 +73.6% | $4,110 |
| 2015 | $298 | $4,110 |
Find assessor info on the county website
Monthly payment
Est. payment
Payment breakdown
Explore the cost of this home by adjusting the details. Changes won't be saved.Climate risks
Neighborhood: Sierra Ridge
Nearby schools
GreatSchools rating
- 8/10Prairie Crossing Elementary SchoolGrades: PK-6Distance: 1.4 mi
- 4/10Sierra Middle SchoolGrades: 7-8Distance: 2.8 mi
- 8/10Chaparral High SchoolGrades: 9-12Distance: 1.1 mi
Schools provided by the listing agent
- Elementary: Prairie Crossing
- Middle: Sierra
- High: Chaparral
- District: Douglas RE-1
Source: REcolorado as distributed by MLS GRID. This data may not be complete. We recommend contacting the local school district to confirm school assignments for this home.
- $597,1003 bd3 ba1.9k sqft15020 Vienna Cir, Parker, CO 80134Off Market
- $598,6003 bd3 ba1.9k sqft14994 Vienna Cir, Parker, CO 80134Off Market
- $643,9004 bd3 ba3.1k sqft15087 Chicago St, Parker, CO 80134Off Market

- $699,0004 bd4 ba3.3k sqft15075 Chicago St, Parker, CO 80134Sold
- $628,4004 bd3 ba2.1k sqft15032 Vienna Cir, Parker, CO 80134Off Market
- $660,0004 bd3 ba3.1k sqft14980 Vienna Cir, Parker, CO 80134Off Market
- $684,8005 bd5 ba3.3k sqft15099 Chicago St, Parker, CO 80134Off Market
- $3,2454 bd4 ba3.3k sqft15111 Chicago St, Parker, CO 80134For Rent
A local agent can set up tours, give advice and negotiate with sellers.
Similar homes
- $665,0004 bd3 ba2.6k sqft11590 Ridgeview Court, Parker, CO 80138For Sale
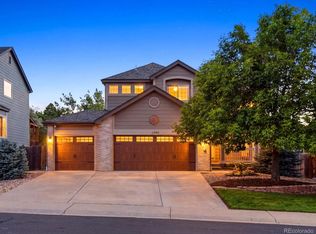
 MLS ID #6578126, Haley Swank, Madison & Company Properties. REcolorado as distributed by MLS GRID
 - $635,0005 bd3 ba3.7k sqft10894 Willow Reed Circle, Parker, CO 80134For Sale
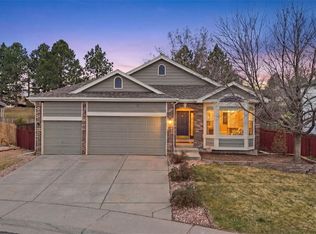 MLS ID #5968835, Joan Pratt, RE/MAX Professionals. REcolorado as distributed by MLS GRID
 - $684,9004 bd4 ba3.8k sqft10863 Hayloft Street, Parker, CO 80134For Sale
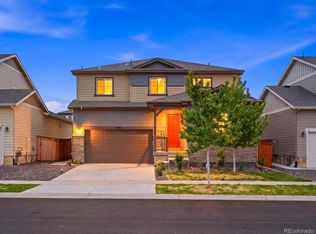 MLS ID #9851282, Piyush Ashra, MB Vibrant Real Estate, Inc. REcolorado as distributed by MLS GRID
 - $634,0003 bd2 ba3.3k sqft10965 Hayloft Street, Parker, CO 80134For Sale
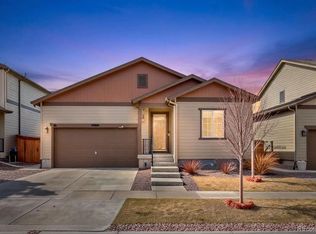 MLS ID #4024434, Angela Fladebo, Orchard Brokerage LLC. REcolorado as distributed by MLS GRID
 - $695,0003 bd3 ba3.1k sqft10964 Hayloft Street, Parker, CO 80134For SaleMLS ID #7047525, Don Bobeda, Berkshire Hathaway HomeServices Rocky Mountain, REALTORS- Castle Pines Office. REcolorado as distributed by MLS GRID
- $699,9005 bd4 ba3.7k sqft17014 Blue Indigo Lane, Parker, CO 80134For SaleMLS ID #5724664, Dan Park, Madison & Company Properties. REcolorado as distributed by MLS GRID
- $729,9004 bd3 ba3.8k sqft15924 Red Bud Drive, Parker, CO 80134For SaleMLS ID #6316627, Brahma Kataru, HomeSmart Realty. REcolorado as distributed by MLS GRID
- $629,9003 bd3 ba1.9k sqft16284 Alberta Drive, Parker, CO 80134For SaleMLS ID #4280087, Jamal Gabriel, NAV Real Estate. REcolorado as distributed by MLS GRID
- $769,9004 bd3 ba4.6k sqft15625 Carob Circle, Parker, CO 80134For SaleMLS ID #8032835, Jessica Reinhardt, RE/MAX Alliance. REcolorado as distributed by MLS GRID
- $660,0004 bd3 ba2.6k sqft21341 White Ash Court, Parker, CO 80138For SaleMLS ID #7614480, Maureen Clark, Compass - Denver. REcolorado as distributed by MLS GRID
- $499,0004 bd4 ba2.6k sqft17616 Bluetrail Avenue, Parker, CO 80134New ConstructionMLS ID #9573949, Jennifer Lee, Compass - Denver. REcolorado as distributed by MLS GRID
- $515,0004 bd2 ba1.7k sqft16665 Ninebark Way, Parker, CO 80134For SaleMLS ID #6067201, Aubry Dimmer, HomeSmart. REcolorado as distributed by MLS GRID
- $600,0003 bd3 ba3k sqft11912 Barrentine Loop, Parker, CO 80138For SaleMLS ID #3001446, Meredith Hotz, Kentwood Real Estate DTC, LLC. REcolorado as distributed by MLS GRID
- $560,0004 bd4 ba2.1k sqft10083 Nadine Lane, Parker, CO 80134For SaleMLS ID #7588087, Emile Bishaw, Orchard Brokerage LLC. REcolorado as distributed by MLS GRID
- $699,0004 bd3 ba3.7k sqft12565 Fisher Drive, Englewood, CO 80112For SaleMLS ID #1645156, Sandra Shayler, Equity Colorado Real Estate. REcolorado as distributed by MLS GRID
- $734,0003 bd3 ba3.8k sqft6609 Pinery Villa Place, Parker, CO 80134For SaleMLS ID #6975417, Audra Panik, Compass - Denver. REcolorado as distributed by MLS GRID
- $679,0003 bd3 ba3.1k sqft18379 Field Mint Point, Parker, CO 80134For SaleMLS ID #6468477, Angela Fladebo, Orchard Brokerage LLC. REcolorado as distributed by MLS GRID
- $765,0005 bd3 ba3.7k sqft5667 Saddle Skirt Street, Parker, CO 80134For SaleMLS ID #8902692, Mary Jane Ogle, eXp Realty, LLC. REcolorado as distributed by MLS GRID
- $649,0003 bd3 ba2.3k sqft10254 Bentwood Circle, Littleton, CO 80126For SaleMLS ID #4184772, Phoebe Nason, Luxe Haven Realty. REcolorado as distributed by MLS GRID
- $609,9005 bd4 ba2.5k sqft1981 Amber Sun Court, Castle Rock, CO 80108For SaleMLS ID #6983373, Andrew Hyatt, Realty Professionals LLC. REcolorado as distributed by MLS GRID
