Welcome to Lincoln Creek Village, one of Parker, Colorado's most desirable neighborhoods! This low-maintenance, single-story home offers 3 bedrooms, 3 full bathrooms, and a versatile main-level flex room ideal for a home office, studio, or playroom. Soaring ceilings, upgraded baseboards, and rich dark wood flooring greet you throughout the main level.
The chef's kitchen features a massive granite island with built-in USB charging ports, upgraded cabinetry, a cozy breakfast nook, and a large walk-in pantry. The adjoining dining room enjoys abundant natural light through a sliding glass door leading to the adorable outdoor area. Enjoy quiet evenings on the newly expanded patio with a retractable awning and a stunning view of the Rocky Mountains. Gather in the family room around the gas fireplace, or unwind in the oversized main-level laundry room with extra storage.
The finished basement offers soaring ceilings, a huge bonus space perfect for a game room or media room, a spacious bedroom with a walk-in closet, a full bathroom, and a utility room with room for a home gym. The 2-car garage includes built-in storage for added convenience.
Located minutes from Downtown Parker, this home offers quick access to E-470, Parker Road, and Douglas County Rec center, shopping, dining, and top-rated schools. Enjoy Parker's small-town charm with easy access to Denver Tech Center, Castle Rock, and the Denver metro area. Lincoln Creek Village is known for its parks, trails, and community feel. It's perfect for buyers seeking single-story, no-maintenance living in one of Parker, Colorado's best-connected neighborhoods. Move-in ready just for you today!
For sale
$600,000
11912 Barrentine Loop, Parker, CO 80138
3beds
3,050sqft
:
Get pre-qualified$3,940/mo
Duplex
Built in 2018
3,920 Square Feet Lot
$-- Zestimate®
$197/sqft
$125/mo HOA
What's special
- 18 days |
- 1,127 |
- 45 |
Zillow last checked:
Listing updated:
Listed by:
Meredith Hotz 303-359-7373 mhotz@kentwood.com,
Kentwood Real Estate DTC, LLC,
The Hotz Group 303-773-3399,
Kentwood Real Estate DTC, LLC
Source: REcolorado as distributed by MLS GRID,MLS#: 3001446
Facts & features
Interior
Bedrooms & bathrooms
- Bedrooms: 3
- Bathrooms: 3
- Full bathrooms: 2
- 3/4 bathrooms: 1
- Main level bathrooms: 2
- Main level bedrooms: 2
Bedroom
- Description: En Suite Primary Bathroom With Walk-In Closet
- Features: Primary Suite
- Level: Main
- Area: 173.03 Square Feet
- Dimensions: 12.1 x 14.3
Bedroom
- Level: Main
- Area: 129.15 Square Feet
- Dimensions: 10.5 x 12.3
Bedroom
- Description: Conforming With Egress Window
- Level: Basement
- Area: 221.25 Square Feet
- Dimensions: 12.5 x 17.7
Bathroom
- Description: 4-Piece Bath With Walk In Shower And Double Sinks
- Features: Primary Suite
- Level: Main
Bathroom
- Level: Main
Bathroom
- Level: Basement
Dining room
- Description: Access To Covered Patio With Retractable Awning
- Level: Main
- Area: 103.85 Square Feet
- Dimensions: 9.11 x 11.4
Family room
- Description: Plenty Of Space For Family Room, Game Room, Exercise Room Etc.
- Level: Basement
- Area: 681.45 Square Feet
- Dimensions: 23.1 x 29.5
Kitchen
- Level: Main
- Area: 179.52 Square Feet
- Dimensions: 9.6 x 18.7
Laundry
- Description: With Utility Sink And Side By Side Wd
- Level: Main
- Area: 67.65 Square Feet
- Dimensions: 5.5 x 12.3
Living room
- Description: Gas Fireplace
- Level: Main
- Area: 225.4 Square Feet
- Dimensions: 14 x 16.1
Mud room
- Level: Main
- Area: 20.96 Square Feet
- Dimensions: 4.11 x 5.1
Office
- Level: Main
- Area: 88 Square Feet
- Dimensions: 8.8 x 10
Utility room
- Description: Unfinished - Easily Create Your Own Space Or Use For Storage
- Area: 430.3 Square Feet
- Dimensions: 13 x 33.1
Heating
- Forced Air, Natural Gas
Cooling
- Central Air
Appliances
- Included: Dishwasher, Disposal, Dryer, Microwave, Oven, Refrigerator, Washer
- Laundry: In Unit
Features
- Built-in Features, Eat-in Kitchen, Entrance Foyer, Granite Counters, Kitchen Island, Open Floorplan, Primary Suite
- Flooring: Carpet, Tile, Wood
- Windows: Double Pane Windows, Window Coverings
- Basement: Partial
- Number of fireplaces: 1
- Fireplace features: Gas, Living Room
- Common walls with other units/homes: End Unit,1 Common Wall
Interior area
- Total structure area: 3,050
- Total interior livable area: 3,050 sqft
- Finished area above ground: 1,525
- Finished area below ground: 1,475
Video & virtual tour
Property
Parking
- Total spaces: 2
- Parking features: Concrete
- Attached garage spaces: 2
Features
- Levels: One
- Stories: 1
- Entry location: Ground
- Patio & porch: Covered, Patio
- Fencing: Full
- Has view: Yes
- View description: Mountain(s)
Lot
- Size: 3,920 Square Feet
- Features: Master Planned, Near Public Transit
Details
- Parcel number: R0496050
- Zoning: RES
- Special conditions: Standard
Construction
Type & style
- Home type: SingleFamily
- Architectural style: Contemporary
- Property subtype: Duplex
- Attached to another structure: Yes
Materials
- Cement Siding, Concrete, Frame, Stone, Vinyl Siding
- Foundation: Slab
Condition
- Year built: 2018
Details
- Builder model: Willow
- Builder name: Cardel Homes
Utilities & green energy
- Electric: 220 Volts
- Sewer: Public Sewer
- Water: Public
- Utilities for property: Cable Available, Electricity Connected, Internet Access (Wired), Natural Gas Available, Natural Gas Connected, Phone Available, Phone Connected
Community & HOA
Community
- Security: Security System, Smart Security System
- Subdivision: Lincoln Creek Village
HOA
- Has HOA: Yes
- Services included: Maintenance Grounds, Recycling, Road Maintenance, Snow Removal, Trash
- HOA fee: $125 monthly
- HOA name: Westwind
- HOA phone: 303-420-4433
Location
- Region: Parker
Financial & listing details
- Price per square foot: $197/sqft
- Tax assessed value: $594,879
- Annual tax amount: $6,521
- Date on market: 7/10/2026
- Listing terms: 1031 Exchange,Cash,Conventional,FHA,VA Loan
- Exclusions: Seller's Personal Possessions.
- Ownership: Individual
- Electric utility on property: Yes
- Road surface type: Paved
Estimated market value
Not available
Estimated sales range
Not available
Not available
Price history
| Date | Event | Price |
|---|---|---|
| 7/10/2026 | Listed for sale | $600,000+3.4%$197/sqft |
Source:  REcolorado as distributed by MLS GRID #3001446 Report a problem REcolorado as distributed by MLS GRID #3001446 Report a problem | ||
| 12/8/2022 | Sold | $580,000+30.8%$190/sqft |
Source: Public Record Report a problem | ||
| 7/17/2018 | Sold | $443,347$145/sqft |
Source: Public Record Report a problem | ||
Public tax history
| Year | Property taxes | Tax assessment |
|---|---|---|
| 2025 | $6,259 -1.1% | $37,180 -10.5% |
| 2024 | $6,327 +18% | $41,560 -1% |
| 2023 | $5,363 -2.4% | $41,960 +29.2% |
| 2022 | $5,496 | $32,480 -2.8% |
| 2021 | -- | $33,420 +8.9% |
| 2020 | $5,072 +138.6% | $30,690 |
| 2019 | $2,125 0% | $30,690 +136.6% |
| 2018 | $2,125 +49.4% | $12,970 +42.8% |
| 2017 | $1,423 | $9,080 |
Find assessor info on the county website
Monthly payment
Est. payment
Payment breakdown
Explore the cost of this home by adjusting the details. Changes won't be saved.Climate risks
Neighborhood: 80138
Nearby schools
GreatSchools rating
- 8/10Pine Lane Elementary SchoolGrades: PK-6Distance: 1.1 mi
- 4/10Sierra Middle SchoolGrades: 7-8Distance: 1 mi
- 8/10Chaparral High SchoolGrades: 9-12Distance: 2.8 mi
Schools provided by the listing agent
- Elementary: Pine Lane Prim/Inter
- Middle: Sierra
- High: Chaparral
- District: Douglas RE-1
Source: REcolorado as distributed by MLS GRID. This data may not be complete. We recommend contacting the local school district to confirm school assignments for this home.
- $132,3002 bd2 ba1.8k sqft11883 N Pine Dr, Parker, CO 80138Off Market
- $616,7004 bd3 ba3.2k sqft11908 Barrentine Loop, Parker, CO 80138Off Market

- $513,4002 bd2 ba1.6k sqft11916 Barrentine Loop, Parker, CO 80138Off Market
- $565,5002 bd2 ba1.5k sqft11780 Barrentine Loop, Parker, CO 80138Off Market
- $637,0003 bd3 ba3k sqft11904 Barrentine Loop, Parker, CO 80138Sold
- $534,4002 bd2 ba1.5k sqft11920 Barrentine Loop, Parker, CO 80138Off Market
- $524,3002 bd2 ba2.9k sqft11915 Barrentine Loop, Parker, CO 80138Off Market
- $531,8002 bd2 ba1.6k sqft11782 Barrentine Loop, Parker, CO 80138Off Market
A local agent can set up tours, give advice and negotiate with sellers.
Similar homes
- $597,5003 bd3 ba3k sqft11853 Zebra Grass Way, Parker, CO 80138For Sale
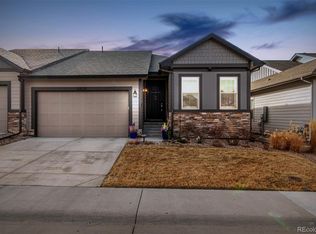
 MLS ID #2945829, Scott Thomas, Equity Properties, LLC. REcolorado as distributed by MLS GRID
 - $610,0003 bd3 ba3k sqft11808 Barrentine Loop, Parker, CO 80138For Sale
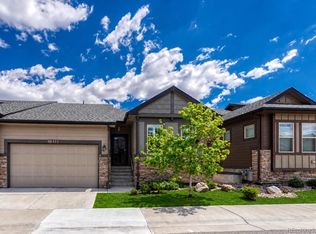 MLS ID #6190901, Carl Ballard, EXIT Realty DTC, Cherry Creek, Pikes Peak.. REcolorado as distributed by MLS GRID
 - $490,0003 bd3 ba2k sqftLIncoln Creek Village, Parker, CO 80138For Sale
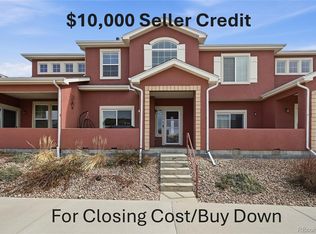 MLS ID #9562511, James Rauh, Key Real Estate Group LLC. REcolorado as distributed by MLS GRID
 - $487,0003 bd3 ba1.9k sqft11733 Crestop Way #B, Parker, CO 80138For Sale
 MLS ID #4228184, Cari Gallo, RE/MAX Leaders. REcolorado as distributed by MLS GRID
 - $645,0004 bd3 ba3.1k sqft15006 Vienna Circle, Parker, CO 80134For SaleMLS ID #6000101, Piyush Ashra, MB Vibrant Real Estate, Inc. REcolorado as distributed by MLS GRID
- $634,0003 bd2 ba3.3k sqft10965 Hayloft Street, Parker, CO 80134For SaleMLS ID #4024434, Angela Fladebo, Orchard Brokerage LLC. REcolorado as distributed by MLS GRID
- $629,9003 bd3 ba1.9k sqft16284 Alberta Drive, Parker, CO 80134For SaleMLS ID #4280087, Jamal Gabriel, NAV Real Estate. REcolorado as distributed by MLS GRID
- $599,0003 bd3 ba3k sqft8270 S Jackson Gap Court, Aurora, CO 80016For SaleMLS ID #8090507, Tom Ullrich, RE/MAX Professionals. REcolorado as distributed by MLS GRID
- $749,9905 bd3 ba4.3k sqft10913 Ledges Road, Parker, CO 80134For SaleMLS ID #7728307, Piyush Ashra, MB Vibrant Real Estate, Inc. REcolorado as distributed by MLS GRID
- $720,0005 bd4 ba3.8k sqft18236 Shadbury Lane, Parker, CO 80134For SaleMLS ID #6396292, Dan Turner, South Denver Digs Realty. REcolorado as distributed by MLS GRID
- $695,0003 bd3 ba3.1k sqft10964 Hayloft Street, Parker, CO 80134For SaleMLS ID #7047525, Don Bobeda, Berkshire Hathaway HomeServices Rocky Mountain, REALTORS- Castle Pines Office. REcolorado as distributed by MLS GRID
- $639,0003 bd3 ba2.5k sqft6196 Westview Circle, Parker, CO 80134For SaleMLS ID #2736569, Christina Yarmul, Colorado Signature Properties. REcolorado as distributed by MLS GRID
- $600,0004 bd3 ba2.1k sqft21694 E Stanford Circle, Aurora, CO 80015For SaleMLS ID #6907819, Andrea Price, Price & Co. Real Estate. REcolorado as distributed by MLS GRID
- $699,9005 bd4 ba3.7k sqft17014 Blue Indigo Lane, Parker, CO 80134For SaleMLS ID #5724664, Dan Park, Madison & Company Properties. REcolorado as distributed by MLS GRID
- $729,9004 bd3 ba3.8k sqft15924 Red Bud Drive, Parker, CO 80134For SaleMLS ID #6316627, Brahma Kataru, HomeSmart Realty. REcolorado as distributed by MLS GRID
- $600,0004 bd4 ba2.6k sqft10660 Jewelberry Circle, Highlands Ranch, CO 80130For SaleMLS ID #9548047, Daniel Huynh, Keller Williams DTC. REcolorado as distributed by MLS GRID
- $560,0004 bd4 ba2.1k sqft10083 Nadine Lane, Parker, CO 80134For SaleMLS ID #7588087, Emile Bishaw, Orchard Brokerage LLC. REcolorado as distributed by MLS GRID
- $625,0004 bd3 ba3.8k sqft6230 Blue Water Circle, Castle Rock, CO 80108For SaleMLS ID #7259273, Roshan Bogati, eXp Realty, LLC. REcolorado as distributed by MLS GRID
- $510,0004 bd4 ba3.4k sqft19268 E Caspian Place, Aurora, CO 80013For SaleMLS ID #4405350, Nicholas Monge, eXp Realty, LLC. REcolorado as distributed by MLS GRID
- $599,9904 bd2 ba4.3k sqft5513 Harbor Town Drive, Elizabeth, CO 80107For SaleMLS ID #7722730, Adam Ferguson, Coldwell Banker Realty 24. REcolorado as distributed by MLS GRID
