Welcome to this beautifully maintained home in the highly sought-after Pinery Glen community of Parker. Offering 3 bedrooms, 3 updated bathrooms and 2 1/2 car garage, this warm and inviting home combines comfort, functionality, and an ideal location. The open floor plan is filled with natural light thanks to soaring vaulted ceilings and expansive windows throughout. The spacious kitchen features abundant cabinet and counter space, a center island with additional storage, appliances, pantry, and a sunny breakfast nook perfect for everyday living. The primary suite offers a peaceful retreat with an updated full bath, two large closets, and a charming bay window sitting area ideal for reading or relaxing. All three bathrooms have been tastefully updated, adding a fresh, modern feel throughout the home. The large family room opens seamlessly to the landscaped backyard — a perfect setting for entertaining, summer gatherings, or quiet evenings outdoors. Ideally located just minutes from neighborhood parks, schools, The Pinery Country Club, and downtown Parker shopping, dining, and the popular Farmers Market. Outdoor enthusiasts will also appreciate easy access to the scenic Cherry Creek Trail for walking and biking. This move-in ready home is ready for its next chapter — all it needs is you.
For sale
Price cut: $10.9K (7/6)
$639,000
6196 Westview Circle, Parker, CO 80134
3beds
2,502sqft
:
Get pre-qualified$4,140/mo
Single Family Residence
Built in 2001
5,401 Square Feet Lot
$-- Zestimate®
$255/sqft
$77/mo HOA
What's special
Landscaped backyardPrimary suiteSoaring vaulted ceilingsLarge family roomExpansive windows throughoutSpacious kitchenSunny breakfast nook
- 82 days |
- 274 |
- 13 |
Zillow last checked:
Listing updated:
Listed by:
Christina Yarmul 303-358-4954 Christina@PollockBrokers.com,
Colorado Signature Properties
Source: REcolorado as distributed by MLS GRID,MLS#: 2736569
Facts & features
Interior
Bedrooms & bathrooms
- Bedrooms: 3
- Bathrooms: 3
- Full bathrooms: 2
- 1/2 bathrooms: 1
- Main level bathrooms: 1
Bedroom
- Features: Primary Suite
- Level: Upper
Bedroom
- Level: Upper
Bedroom
- Level: Upper
Bathroom
- Level: Main
Bathroom
- Features: Primary Suite
- Level: Upper
Bathroom
- Level: Upper
Dining room
- Level: Main
Family room
- Level: Main
Kitchen
- Level: Main
Laundry
- Level: Main
Living room
- Level: Main
Heating
- Forced Air, Natural Gas
Cooling
- Central Air
Appliances
- Included: Dishwasher, Disposal, Microwave, Oven, Refrigerator
- Laundry: In Unit
Features
- Ceiling Fan(s), Eat-in Kitchen, Kitchen Island, Open Floorplan, Pantry, Primary Suite, Vaulted Ceiling(s), Walk-In Closet(s)
- Flooring: Carpet, Vinyl
- Windows: Bay Window(s), Window Coverings
- Basement: Unfinished
Interior area
- Total structure area: 2,502
- Total interior livable area: 2,502 sqft
- Finished area above ground: 1,924
- Finished area below ground: 0
Video & virtual tour
Property
Parking
- Total spaces: 2
- Parking features: Exterior Access Door, Oversized
- Attached garage spaces: 2
Features
- Levels: Two
- Stories: 2
- Patio & porch: Patio
- Exterior features: Private Yard
- Fencing: Full
Lot
- Size: 5,401 Square Feet
- Features: Sprinklers In Front, Sprinklers In Rear
Details
- Parcel number: R0405089
- Zoning: PDU
- Special conditions: Standard
Construction
Type & style
- Home type: SingleFamily
- Property subtype: Single Family Residence
Materials
- Brick, Frame
- Foundation: Slab
- Roof: Composition
Condition
- Updated/Remodeled
- Year built: 2001
Utilities & green energy
- Sewer: Public Sewer
- Water: Public
Community & HOA
Community
- Subdivision: Pinery Glen
HOA
- Has HOA: Yes
- Amenities included: Pool
- Services included: Recycling, Trash
- HOA fee: $77 monthly
- HOA name: Pinery Glen HOA
- HOA phone: 866-611-5864
Location
- Region: Parker
Financial & listing details
- Price per square foot: $255/sqft
- Tax assessed value: $552,715
- Annual tax amount: $3,268
- Date on market: 5/9/2026
- Listing terms: Cash,Conventional,FHA,VA Loan
- Exclusions: Sellers Personal Property, Washer, Dryer, Tv Wall Mounts, Curtains, Ring Cameras, Refrigerator & Freezer In The Garage
- Ownership: Individual
Estimated market value
Not available
Estimated sales range
Not available
Not available
Price history
| Date | Event | Price |
|---|---|---|
| 7/6/2026 | Price change | $639,000-1.7%$255/sqft |
Source:  REcolorado as distributed by MLS GRID #2736569 Report a problem REcolorado as distributed by MLS GRID #2736569 Report a problem | ||
| 6/16/2026 | Price change | $649,900-1.5%$260/sqft |
Source: REcolorado as distributed by MLS GRID #2736569 Report a problem | ||
| 5/9/2026 | Listed for sale | $659,900+21.1%$264/sqft |
Source: REcolorado as distributed by MLS GRID #2736569 Report a problem | ||
| 6/15/2021 | Sold | $545,000+127.7%$218/sqft |
Source: Public Record Report a problem | ||
| 7/3/2003 | Sold | $239,400+5.2%$96/sqft |
Source: Public Record Report a problem | ||
| 11/20/2001 | Sold | $227,556$91/sqft |
Source: Public Record Report a problem | ||
Public tax history
| Year | Property taxes | Tax assessment |
|---|---|---|
| 2025 | $3,068 -1.1% | $34,540 -11.2% |
| 2024 | $3,102 +35.1% | $38,880 -0.9% |
| 2023 | $2,297 -3.5% | $39,250 +44.8% |
| 2022 | $2,380 | $27,110 -2.8% |
| 2021 | -- | $27,890 +6.2% |
| 2020 | $2,253 +14.1% | $26,260 |
| 2019 | $1,974 | $26,260 +16.5% |
| 2018 | $1,974 -20.2% | $22,550 |
| 2017 | $2,473 +103.7% | $22,550 +8.8% |
| 2016 | $1,214 -50.8% | $20,730 |
| 2015 | $2,467 +15.4% | $20,730 +27.1% |
| 2014 | $2,137 | $16,310 |
| 2013 | -- | $16,310 -5.6% |
| 2012 | -- | $17,270 |
| 2011 | -- | $17,270 -9.3% |
| 2010 | -- | $19,050 -7.5% |
| 2009 | $1,266 | $20,600 |
| 2008 | -- | $20,600 +7.1% |
| 2007 | -- | $19,230 |
| 2006 | $2,542 +7.3% | $19,230 +8.7% |
| 2004 | $2,370 -29.3% | $17,690 -0.3% |
| 2003 | $3,352 | $17,750 +354.7% |
| 2002 | -- | $3,904 +474.1% |
| 2001 | $91 -2.2% | $680 -0.4% |
| 2000 | $93 | $683 |
Find assessor info on the county website
Monthly payment
Est. payment
Payment breakdown
Explore the cost of this home by adjusting the details. Changes won't be saved.Climate risks
Neighborhood: 80134
Nearby schools
GreatSchools rating
- 9/10Northeast Elementary SchoolGrades: 3-5Distance: 1.4 mi
- 6/10Sagewood Middle SchoolGrades: 6-8Distance: 1.8 mi
- 8/10Ponderosa High SchoolGrades: 9-12Distance: 0.9 mi
Schools provided by the listing agent
- Elementary: Northeast
- Middle: Sagewood
- High: Ponderosa
- District: Douglas RE-1
Source: REcolorado as distributed by MLS GRID. This data may not be complete. We recommend contacting the local school district to confirm school assignments for this home.
- $543,3003 bd2 ba2.8k sqft6202 Westview Cir, Parker, CO 80134Off Market

- $622,6004 bd3 ba2.6k sqft6190 Westview Cir, Parker, CO 80134Off Market
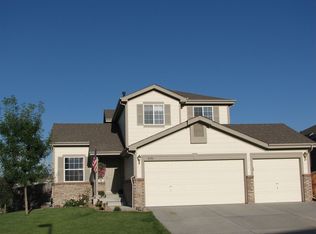
- $574,8003 bd3 ba2.1k sqft6212 Westview Cir, Parker, CO 80134Off Market
- $564,1004 bd3 ba2k sqft6197 Westview Cir, Parker, CO 80134Off Market
- $591,7004 bd4 ba2.6k sqft5417 Hospitality Pl, Parker, CO 80134Off Market
- $557,6003 bd3 ba2.4k sqft6189 Westview Cir, Parker, CO 80134Off Market
- $587,0004 bd3 ba2.8k sqft5423 Hospitality Pl, Parker, CO 80134Off Market
- $607,9004 bd3 ba3.3k sqft6201 Westview Cir, Parker, CO 80134Off Market
A local agent can set up tours, give advice and negotiate with sellers.
Similar homes
- $634,0003 bd2 ba3.3k sqft10965 Hayloft Street, Parker, CO 80134For Sale
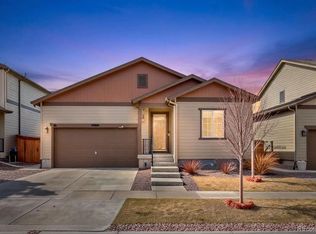
 MLS ID #4024434, Angela Fladebo, Orchard Brokerage LLC. REcolorado as distributed by MLS GRID
 - $629,9003 bd3 ba1.9k sqft16284 Alberta Drive, Parker, CO 80134For Sale
 MLS ID #4280087, Jamal Gabriel, NAV Real Estate. REcolorado as distributed by MLS GRID
 - $640,0003 bd3 ba2k sqft2548 Foothills Canyon Court, Littleton, CO 80129For Sale
 MLS ID #8998261, Jenna Walton, Keller Williams Real Estate LLC. REcolorado as distributed by MLS GRID
 - $729,0005 bd3 ba3.6k sqft13381 Broad Wing Avenue, Parker, CO 80134For Sale
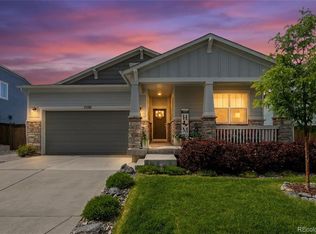 MLS ID #3710728, Mandi Dillman, HomeSmart Realty. REcolorado as distributed by MLS GRID
 - $600,0003 bd3 ba3k sqft11912 Barrentine Loop, Parker, CO 80138For SaleMLS ID #3001446, Meredith Hotz, Kentwood Real Estate DTC, LLC. REcolorado as distributed by MLS GRID
- $597,5003 bd3 ba3k sqft11853 Zebra Grass Way, Parker, CO 80138For SaleMLS ID #2945829, Scott Thomas, Equity Properties, LLC. REcolorado as distributed by MLS GRID
- $675,0004 bd4 ba3.6k sqft1780 Peridot Lane, Castle Rock, CO 80108For SaleMLS ID #3960963, The Alan Smith Team, RE/MAX Professionals. REcolorado as distributed by MLS GRID
- $550,0004 bd4 ba1.7k sqft20806 Willowbend Lane, Parker, CO 80138For SaleMLS ID #1807609, Jeni VanOrnum, EXIT Realty DTC, Cherry Creek, Pikes Peak.. REcolorado as distributed by MLS GRID
- $625,0004 bd4 ba2.9k sqft3308 Riverwood Way, Castle Rock, CO 80109For SaleMLS ID #5915342, David Richins, RE/MAX Professionals. REcolorado as distributed by MLS GRID
- $--5 bd4 ba3.1k sqft4174 Manorbrier Cir, Castle Rock, CO 80104AuctionAuction.com 2
- $699,0005 bd4 ba2.8k sqft15498 E Dorado Place, Aurora, CO 80015For SaleMLS ID #2475316, Tara Maynard, Redfin Corporation. REcolorado as distributed by MLS GRID
- $689,0003 bd3 ba2.1k sqft8370 Midsummer Lane, Elizabeth, CO 80107For SaleMLS ID #6806258, Lisa Harris, HomeSmart Realty. REcolorado as distributed by MLS GRID
- $519,9993 bd3 ba1.6k sqft23110 Blackwolf Way, Parker, CO 80138For SaleMLS ID #8413802, David Peters, Resident Realty North Metro LLC. REcolorado as distributed by MLS GRID
- $619,5003 bd3 ba3k sqft604 Silver Rock Trail, Castle Rock, CO 80104For SaleMLS ID #1874431, Susan Sechrist, New West Realty LLC. REcolorado as distributed by MLS GRID
- $650,0006 bd4 ba3.4k sqft6193 Brantly Avenue, Castle Rock, CO 80104For SaleMLS ID #1654618, Jeremy Kane, eXp Realty, LLC. REcolorado as distributed by MLS GRID
- $655,0003 bd3 ba2.3k sqft10254 Bentwood Circle, Littleton, CO 80126For SaleMLS ID #4184772, Phoebe Nason, Luxe Haven Realty. REcolorado as distributed by MLS GRID
- $560,0004 bd4 ba2.1k sqft10083 Nadine Lane, Parker, CO 80134For SaleMLS ID #7588087, Emile Bishaw, Orchard Brokerage LLC. REcolorado as distributed by MLS GRID
- $665,0004 bd4 ba2.5k sqft10651 Jewelberry Circle, Highlands Ranch, CO 80130For SaleMLS ID #4520688, Valerie Johnson, eXp Realty, LLC. REcolorado as distributed by MLS GRID
- $649,9005 bd4 ba3.7k sqft1752 Hogan Court, Castle Rock, CO 80109For SaleMLS ID #3747546, Casey Mitchell Stevens, Orchard Brokerage LLC. REcolorado as distributed by MLS GRID
- $634,0003 bd3 ba2.6k sqft8971 Winrock Street, Littleton, CO 80126For SaleMLS ID #2746803, Roseanne Ruiz, Compass - Denver. REcolorado as distributed by MLS GRID
