Why pay more for less? At 3,692 square feet, this 4-bedroom, 4-bathroom home in Sapphire Pointe delivers more space, more privacy, and more home than anything else currently on the market in the neighborhood — at a price that simply can't be matched. Compare the numbers yourself: this is the most home your money buys in Castle Rock right now.
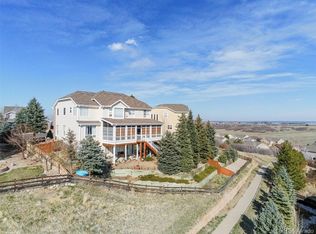
Backing directly to open space, you get the unobstructed views and peace and quiet that other buyers pay a premium for — included here at no extra cost. The chef-inspired kitchen anchors the main level with a large center island, double ovens, a dedicated cooktop, and generous counter space built for entertaining. The primary suite is a genuine retreat, with an expansive walk-in closet and a spa-like 5-piece bath. A 3-car garage rounds out the practical, everyday value this home offers.
Minutes from top-rated schools like Sage Canyon Elementary and the trails and recreation at Philip S. Miller Park, this is Castle Rock living without the Castle Rock price tag. Smart buyers do the math — come see why this is the deal of the neighborhood.
For sale
Price cut: $25K (9/29)
$625,000
1780 Peridot Lane, Castle Rock, CO 80108
4beds
3,692sqft
Single Family Residence
Built in 2003
7,840 Square Feet Lot
$-- Zestimate®
$169/sqft
$105/mo HOA
What's special
- 180 days
- 761
- 45
Zillow last checked:
Listing updated:
Listed by:
The Alan Smith Team 303-503-2526 alanjsmith@remax.net,
RE/MAX Professionals,
David Pratt 303-973-3313,
RE/MAX Professionals
Source: REcolorado as distributed by MLS GRID,MLS#: 3960963
Facts & features
Interior
Bedrooms & bathrooms
- Bedrooms: 4
- Bathrooms: 4
- Full bathrooms: 3
- 1/2 bathrooms: 1
- Main level bathrooms: 1
Bedroom
- Description: Oversized, Views Of Open Space
- Features: Primary Suite
- Level: Upper
- Area: 364 Square Feet
- Dimensions: 13 x 28
Bedroom
- Description: Secondary Bedroom, Jack And Jill Bath
- Level: Upper
- Area: 144 Square Feet
- Dimensions: 12 x 12
Bedroom
- Description: Secondary Bedroom, Jack And Jill Bath
- Level: Upper
- Area: 121 Square Feet
- Dimensions: 11 x 11
Bedroom
- Description: Secondary Bedroom
- Level: Upper
- Area: 110 Square Feet
- Dimensions: 10 x 11
Bathroom
- Description: 5-Piece, Walk-In Closet
- Features: Primary Suite
- Level: Upper
Bathroom
- Description: Jack And Jill Bath
- Level: Upper
Bathroom
- Description: Hall Bath
- Level: Upper
Bathroom
- Description: Main Level Powder Room
- Level: Main
Dining room
- Description: Formal Dining
- Level: Main
- Area: 154 Square Feet
- Dimensions: 11 x 14
Family room
- Description: Off Kitchen
- Level: Main
- Area: 252 Square Feet
- Dimensions: 14 x 18
Kitchen
- Description: Center Island, Stainless Appliances
- Level: Main
- Area: 286 Square Feet
- Dimensions: 13 x 22
Laundry
- Description: Wash Basin
- Level: Main
- Area: 60 Square Feet
- Dimensions: 6 x 10
Living room
- Description: Formal Living
- Level: Main
- Area: 208 Square Feet
- Dimensions: 13 x 16
Heating
- Forced Air
Cooling
- Central Air
Appliances
- Included: Cooktop, Dishwasher, Disposal, Double Oven, Refrigerator
Features
- Ceiling Fan(s), Eat-in Kitchen, Five Piece Bath, Kitchen Island
- Flooring: Carpet, Tile, Wood
- Basement: Full,Unfinished
- Number of fireplaces: 2
- Fireplace features: Gas Log
Interior area
- Total structure area: 3,692
- Total interior livable area: 3,692 sqft
- Finished area above ground: 2,491
- Finished area below ground: 0
Video & virtual tour
Property
Parking
- Total spaces: 3
- Parking features: Garage - Attached
- Attached garage spaces: 3
Features
- Levels: Two
- Stories: 2
- Fencing: Full
Lot
- Size: 7,840 Square Feet
- Features: Cul-De-Sac, Open Space
Details
- Parcel number: R0440186
- Special conditions: Standard
Construction
Type & style
- Home type: SingleFamily
- Property subtype: Single Family Residence
Materials
- Frame
- Roof: Composition
Condition
- Year built: 2003
Utilities & green energy
- Sewer: Public Sewer
- Water: Public
Community & HOA
Community
- Subdivision: Sapphire Pointe
HOA
- Has HOA: Yes
- HOA fee: $105 monthly
- HOA name: Sapphire Pointe
- HOA phone: 303-804-9800
Location
- Region: Castle Rock
Financial & listing details
- Price per square foot: $169/sqft
- Tax assessed value: $624,893
- Annual tax amount: $3,906
- Date on market: 4/30/2026
- Listing terms: Cash,Conventional,FHA,VA Loan
- Exclusions: Sellers Personal Property
- Ownership: Individual
Estimated market value
Not available
Estimated sales range
Not available
Not available
Price history
| Date | Event | Price |
|---|---|---|
| 9/29/2026 | Price change | $625,000-3.8%$169/sqft |
Source:  REcolorado as distributed by MLS GRID #3960963 Report a problem REcolorado as distributed by MLS GRID #3960963 Report a problem | ||
| 8/3/2026 | Price change | $649,950-3.7%$176/sqft |
Source: REcolorado as distributed by MLS GRID #3960963 Report a problem | ||
| 6/17/2026 | Price change | $675,000-2.9%$183/sqft |
Source: REcolorado as distributed by MLS GRID #3960963 Report a problem | ||
| 6/11/2026 | Price change | $694,950-0.7%$188/sqft |
Source: REcolorado as distributed by MLS GRID #3960963 Report a problem | ||
| 4/30/2026 | Listed for sale | $699,950+48.9%$190/sqft |
Source: REcolorado as distributed by MLS GRID #3960963 Report a problem | ||
| 5/7/2018 | Sold | $470,000+68.3%$127/sqft |
Source: Public Record Report a problem | ||
| 9/2/2003 | Sold | $279,300$76/sqft |
Source: Public Record Report a problem | ||
Public tax history
| Year | Property taxes | Tax assessment |
|---|---|---|
| 2025 | $4,046 -5% | $39,060 -16.7% |
| 2024 | $4,259 +30.6% | $46,900 -1% |
| 2023 | $3,262 -3.7% | $47,350 +44.6% |
| 2022 | $3,387 | $32,740 -2.8% |
| 2021 | -- | $33,670 +1.8% |
| 2020 | $3,375 +5.3% | $33,060 |
| 2019 | $3,205 | $33,060 +9.5% |
| 2018 | $3,205 +6% | $30,180 |
| 2017 | $3,025 +101.4% | $30,180 +7.5% |
| 2016 | $1,502 -51.9% | $28,080 |
| 2015 | $3,119 +2% | $28,080 +20.8% |
| 2014 | $3,058 | $23,250 |
| 2013 | -- | $23,250 +6.1% |
| 2012 | -- | $21,910 |
| 2011 | -- | $21,910 -18% |
| 2010 | -- | $26,720 +5.9% |
| 2009 | $1,493 | $25,230 |
| 2008 | -- | $25,230 +5.9% |
| 2007 | -- | $23,830 |
| 2006 | $2,717 +143.2% | $23,830 -7.7% |
| 2004 | $1,117 +100518% | $25,810 +258000% |
| 2003 | $1 | $10 |
Find assessor info on the county website
Monthly payment
Est. payment
Payment breakdown
Explore the cost of this home by adjusting the details. Changes won't be saved.Climate risks
Neighborhood: 80108
Nearby schools
Schools provided by the listing agent
- Elementary: Sage Canyon
- Middle: Mesa
- High: Douglas County
- District: Douglas RE-1
Source: REcolorado as distributed by MLS GRID. This data may not be complete. We recommend contacting the local school district to confirm school assignments for this home.

Similar homes

- $935,0005 bd5 ba5k sqft7245 Obsidian Lane, Castle Rock, CO 80108For Sale
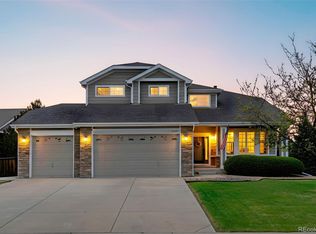
 MLS ID #4965243, David Wiegand, eXp Realty, LLC. REcolorado as distributed by MLS GRID
 - $560,0003 bd2 ba3.8k sqft6393 Agave Avenue, Castle Rock, CO 80108For Sale
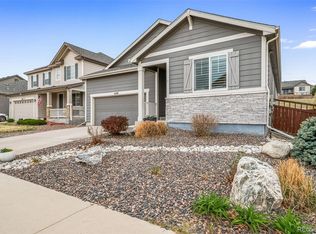 MLS ID #3373455, Deanna Wolfe, Compass - Denver. REcolorado as distributed by MLS GRID
 - $639,5005 bd4 ba3.3k sqft4213 Timber Hollow Loop, Castle Rock, CO 80109For Sale
 MLS ID #2925917, Adam Price, Keller Williams DTC. REcolorado as distributed by MLS GRID
 - $--3 bd2 ba4k sqft1471 Conifer Trl, Elizabeth, CO 80107AuctionAuction.com 2
- $692,0003 bd2 ba3.5k sqft6664 Merrimack Drive, Castle Pines, CO 80108For SaleMLS ID #5307701, Michael Kozlowski, RE/MAX Professionals. REcolorado as distributed by MLS GRID
- $675,0005 bd3 ba3.2k sqft5174 Mountain Meadow Trail, Castle Rock, CO 80109For SaleMLS ID #6547767, Ford Fountain Team, LIV Sotheby's International Realty. REcolorado as distributed by MLS GRID
- $645,0005 bd3 ba3.6k sqft5996 Point Rider Circle, Castle Rock, CO 80104For SaleMLS ID #3779894, Laura Muse, Serhant Colorado LLC. REcolorado as distributed by MLS GRID
- $675,0004 bd5 ba5k sqft3754 Deer Valley Drive, Castle Rock, CO 80104For SaleMLS ID #4382965, Ty Quirk, Thrive Real Estate Group. REcolorado as distributed by MLS GRID
- $699,9994 bd3 ba4.2k sqft4242 Opal Court, Castle Rock, CO 80104For SaleMLS ID #3488223, Janine Kempfer, Janine Kempfer. REcolorado as distributed by MLS GRID
- $685,0006 bd4 ba3.6k sqft5958 High Timber Circle, Castle Rock, CO 80104For SaleMLS ID #8278898, Jane Pearson, 1 Percent Lists Mile High. REcolorado as distributed by MLS GRID
- $775,0004 bd4 ba3.3k sqft243 Dawson Drive, Castle Rock, CO 80104For SaleMLS ID #9995841, Kathie Shandro, Kathie Shandro. REcolorado as distributed by MLS GRID
- $650,0006 bd4 ba3.4k sqft6193 Brantly Avenue, Castle Rock, CO 80104For SaleMLS ID #1654618, Jeremy Kane, eXp Realty, LLC. REcolorado as distributed by MLS GRID
- $719,9003 bd2 ba3.9k sqft186 Back Nine Drive, Castle Pines, CO 80108For SaleMLS ID #3358402, Joe Manzanares, The Devonshire Company. REcolorado as distributed by MLS GRID
- $599,5004 bd3 ba3.8k sqft17045 Hastings Avenue, Parker, CO 80134For SaleMLS ID #7409792, Hunter Owens, Orchard Brokerage LLC. REcolorado as distributed by MLS GRID
- $600,0003 bd3 ba2k sqft4345 Rapport Drive, Castle Rock, CO 80104For SaleMLS ID #2650603, Marcus Harris, Coldwell Banker Realty 24. REcolorado as distributed by MLS GRID
- $624,5004 bd2 ba3.7k sqft11891 E Yale Court, Aurora, CO 80014For SaleMLS ID #2334946, Jamie DeBrosse, EXIT Realty DTC, Cherry Creek, Pikes Peak.. REcolorado as distributed by MLS GRID
- $899,0004 bd3 ba4.5k sqft2384 Crestridge Drive, Castle Rock, CO 80104For SaleMLS ID #7882302, Ashleigh Yates, Realty One Group Premier. REcolorado as distributed by MLS GRID
- $599,9004 bd3 ba3.1k sqft15006 Vienna Circle, Parker, CO 80134For SaleMLS ID #6000101, Piyush Ashra, MB Vibrant Real Estate, Inc. REcolorado as distributed by MLS GRID
- $584,9005 bd3 ba3.3k sqft12614 Prince Creek Drive, Parker, CO 80134For SaleMLS ID #2138946, Maritza Escobar Low, NAV Real Estate. REcolorado as distributed by MLS GRID
- $480,0003 bd3 ba2.2k sqft5277 Spruce Avenue, Castle Rock, CO 80104For SaleMLS ID #2772063, Andrew Weyeneth, Seven6 Real Estate. REcolorado as distributed by MLS GRID
