2 HOUSES IN ONE... BASEMENT HAS ITS OWN KITCHEN AND LAUNDRY. WALKOUT EXIT! PRICED TO SELL. This beautifully
designed ranch-style home offers 5 spacious bedrooms and 3 full bathrooms, providing comfort and flexibility for a variety
of lifestyles. The open and functional floor plan is complemented by a fully finished walkout basement featuring a
convenient kitchenette and its own laundry room—ideal for multi-generational living, guests, or entertaining. With
generous living spaces on both levels and a thoughtful layout throughout, this home combines practicality and charm in a
desirable Parker neighborhood. Professionally cleaned and fresh professionally painted, Fiber Internet Service available
and connected. Don't miss the trails that connect all the way to Cherry Creek reservoir, a creek and DON'T MISS the amazing amenities the HOA has to offer, they host multiple events for all ages, fitness classes, swimming classes, swimming teams from 6-18 years of age. Outdoor and indoor pool. We know it needs some updates but, it's being price accordingly.
https://www.dropbox.com/scl/fi/iyaise4h3ezy2y70k3xs7/12614-Prince-Creek-Dr-Parker-CO-80134-with-Address.mp4?r=ACs-vKfJz1gvUfwG6he0rE7HZrpkgcNREdWTuiPiViF65EtSArtO02m_xGXZokmYBogDppL0W_AeH4vKRbqv5amro9AeFrayeUC9TYxSYKHLzv-gTZD4l9D9m3hRuXTMOllq6Bt1qms5MvRIoNdahJCZo6xyNde9ZoZoe5PVwty2LpUhcurdadyqARiqlv3k2TA&sm=1&e=1&dl=0
For sale
Price cut: $5K (8/21)
$599,900
12614 Prince Creek Drive, Parker, CO 80134
5beds
3,374sqft
Single Family Residence
Built in 2003
6,098 Square Feet Lot
$594,700 Zestimate®
$178/sqft
$70/mo HOA
What's special
- 14 days
- 1,142
- 108
Zillow last checked:
Listing updated:
Listed by:
Maritza Escobar Low MTLowHomes@Gmail.com,
NAV Real Estate
Source: REcolorado as distributed by MLS GRID,MLS#: 2138946
Facts & features
Interior
Bedrooms & bathrooms
- Bedrooms: 5
- Bathrooms: 3
- Full bathrooms: 3
- Main level bathrooms: 2
- Main level bedrooms: 3
Bedroom
- Features: Primary Suite
- Level: Main
Bedroom
- Level: Main
Bedroom
- Level: Main
Bedroom
- Level: Basement
Bedroom
- Level: Basement
Bathroom
- Description: 5 Piece Bathroom
- Features: En Suite Bathroom
- Level: Main
Bathroom
- Features: Primary Suite
- Level: Main
Bathroom
- Level: Basement
Den
- Description: It Can Be Used As A Private Study Or Office
- Level: Basement
Dining room
- Description: Formal Dining Room
- Level: Main
Exercise room
- Description: Large Room That Leads You To A Large Storage Room
- Level: Basement
Family room
- Level: Main
Great room
- Description: Large Living And Dining Room Open Floor Plan
- Level: Basement
Kitchen
- Level: Main
Laundry
- Description: Washer And Dryer Included
- Level: Main
Laundry
- Description: A 2nd Laundry Connections. Washer And Dryer Are Not Included.
- Level: Basement
Living room
- Level: Main
Heating
- Forced Air, Hot Water, Natural Gas
Cooling
- Central Air
Appliances
- Included: Bar Fridge, Dishwasher, Disposal, Dryer, Gas Water Heater, Microwave, Oven, Range, Refrigerator, Washer
- Laundry: In Unit
Features
- Ceiling Fan(s), Eat-in Kitchen, Entrance Foyer, Five Piece Bath, Granite Counters, Open Floorplan, Pantry, Primary Suite, Smoke Free, Walk-In Closet(s)
- Flooring: Laminate, Tile, Wood
- Windows: Window Coverings
- Basement: Daylight,Exterior Entry,Finished,Full,Walk-Out Access
- Number of fireplaces: 1
- Fireplace features: Family Room
Interior area
- Total structure area: 3,374
- Total interior livable area: 3,374 sqft
- Finished area above ground: 1,710
- Finished area below ground: 1,580
Property
Parking
- Total spaces: 2
- Parking features: Garage - Attached
- Attached garage spaces: 2
Features
- Levels: One
- Stories: 1
- Patio & porch: Deck
- Exterior features: Private Yard
- Fencing: Full
Lot
- Size: 6,098 Square Feet
Details
- Parcel number: R0427421
- Special conditions: Standard
Construction
Type & style
- Home type: SingleFamily
- Architectural style: Traditional
- Property subtype: Single Family Residence
Materials
- Cement Siding, Concrete
- Foundation: Structural
Condition
- Year built: 2003
Details
- Warranty included: Yes
Utilities & green energy
- Sewer: Public Sewer
- Water: Public
- Utilities for property: Cable Available, Electricity Connected, Natural Gas Available, Natural Gas Connected
Community & HOA
Community
- Subdivision: Stroh Ranch
HOA
- Has HOA: Yes
- Amenities included: Clubhouse, Fitness Center, Park, Playground, Pool, Tennis Court(s), Trail(s)
- Services included: Maintenance Grounds, Recycling, Road Maintenance, Snow Removal, Trash
- HOA fee: $48 monthly
- HOA name: Cherry Creek Metropolitan District
- HOA phone: 303-224-0004
- Second HOA fee: $129 semi-annually
- Second HOA name: Stroh Ranch Community Association
- Second HOA phone: 303-224-0004
Location
- Region: Parker
Financial & listing details
- Price per square foot: $178/sqft
- Tax assessed value: $678,169
- Annual tax amount: $3,339
- Date on market: 8/15/2026
- Listing terms: Cash,Conventional,FHA,VA Loan
- Exclusions: Staging Items
- Ownership: Individual
- Electric utility on property: Yes
- Road surface type: Paved
Estimated market value
$594,700
$565,000 - $624,000
$3,496/mo
Price history
| Date | Event | Price |
|---|---|---|
| 8/21/2026 | Price change | $599,900-0.8%$178/sqft |
Source:  REcolorado as distributed by MLS GRID #2138946 Report a problem REcolorado as distributed by MLS GRID #2138946 Report a problem | ||
| 8/15/2026 | Listed for sale | $604,900+36.2%$179/sqft |
Source: REcolorado as distributed by MLS GRID #2138946 Report a problem | ||
| 10/4/2017 | Sold | $444,000-1.3%$132/sqft |
Source: Public Record Report a problem | ||
| 8/27/2017 | Price change | $449,900-1.8%$133/sqft |
Source: Coldwell Banker Residential Brokerage - Parker #9971591 Report a problem | ||
| 8/17/2017 | Price change | $458,000-1.5%$136/sqft |
Source: Coldwell Banker Residential Brokerage - Parker #9971591 Report a problem | ||
| 8/2/2017 | Listed for sale | $465,000+47.6%$138/sqft |
Source: Coldwell Banker Residential 44 #9971591 Report a problem | ||
| 4/23/2014 | Sold | $315,000-6%$93/sqft |
Source: Public Record Report a problem | ||
| 4/7/2014 | Pending sale | $335,000$99/sqft |
Source: RE/MAX MASTERS INC #9653514 Report a problem | ||
| 4/1/2014 | Price change | $335,000-4.3%$99/sqft |
Source: RE/MAX MASTERS INC #9653514 Report a problem | ||
| 3/12/2014 | Listed for sale | $350,000+41.2%$104/sqft |
Source: RE/MAX MASTERS INC #9653514 Report a problem | ||
| 4/6/2012 | Listing removed | $1,850$1/sqft |
Source: Rentbits Report a problem | ||
| 4/5/2012 | Listed for rent | $1,850$1/sqft |
Source: Rentbits Report a problem | ||
| 8/20/2003 | Sold | $247,795$73/sqft |
Source: Public Record Report a problem | ||
Public tax history
| Year | Property taxes | Tax assessment |
|---|---|---|
| 2025 | $2,762 -1.1% | $42,380 -3% |
| 2024 | $2,793 +4.9% | $43,680 -3.6% |
| 2023 | $2,662 -4% | $45,330 +36.8% |
| 2022 | $2,772 | $33,130 -2.8% |
| 2021 | -- | $34,080 +3.8% |
| 2020 | $2,683 -5.3% | $32,840 |
| 2019 | $2,832 | $32,840 +15.6% |
| 2018 | $2,832 +6.7% | $28,420 |
| 2017 | $2,655 +106.9% | $28,420 +7.7% |
| 2016 | $1,284 -2% | $26,400 |
| 2015 | $1,310 +27% | $26,400 +41.9% |
| 2014 | $1,032 | $18,610 |
| 2013 | -- | $18,610 -3.5% |
| 2012 | -- | $19,280 |
| 2011 | -- | $19,280 -5% |
| 2010 | -- | $20,290 -3.4% |
| 2009 | $1,144 | $21,010 |
| 2008 | -- | $21,010 +1.1% |
| 2007 | -- | $20,790 |
| 2006 | $2,245 +113.8% | $20,790 -33.6% |
| 2004 | $1,050 -13% | $31,300 +223.3% |
| 2003 | $1,207 | $9,680 +320.3% |
| 2002 | -- | $2,303 |
| 2001 | -- | -- |
Find assessor info on the county website
Monthly payment
Est. payment
Payment breakdown
Explore the cost of this home by adjusting the details. Changes won't be saved.Climate risks
Neighborhood: Stroh Ranch
Nearby schools
Schools provided by the listing agent
- Elementary: Legacy Point
- Middle: Sagewood
- High: Ponderosa
- District: Douglas RE-1
Source: REcolorado as distributed by MLS GRID. This data may not be complete. We recommend contacting the local school district to confirm school assignments for this home.


Similar homes
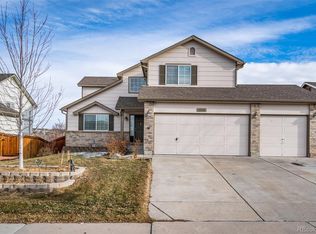
- $599,0005 bd3 ba3.7k sqft10894 Willow Reed Circle, Parker, CO 80134For Sale
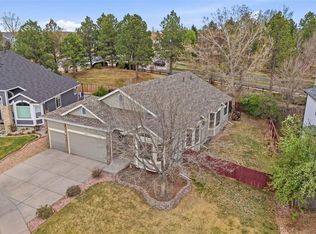
 MLS ID #5968835, Joan Pratt, RE/MAX Professionals. REcolorado as distributed by MLS GRID
 - $668,0005 bd3 ba3.4k sqft16792 E Prairie Wind Avenue, Parker, CO 80134For Sale
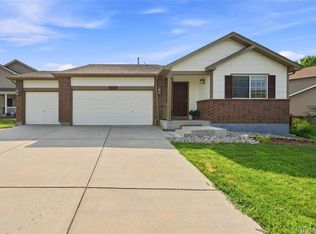 MLS ID #5055285, Jiewen Yuan, Sunshine Realty Group. REcolorado as distributed by MLS GRID
 - $650,0004 bd3 ba2.2k sqft10382 Nottingham Drive, Parker, CO 80134For Sale
 MLS ID #4991744, Shaylin Werner, RE/MAX Professionals. REcolorado as distributed by MLS GRID
 - $629,9005 bd4 ba2.5k sqft10526 Berthoud Way, Parker, CO 80134For Sale
 MLS ID #4156213, Brittney Ostransky, Real Broker, LLC DBA Real. REcolorado as distributed by MLS GRID
 - $629,0004 bd3 ba2.3k sqft6458 Trappers Trail Avenue, Parker, CO 80134For SaleMLS ID #1748463, Shawn Kelley, Compass - Denver. REcolorado as distributed by MLS GRID
- $685,0004 bd3 ba3.5k sqft20820 Omaha Avenue, Parker, CO 80138For SaleMLS ID #3509393, Daniel Gurzhiev, Fixed Rate Real Estate, LLC. REcolorado as distributed by MLS GRID
- $775,0004 bd3 ba3.8k sqft11258 Endeavor Drive, Parker, CO 80134For SaleMLS ID #3939134, Matthew Tomlan, Milehimodern. REcolorado as distributed by MLS GRID
- $839,9005 bd4 ba4.7k sqft12677 Buffington Trail, Parker, CO 80134For SaleMLS ID #9469552, Adam Wiley, Keller Williams DTC. REcolorado as distributed by MLS GRID
- $650,0004 bd4 ba3.2k sqftCompark, Parker, CO 80134For SaleMLS ID #2497384, Jayson Holland, Listings.com. REcolorado as distributed by MLS GRID
- $669,9006 bd3 ba4.1k sqft23430 E Holly Hills Way, Parker, CO 80138For SaleMLS ID #1962643, Cameron McClellan, eXp Realty, LLC. REcolorado as distributed by MLS GRID
- $702,5004 bd4 ba4k sqft15514 E Flower Mound Place, Parker, CO 80134For SaleMLS ID #9632387, Brittanie Chambers, eXp Realty, LLC. REcolorado as distributed by MLS GRID
- $700,0005 bd4 ba4.2k sqft23903 E Winter Springs Place, Parker, CO 80138For SaleMLS ID #7825630, Joseph Nemiroff, Berkshire Hathaway HomeServices Colorado Real Estate, LLC. REcolorado as distributed by MLS GRID
- $795,0005 bd4 ba4.2k sqft17193 Opal Hill Drive, Parker, CO 80134For SaleMLS ID #9017365, Bill Turner, Realty One Group Premier. REcolorado as distributed by MLS GRID
- $809,0004 bd4 ba4.9k sqft15672 E Indian Brook Circle, Parker, CO 80134For SaleMLS ID #3722982, The Billy Van Heusen Team, Keller Williams DTC. REcolorado as distributed by MLS GRID
- $595,0004 bd3 ba4.2k sqft3754 S Orleans Street, Aurora, CO 80013For SaleMLS ID #3205939, Eriqueca Sanders, 303 Realty Group Inc. REcolorado as distributed by MLS GRID
- $439,0002 bd3 ba2.1k sqftCreekside, Parker, CO 80134For SaleMLS ID #9194004, Rebecca Hite, Huntington Properties LLC. REcolorado as distributed by MLS GRID
- $865,0005 bd6 ba3.7k sqft11608 Sagewood Lane, Parker, CO 80138For SaleMLS ID #5102333, Jennifer Arvizu, Epique Realty. REcolorado as distributed by MLS GRID
- $579,9994 bd3 ba2.7k sqft5140 E Hanover Place, Castle Rock, CO 80104For SaleMLS ID #3256357, Andrew Livingston, Freedom Realty Group LLC. REcolorado as distributed by MLS GRID
- $595,0005 bd4 ba2.9k sqft5134 S Ukraine Street, Aurora, CO 80015For SaleMLS ID #6249880, Bernadette England, Redfin Corporation. REcolorado as distributed by MLS GRID
- $809,9005 bd4 ba3.9k sqft23585 E Maple Hills Avenue, Parker, CO 80138For SaleMLS ID #6281971, Lindsay Stover, Home Run Real Estate LLC. REcolorado as distributed by MLS GRID
